Welcome to lake living at its finest in the wooded Rock Mountain Lakes community! Situated on a beautiful, level 1-acre lot on Griffin Lake, this spacious home offers comfort, functionality, and a peaceful, tranqil escape. Enjoy outdoor living with your private pier, expansive open and covered patios, screened deck, open deck, and a welcoming large front porch. Inside, the main level features a traditional yet open feel with a formal living/dining room, a deluxe eat-in kitchen, and a great room with incredible lake views. You’ll also find 3 bedrooms and 2 full baths with ample closet space on the main level. The basement includes an additional bedroom, full bath, a cozy den with a fireplace and wet bar, 2-car garage parking, abundant storage and a walk-in cedar closet. New roof to be installed. This property combines privacy, space and stunning natural beauty. Don’t miss this rare waterfront opportunity!
For sale
Price cut: $5K (7/16)
$389,000
1111 Lake Park Dr, Mc Calla, AL 35111
4beds
2,937sqft
:
Get pre-qualified$2,280/mo
Single Family Residence
Built in 1972
1 Acres Lot
$383,300 Zestimate®
$132/sqft
$8/mo HOA
What's special
- 159 days |
- 1,353 |
- 87 |
Zillow last checked:
Listing updated:
Listed by:
Todd Paden 205-283-1526,
Paden Realty & Appraisal,
Jennifer Thomas 205-296-8466,
Paden Realty & Appraisal
Source: GALMLS,MLS#: 21443654
Facts & features
Interior
Bedrooms & bathrooms
- Bedrooms: 4
- Bathrooms: 3
- Full bathrooms: 3
Rooms
- Room types: Bedroom, Den/Family (ROOM), Bathroom, Great Room, Kitchen, Living/Dining (ROOM), Master Bathroom, Master Bedroom
Primary bedroom
- Level: First
Bedroom 1
- Level: First
Bedroom 2
- Level: First
Bedroom 3
- Level: Basement
Primary bathroom
- Level: First
Bathroom 1
- Level: First
Family room
- Level: Basement
Kitchen
- Level: First
Basement
- Area: 2146
Heating
- Natural Gas, Heat Pump
Cooling
- Central Air, Electric
Appliances
- Included: Electric Cooktop, Dishwasher, Electric Oven, Double Oven, Refrigerator, Stainless Steel Appliance(s), Electric Water Heater
- Laundry: Electric Dryer Hookup, Washer Hookup, Main Level, Laundry Closet, Yes
Features
- Wet Bar, High Ceilings, Crown Molding, Tub/Shower Combo
- Flooring: Carpet, Parquet, Tile
- Doors: French Doors
- Windows: Bay Window(s)
- Basement: Full,Partially Finished,Block
- Attic: Pull Down Stairs,Yes
- Number of fireplaces: 1
- Fireplace features: Brick (FIREPL), Den, Gas
Interior area
- Total interior livable area: 2,937 sqft
- Finished area above ground: 1,913
- Finished area below ground: 1,024
Video & virtual tour
Property
Parking
- Total spaces: 2
- Parking features: Basement, Boat, Driveway, Off Street, Garage Faces Side
- Attached garage spaces: 2
- Has uncovered spaces: Yes
Features
- Levels: One
- Stories: 1
- Patio & porch: Covered, Open (PATIO), Patio, Porch, Covered (DECK), Open (DECK), Screened (DECK), Deck
- Exterior features: Dock, Sprinkler System
- Pool features: None
- Has water view: Yes
- Water view: Water
- On waterfront: Yes
- Waterfront features: Waterfront
- Body of water: Lake Griffin
- Frontage length: 173
Lot
- Size: 1 Acres
- Features: Few Trees
Details
- Parcel number: 4300040000223.000
- Special conditions: N/A
Construction
Type & style
- Home type: SingleFamily
- Property subtype: Single Family Residence
Materials
- Brick, Brick Over Foundation
- Foundation: Basement
Condition
- Year built: 1972
Utilities & green energy
- Sewer: Septic Tank
- Water: Public
- Utilities for property: Underground Utilities
Community & HOA
Community
- Security: Safe Room/Storm Cellar, Security System
- Subdivision: Rock Mountain Lakes
HOA
- Has HOA: Yes
- Services included: Maintenance Grounds
- HOA fee: $100 annually
Location
- Region: Mc Calla
Financial & listing details
- Price per square foot: $132/sqft
- Tax assessed value: $373,800
- Annual tax amount: $1,735
- Price range: $389K - $389K
- Date on market: 2/14/2026
Estimated market value
$383,300
$364,000 - $402,000
$2,712/mo
Price history
| Date | Event | Price |
|---|---|---|
| 7/16/2026 | Price change | $389,000-1.3%$132/sqft |
Source:  GALMLS #21443654 Report a problem GALMLS #21443654 Report a problem | ||
| 6/27/2026 | Price change | $394,000-1.3%$134/sqft |
Source: GALMLS #21443654 Report a problem | ||
| 6/19/2026 | Listed for sale | $399,000$136/sqft |
Source: GALMLS #21443654 Report a problem | ||
| 5/31/2026 | Contingent | $399,000$136/sqft |
Source: GALMLS #21443654 Report a problem | ||
| 5/29/2026 | Price change | $399,000-2.4%$136/sqft |
Source: GALMLS #21443654 Report a problem | ||
| 5/25/2026 | Listed for sale | $409,000$139/sqft |
Source: GALMLS #21443654 Report a problem | ||
| 5/21/2026 | Contingent | $409,000$139/sqft |
Source: GALMLS #21443654 Report a problem | ||
| 5/8/2026 | Price change | $409,000-2.4%$139/sqft |
Source: GALMLS #21443654 Report a problem | ||
| 5/1/2026 | Price change | $419,000-2.3%$143/sqft |
Source: GALMLS #21443654 Report a problem | ||
| 4/8/2026 | Price change | $429,000-2.3%$146/sqft |
Source: GALMLS #21443654 Report a problem | ||
| 3/18/2026 | Price change | $439,000-2.2%$149/sqft |
Source: GALMLS #21443654 Report a problem | ||
| 3/6/2026 | Price change | $449,000-2.2%$153/sqft |
Source: GALMLS #21443654 Report a problem | ||
| 2/17/2026 | Listed for sale | $459,000+295.7%$156/sqft |
Source: GALMLS #21443654 Report a problem | ||
| 5/1/1981 | Sold | $116,000$39/sqft |
Source: Agent Provided Report a problem | ||
Public tax history
| Year | Property taxes | Tax assessment |
|---|---|---|
| 2025 | $1,735 +7.2% | $35,680 +7% |
| 2024 | $1,618 -6.2% | $33,360 -6% |
| 2023 | $1,725 +20.5% | $35,480 +19.8% |
| 2022 | $1,431 +28.1% | $29,620 +26.8% |
| 2021 | $1,117 +10.8% | $23,360 +10.3% |
| 2020 | $1,008 | $21,180 |
| 2019 | $1,008 -6.2% | $21,180 -6% |
| 2018 | $1,075 +4.4% | $22,520 +4.2% |
| 2017 | $1,030 | $21,620 |
| 2016 | $1,030 -4% | $21,620 -3.8% |
| 2015 | $1,073 -3.4% | $22,480 +5% |
| 2014 | $1,111 | $21,400 -3.5% |
| 2013 | $1,111 | $22,180 |
| 2012 | $1,111 +19.2% | $22,180 +19.2% |
| 2005 | $932 +7.1% | $18,610 -46.4% |
| 2004 | $870 -0.3% | $34,740 -0.3% |
| 2003 | $873 +12.4% | $34,840 +124.8% |
| 2002 | $777 | $15,500 |
| 2001 | $777 | $15,500 |
Find assessor info on the county website
Monthly payment
Est. payment
Payment breakdown
Explore the cost of this home by adjusting the details. Changes won't be saved.Climate risks
Neighborhood: 35111
Nearby schools
GreatSchools rating
- 7/10Mcadory Elementary SchoolGrades: PK-5Distance: 2.3 mi
- 8/10Mcadory Middle SchoolGrades: 6-8Distance: 3.5 mi
- 3/10Mcadory High SchoolGrades: 9-12Distance: 3.7 mi
Schools provided by the listing agent
- Elementary: Mcadory
- Middle: Mcadory
- High: Mcadory
Source: GALMLS. This data may not be complete. We recommend contacting the local school district to confirm school assignments for this home.
- $289,2003 bd2 ba1.4k sqft1107 Lake Park Dr, Mc Calla, AL 35111Off Market
- $57,000-- bd-- ba-- sqft1115 Lake Park Dr, Mc Calla, AL 35111Sold
- $300-- bd-- ba-- sqft1117 Lakeside Dr, Mc Calla, AL 35111Off Market
- $387,3003 bd3 ba2.6k sqft1103 Lake Park Dr, Mc Calla, AL 35111Off Market
- $326,8003 bd2 ba2.4k sqft1102 Lake Park Dr, Mc Calla, AL 35111Off Market
- $411,4003 bd3 ba3.8k sqft1119 Lake Park Dr, Mc Calla, AL 35111Off Market
- $269,0003 bd2 ba2.8k sqft1005 Lakeside Dr, Mc Calla, AL 35111Off Market
- $308,1003 bd2 ba1.8k sqft1110 Lake Park Dr, Mc Calla, AL 35111Off Market
A local agent can set up tours, give advice and negotiate with sellers.
Similar homes
- $341,9005 bd4 ba2.5k sqft1928 Lakeside Dr, Mc Calla, AL 35111For Sale
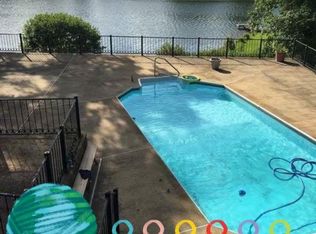
 MLS ID #21451574, Jeff Rutledge, Lokation Real Estate LLC. GALMLS
 - $403,9004 bd3 ba2.7k sqftAt&t, Mc Calla, AL 35111For Sale
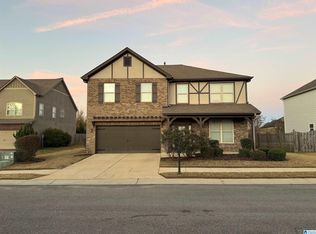 MLS ID #21437058, Tamiko Exford, Keller Williams Realty Hoover. GALMLS
 - $380,0004 bd3 ba2.7k sqft1909 Wisterwood Dr, Birmingham, AL 35226For Sale
 MLS ID #21459672, Nakia Walker, Opendoor Brokerage LLC. GALMLS
 - $317,0003 bd2 ba1.8k sqftVerizon, Mc Calla, AL 35111For Sale
 MLS ID #21459832, Shelly Wallace, RealtySouth-OTM-Acton Rd. GALMLS
 - $489,0004 bd4 ba4.4k sqft6050 Coleman Lake Rd, Mc Calla, AL 35111For SaleMLS ID #21449732, Heather Goss, Keller Williams Realty Vestavia. GALMLS
- $295,0003 bd2 ba2.2k sqft7553 Lu Pre Dr, Mc Calla, AL 35111For SaleMLS ID #21447486, Hannah McCandless, Anderson Realty Company LLC. GALMLS
- $349,0005 bd3 ba2.9k sqft2029 Virginia Ln, Bessemer, AL 35023For SaleMLS ID #21912793, Kelley McGinnis. ValleyMLS
- $398,5004 bd4 ba2.9k sqft106 Orchard Ln, Helena, AL 35080For SaleMLS ID #21459006, Cathy O'Berry, ARC Realty - Hoover. GALMLS
- $299,9003 bd2 ba2k sqft6517 Veda Cir, Mc Calla, AL 35111For SaleMLS ID #21449907, Jeff Jones, Century 21 Advantage. GALMLS
- $319,0004 bd2 ba1.6k sqft1907 Virginia Ln, Hueytown, AL 35023For SaleMLS ID #21457728, Dawn Parker, Birminghome Realty PLLC. GALMLS
- $395,3004 bd3 ba2.9k sqft770 Pike Rd, Woodstock, AL 35188For SaleMLS ID #21457108, Becky Sadberry, SADBERRY REAL ESTATE LLC. GALMLS
- $385,0004 bd3 ba2.2k sqftSpectrum, Maylene, AL 35114For SaleMLS ID #21448932, Audryana Kelley, Realty Perks. GALMLS
- $449,0003 bd2 ba2.9k sqftAtt, Pelham, AL 35124For SaleMLS ID #21459580, Barry Dean, eXp Realty, LLC Central. GALMLS
- $375,0004 bd3 ba2.4k sqftUnknown, Birmingham, AL 35244For SaleMLS ID #21455102, Jenn Saliba, Keller Williams Realty Hoover. GALMLS
- $355,0003 bd2 ba1.9k sqftDirect Tv, Bessemer, AL 35022For SaleMLS ID #21457695, Johnny Pate, RealtySouth-I459 Southwest. GALMLS
- $349,7003 bd2 ba2k sqft5644 Azz Higgins Dr, Mulga, AL 35118For SaleMLS ID #21459886, Pam Segars Morris, SeBro Realty. GALMLS
- $309,7003 bd2 ba2.3k sqft2212 Deer Run Ln, Hueytown, AL 35023For SaleMLS ID #21458454, Pam Segars Morris, SeBro Realty. GALMLS
- $475,0003 bd2 ba2.2k sqftAt & T, West Blocton, AL 35184For SaleMLS ID #21458596, Christi Bria, Five Star Real Estate, LLC. GALMLS
- $274,9004 bd3 ba3k sqft13265 Donna Dr, Mc Calla, AL 35111For SaleMLS ID #21454745, Christina James, Keller Williams Realty Hoover. GALMLS
- $412,5003 bd3 ba2.5k sqft468 Turtle Creek Dr, Birmingham, AL 35226For SaleMLS ID #21455745, Harold Collins, eXp Realty, LLC Central. GALMLS
