Up to $8K Flex Cash Incentive towards closing costs including prepaids, rate buydown and/or upgrades. Must use one of the Builder’s Preferred Lenders. Available on select homes, see agents for details. MAIN LEVEL LIVING! This Ashleigh plan has a 3 car main level garage and Main Level Living. This gorgeous home has an open kitchen and 2 story Great room. You will enjoy the master suite with its large walk-in closet and there is also a guest suite on the main level that could be used as a home office. Upstairs you will find 2 bedrooms, a full bath, and a spacious Bonus room or 5th bedroom. The neighborhood pool and covered pavilion are great for children's birthday parties or getting away from the heat. The covered patio is great for sitting with an early morning cup of coffee or late afternoon drink of choice and watch the natural beauty the neighborhood offers with its wooded back yards.
New construction
$599,900
1125 Grey Oaks Valley, Pelham, AL 35124
5beds
2,736sqft
Single Family Residence
Built in 2025
0.61 Acres Lot
$-- Zestimate®
$219/sqft
$-- HOA
What's special
Neighborhood poolOpen kitchenMain level livingCovered patioCovered pavilion
- 647 days
- 233
- 16
Zillow last checked:
Listing updated:
Listed by:
Karen Spann 205-790-5113,
Oak Mountain Realty Group LLC,
Annette Durrett 205-243-9970,
Oak Mountain Realty Group LLC
Source: GALMLS,MLS#: 21406026
Facts & features
Interior
Bedrooms & bathrooms
- Bedrooms: 5
- Bathrooms: 3
- Full bathrooms: 3
Rooms
- Room types: Bedroom, Bathroom, Great Room, Kitchen, Master Bathroom, Master Bedroom
Primary bedroom
- Level: First
Bedroom 1
- Level: First
Bedroom 2
- Level: Second
Bedroom 3
- Level: Second
Bedroom 4
- Level: Second
Primary bathroom
- Level: First
Bathroom 1
- Level: First
Kitchen
- Features: Stone Counters, Breakfast Bar, Kitchen Island, Pantry
- Level: First
Basement
- Area: 0
Heating
- Central, Natural Gas, Heat Pump
Cooling
- Central Air, Electric
Appliances
- Included: Dishwasher, Microwave, Stainless Steel Appliance(s), Stove-Gas, Gas Water Heater
- Laundry: Electric Dryer Hookup, Washer Hookup, Main Level, Laundry Room, Laundry (ROOM), Yes
Features
- Recessed Lighting, Split Bedroom, High Ceilings, Cathedral/Vaulted, Crown Molding, Smooth Ceilings, Tray Ceiling(s), Separate Shower, Split Bedrooms, Tub/Shower Combo, Walk-In Closet(s)
- Flooring: Carpet, Tile, Vinyl
- Attic: Pull Down Stairs,Yes
- Number of fireplaces: 1
- Fireplace features: Tile (FIREPL), Ventless, Great Room, Electric
Interior area
- Total interior livable area: 2,736 sqft
- Finished area above ground: 2,736
- Finished area below ground: 0
Video & virtual tour
Property
Parking
- Total spaces: 3
- Parking features: Parking (MLVL), Garage Faces Side
- Garage spaces: 3
Accessibility
- Accessibility features: Accessible Doors
Features
- Levels: One and One Half
- Stories: 1.5
- Patio & porch: Covered, Patio, Porch
- Exterior features: Sprinkler System
- Pool features: In Ground, Fenced, Community
- View description: None
- Waterfront features: No
Lot
- Size: 0.61 Acres
- Features: Corner Lot, Few Trees
Details
- Parcel number: 142104004038.000
- Special conditions: N/A
Construction
Type & style
- Home type: SingleFamily
- Property subtype: Single Family Residence
Materials
- 3 Sides Brick, Vinyl Siding
- Foundation: Slab
Condition
- New construction: Yes
- Year built: 2025
Utilities & green energy
- Water: Public
- Utilities for property: Sewer Connected, Underground Utilities
Community & HOA
Community
- Features: Street Lights, Curbs
- Subdivision: Grey Oaks
HOA
- Services included: Maintenance Grounds
Location
- Region: Pelham
Financial & listing details
- Price per square foot: $219/sqft
- Price range: $599.9K - $599.9K
- Date on market: 1/5/2025
- Road surface type: Paved
Estimated market value
Not available
Estimated sales range
Not available
Not available
Price history
| Date | Event | Price |
|---|---|---|
| 10/8/2026 | Listed for sale | $599,900-3.5%$219/sqft |
Source:  GALMLS #21406026 Report a problem GALMLS #21406026 Report a problem | ||
| 1/5/2025 | Listed for sale | $621,900$227/sqft |
Source: GALMLS #21406026 Report a problem | ||
Public tax history
Tax history is unavailable.
Monthly payment
Est. payment
Payment breakdown
Explore the cost of this home by adjusting the details. Changes won't be saved.Climate risks
Neighborhood: 35124
Nearby schools
Schools provided by the listing agent
- Elementary: Pelham Ridge
- Middle: Pelham Park
- High: Pelham
Source: GALMLS. This data may not be complete. We recommend contacting the local school district to confirm school assignments for this home.
Similar homes
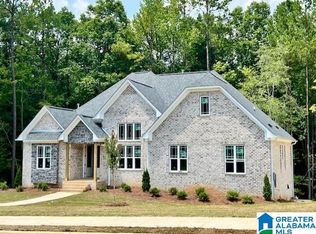
- $599,9004 bd3 ba2.8k sqftAt&t, Pelham, AL 35124New Construction
 MLS ID #21398135, Annette Durrett, Oak Mountain Realty Group LLC. GALMLS

 - $595,9004 bd5 ba2.6k sqftAt&t Spectrum, Pelham, AL 35124For Sale
 MLS ID #21461349, Billy Bowen, RealtySouth Chelsea Branch. GALMLS
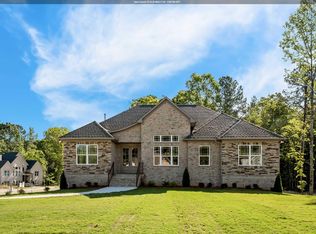
 - $664,9005 bd4 ba2.9k sqftAt&t, Pelham, AL 35124New Construction
 MLS ID #21406030, Karen Spann, Oak Mountain Realty Group LLC. GALMLS
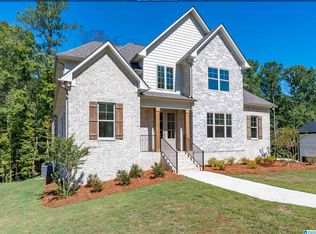
 - $661,8204 bd4 ba2.6k sqftAt&t, Pelham, AL 35124New Construction
 MLS ID #21427257, Lynn Tolbert, Oak Mountain Realty Group LLC. GALMLS
 - $680,9004 bd4 ba2.6k sqftAt&t, Pelham, AL 35124New ConstructionMLS ID #21429365, Annette Durrett, Oak Mountain Realty Group LLC. GALMLS
- $624,9004 bd3 ba2.5k sqftAtt / Spectrum, Pelham, AL 35124For SaleMLS ID #21449393, Courtney Hill, DAL Properties, LLC. GALMLS
- $650,0004 bd3 ba2.7k sqft161 Hodgens Rd, Chelsea, AL 35043New ConstructionMLS ID #21464794, Chad Beasley, EXP Realty LLC. GALMLS
- $702,8204 bd4 ba2.8k sqftAt&t, Pelham, AL 35124New ConstructionMLS ID #21416416, Annette Durrett, Oak Mountain Realty Group LLC. GALMLS
- $644,9004 bd3 ba2.9k sqftAtt And Spectrum, Pelham, AL 35124For SaleMLS ID #21449394, Courtney Hill, DAL Properties, LLC. GALMLS
- $599,9004 bd4 ba2.8k sqftAtt And / Or Spectrum, Chelsea, AL 35043New ConstructionGALMLS
- $659,9005 bd4 ba3.1k sqftSpectrum And / Or Att, Chelsea, AL 35043For SaleMLS ID #21453558, Courtney Hill, DAL Properties, LLC. GALMLS
- $589,9004 bd4 ba2.8k sqftAtt And Spectrum, Pelham, AL 35124New ConstructionGALMLS
- $649,9004 bd3 ba2.7k sqftAtt And Spectrum, Chelsea, AL 35043New ConstructionGALMLS
- $499,9005 bd4 ba3.2k sqft3032 Camellia Ridge Ct, Pelham, AL 35124For SaleMLS ID #21464495, Dawn Kirkland, RE/MAX Advantage. GALMLS
- $499,0004 bd4 ba2.4k sqftAt&t, Chelsea, AL 35043For SaleMLS ID #21453692, Susan Wiggonton, Keller Williams Metro South. GALMLS
- $639,9004 bd3 ba2.7k sqftAtt And Spectrum, Chelsea, AL 35043New ConstructionGALMLS
- $649,9003 bd3 ba2.7k sqftAtt And Spectrum, Chelsea, AL 35043For SaleMLS ID #21440921, Courtney Hill, DAL Properties, LLC. GALMLS
- $649,9004 bd3 ba2.6k sqft5121 Joinertown Rd, Columbiana, AL 35051New ConstructionMLS ID #21463397, Allison Burleson, Keller Williams Realty Hoover. GALMLS
- $719,9004 bd4 ba3k sqft658 Lime Creek Way, Chelsea, AL 35043New ConstructionGALMLS
- $619,9004 bd4 ba3.1k sqftStarlink, Bessemer, AL 35022For SaleMLS ID #21449531, Tarah Binford, ARC Realty - Hoover. GALMLS
