Skip main navigation
Sold for $625,900
  • $625,900

    1150 Grey Oaks Valley, Pelham, AL 35124

    4beds
    3,026sqft
    Single Family Residence
    Built in 2025
    0.53 Acres Lot
    $633,800 Zestimate®
    $207/sqft
    $3,601 Estimated rent

    Home value

    $633,800

    $507,000 - $799,000

    $3,601/mo

    Zestimate® history
    Loading
    Loading...

    Owner options

    List your home for rent

    $3,601/mo

    Rent Zestimate®

    Find your next renter with Zillow Rental Manager. Plus, with online applications, you can quickly screen prospective tenants – for free.

    Learn more

    $3,601/mo

    Rent Zestimate®

    Refinance and save

    $2,902/mo

    Est. payment

    Refinancing to a lower rate could help reduce your monthly payments and save thousands over the life of the loan.

    See today's rates

    $2,902/mo

    Est. payment

    Explore your selling options

    Work with a Zillow partner agent

    Leverage their expertise and Zillow's premium Showcase listings to get your home seen by more buyers.

    Get started

    List with your own agent

    Get your home in front of millions of buyers by listing it on Zillow.

    Learn how to do it

    Sell it yourself

    Take full control of how buyers see your home on Zillow by listing For Sale by Owner (FSBO).

    List your home

    What's special

    Three car garageMain level laundry roomLarge dining roomStand-alone soaker tubTwo separate vanitiesMassive master closetThree bedrooms
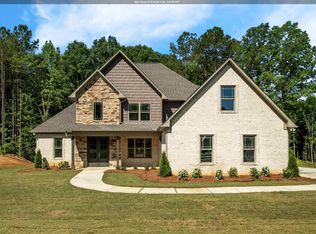
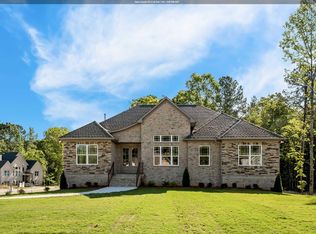
    The Always-Popular Luke Plan! What makes it a favorite? The spacious great room flows seamlessly into the kitchen, divided only by a functional island—perfect for everyday living and entertaining. A large dining room connects to both the foyer and great room, creating an open, inviting feel.This thoughtfully designed layout offers 3 bedrooms and 2 baths all on the main level. The split-bedroom design places the generous primary suite on one side of the home, offering privacy from the two additional bedrooms on the opposite end. The luxurious primary ensuite has dual vanities, a freestanding soaking tub, separate shower, and an oversized walk-in closet. A convenient laundry room is also located on the main level. Downstairs, you’ll find even more space with a 4th bedroom, an office or den, an additional bath, and a three-car garage. Located in the heart of Pelham, this home combines style, space, and location. Hurry—there may still be time for you to add your personal touch!

    Zillow last checked:

    Listing updated:

    Listed by:

    Annette Durrett 205-243-9970,

    Oak Mountain Realty Group LLC,

    Karen Spann 205-790-5113,

    Oak Mountain Realty Group LLC

    Bought with:

    Katie Wallace

    RE/MAX Advantage

    Source: GALMLS,MLS#: 21405995MLS Logo

    Facts & features

    Interior

    Bedrooms & bathrooms
    • Bedrooms: 4
    • Bathrooms: 3
    • Full bathrooms: 3
    Primary bedroom
    • Level: First
    Bedroom 1
    • Level: First
    Bedroom 2
    • Level: First
    Bedroom 3
    • Level: Basement
    Primary bathroom
    • Level: First
    Bathroom 1
    • Level: First
    Dining room
    • Level: First
    Family room
    • Level: Basement
    Kitchen
    • Features: Stone Counters
    • Level: First
    Basement
    • Area: 921
    Office
    • Level: Basement
    Heating
    • Central
    Cooling
    • Central Air
    Appliances
    • Included: Dishwasher, Microwave, Stove-Electric, Gas Water Heater
    • Laundry: Electric Dryer Hookup, Washer Hookup, Main Level, Laundry Room, Laundry (ROOM), Yes
    Features
    • Recessed Lighting, Split Bedroom, High Ceilings, Soaking Tub, Separate Shower, Walk-In Closet(s)
    • Flooring: Carpet, Hardwood, Tile
    • Basement: Full,Partially Finished,Concrete
    • Attic: Pull Down Stairs,Yes
    • Number of fireplaces: 1
    • Fireplace features: Ventless, Great Room, Gas
    Interior area
    • Total interior livable area: 3,026 sqft
    • Finished area above ground: 2,105
    • Finished area below ground: 921

    Property

    Parking
    • Total spaces: 3
    • Parking features: Basement, Garage Faces Side
    • Attached garage spaces: 3
    Features
    • Levels: One
    • Stories: 1
    • Patio & porch: Open (PATIO), Patio, Covered (DECK), Deck
    • Exterior features: None
    • Pool features: In Ground, Community
    • Has view: Yes
    • View description: None
    • Waterfront features: No
    Lot
    • Size: 0.53 Acres
    Details
    • Parcel number: 142104004039.000
    • Special conditions: N/A

    Construction

    Type & style
    • Home type: SingleFamily
    • Property subtype: Single Family Residence
    Materials
    • 3 Sides Brick
    • Foundation: Basement
    Condition
    • Year built: 2025

    Utilities & green energy

    • Water: Public
    • Utilities for property: Sewer Connected, Underground Utilities

    Community & neighborhood

    Location
    • Region: Pelham
    • Subdivision: Grey Oaks

    Other

    Other facts
    • Price range: $625.9K - $625.9K

    Price history

    DateEventPrice
    9/19/2025Sold$625,900$207/sqft
    Source: GALMLS #21405995 Report a problem
    9/3/2025Contingent$625,900$207/sqft
    Source: GALMLS #21405995 Report a problem
    8/1/2025Price change$625,900+1%$207/sqft
    Source: GALMLS #21405995 Report a problem
    1/4/2025Listed for sale$619,900$205/sqft
    Source: GALMLS #21405995 Report a problem

    Public tax history

    Tax history is unavailable.

    Neighborhood: 35124

    Nearby schools

    GreatSchools rating
    Schools provided by the listing agent
    • Elementary: Pelham Ridge
    • Middle: Pelham Park
    • High: Pelham

    Source: GALMLS. This data may not be complete. We recommend contacting the local school district to confirm school assignments for this home.

    Get a cash offer in 3 minutes
    Find out how much your home could sell for in as little as 3 minutes with a no-obligation cash offer.
    Estimated market value
    $633,800
    Get a cash offer in 3 minutes
    Find out how much your home could sell for in as little as 3 minutes with a no-obligation cash offer.
    Estimated market value
    $633,800