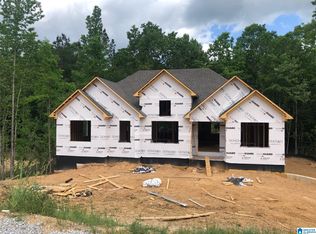
Up to $15K Flex Cash Incentive towards closing costs including prepaids, rate-buydown and/or upgrades. Must use one of the Builder’s Preferred Lenders. Available on select homes, see agents for details. The ever-popular GARRETT plan! Two story foyer, dining room with a coffered ceiling, ENORMOUS kitchen with an enormous bar with space for eating, breakfast nook and Walk-in pantry, KEEPING ROOM with fireplace, great room with two-story ceiling and French doors to the covered deck, Main level Master Suite with double vanity, tiled shower, free soaking tub and walk-in closet, powder room and the perfect laundry room...all on the main level! 3 Bedrooms and 2 Baths complete the upstairs with a balcony overlooking the great room! Three CAR Garage, full unfinished basement stubbed for a future bath and a private wooded Backyard! This home is located in beautiful Grey Oaks located conveniently between I-65 and HWY 280 just South of Oak Mountain State Park.
New construction
$661,820
1114 Grey Oaks Valley, Pelham, AL 35124
4beds
2,611sqft
Single Family Residence
Built in 2026
0.46 Acres Lot
$-- Zestimate®
$253/sqft
$33/mo HOA
What's special
Three car garageKeeping room with fireplaceBreakfast nookTwo story foyerPowder roomWalk-in pantryPrivate wooded backyard
- 429 days
- 96
- 10
Zillow last checked:
Listing updated:
Listed by:
Lynn Tolbert 205-910-2243,
Oak Mountain Realty Group LLC,
Karen Spann 205-790-5113,
Oak Mountain Realty Group LLC
Source: GALMLS,MLS#: 21427257
Facts & features
Interior
Bedrooms & bathrooms
- Bedrooms: 4
- Bathrooms: 4
- Full bathrooms: 3
- 1/2 bathrooms: 1
Rooms
- Room types: Bedroom, Dining Room, Bathroom, Great Room, Half Bath (ROOM), Keeping Room (ROOM), Kitchen, Master Bathroom, Master Bedroom
Primary bedroom
- Level: First
Bedroom 1
- Level: Second
Bedroom 2
- Level: Second
Bedroom 3
- Level: Second
Primary bathroom
- Level: First
Bathroom 1
- Level: First
Bathroom 3
- Level: Second
Dining room
- Level: First
Kitchen
- Features: Stone Counters, Breakfast Bar, Eat-in Kitchen, Pantry
- Level: First
Basement
- Area: 0
Heating
- Central, Heat Pump
Cooling
- Central Air, Electric, Ceiling Fan(s)
Appliances
- Included: Dishwasher, Microwave, Stainless Steel Appliance(s), Stove-Electric, Gas Water Heater
- Laundry: Electric Dryer Hookup, Washer Hookup, Main Level, Laundry Room, Laundry (ROOM), Yes
Features
- Split Bedroom, Cathedral/Vaulted, High Ceilings, Crown Molding, Smooth Ceilings, Soaking Tub, Separate Shower, Split Bedrooms, Tub/Shower Combo, Walk-In Closet(s)
- Flooring: Carpet, Hardwood, Tile
- Windows: Double Pane Windows
- Basement: Full,Unfinished,Concrete
- Attic: Pull Down Stairs,Yes
- Number of fireplaces: 1
- Fireplace features: Tile (FIREPL), Ventless, Hearth/Keeping (FIREPL), Gas
Interior area
- Total interior livable area: 2,611 sqft
- Finished area above ground: 2,611
- Finished area below ground: 0
Video & virtual tour
Property
Parking
- Total spaces: 3
- Parking features: Basement, Garage Faces Side
- Attached garage spaces: 3
Accessibility
- Accessibility features: Accessible Doors
Features
- Levels: One and One Half
- Stories: 1.5
- Patio & porch: Porch, Covered (DECK), Deck
- Exterior features: Sprinkler System
- Pool features: In Ground, Fenced, Community
- View description: None
- Waterfront features: No
Lot
- Size: 0.46 Acres
Details
- Parcel number: 142104004048.000
- Special conditions: N/A
Construction
Type & style
- Home type: SingleFamily
- Property subtype: Single Family Residence
Materials
- 3 Sides Brick, Vinyl Siding
- Foundation: Basement
Condition
- New construction: Yes
- Year built: 2026
Utilities & green energy
- Water: Public
- Utilities for property: Sewer Connected, Underground Utilities
Community & HOA
Community
- Features: BBQ Area, Sidewalks, Street Lights, Swimming Allowed, Curbs
- Subdivision: Grey Oaks
HOA
- Has HOA: Yes
- Services included: Maintenance Grounds
- HOA fee: $400 annually
Location
- Region: Pelham
Financial & listing details
- Price per square foot: $253/sqft
- Price range: $661.8K - $661.8K
- Date on market: 8/5/2025
- Road surface type: Paved
Estimated market value
Not available
Estimated sales range
Not available
Not available
Price history
| Date | Event | Price |
|---|---|---|
| 3/7/2026 | Listed for sale | $661,820+0.7%$253/sqft |
Source:  GALMLS #21427257 Report a problem GALMLS #21427257 Report a problem | ||
| 8/5/2025 | Listed for sale | $656,900$252/sqft |
Source: GALMLS #21427257 Report a problem | ||
Public tax history
Tax history is unavailable.
Monthly payment
Est. payment
Payment breakdown
Explore the cost of this home by adjusting the details. Changes won't be saved.Climate risks
Neighborhood: 35124
Nearby schools
Schools provided by the listing agent
- Elementary: Pelham Ridge
- Middle: Pelham Park
- High: Pelham
Source: GALMLS. This data may not be complete. We recommend contacting the local school district to confirm school assignments for this home.

Similar homes

- $680,9004 bd4 ba2.6k sqftAt&t, Pelham, AL 35124New Construction

 MLS ID #21429365, Annette Durrett, Oak Mountain Realty Group LLC. GALMLS
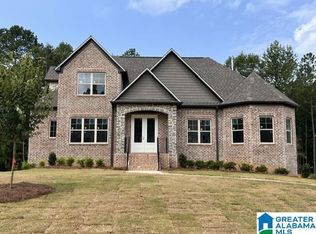
 - $680,9004 bd4 ba2.6k sqftAt&t, Pelham, AL 35124For Sale
 MLS ID #21444061, Lynn Tolbert, Oak Mountain Realty Group LLC. GALMLS
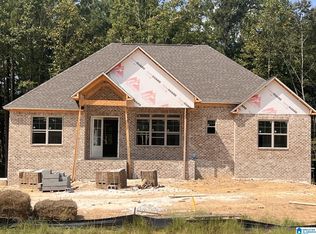
 - $629,9004 bd3 ba2.8k sqftAt&t, Pelham, AL 35124For Sale
 MLS ID #21456978, Karen Spann, Oak Mountain Realty Group LLC. GALMLS
 - $664,9005 bd4 ba2.9k sqftAt&t, Pelham, AL 35124New Construction
 MLS ID #21406030, Karen Spann, Oak Mountain Realty Group LLC. GALMLS
 - $599,9005 bd3 ba2.7k sqftAt&t, Pelham, AL 35124New ConstructionMLS ID #21406026, Karen Spann, Oak Mountain Realty Group LLC. GALMLS
- $739,9005 bd4 ba2.6k sqftAt&t, Pelham, AL 35124For SaleMLS ID #21463483, Karen Spann, Oak Mountain Realty Group LLC. GALMLS
- $644,9004 bd3 ba2.9k sqftAtt And Spectrum, Pelham, AL 35124For SaleMLS ID #21449394, Courtney Hill, DAL Properties, LLC. GALMLS
- $649,9004 bd3 ba2.7k sqftAtt And Spectrum, Chelsea, AL 35043New ConstructionGALMLS
- $669,9005 bd5 ba3.4k sqftAtt & Spectrum, Chelsea, AL 35043New ConstructionMLS ID #21446304, Brad Clement, ARC Realty Vestavia-Liberty Pk. GALMLS
- $649,9003 bd3 ba2.7k sqftAtt And Spectrum, Chelsea, AL 35043For SaleMLS ID #21440921, Courtney Hill, DAL Properties, LLC. GALMLS
- $589,0003 bd2 ba2.4k sqftSpectrum, Pelham, AL 35124For SaleMLS ID #21449869, Lynn Tolbert, Oak Mountain Realty Group LLC. GALMLS
- $499,7504 bd4 ba2.6k sqft137 Willow Branch Ln, Chelsea, AL 35043For SaleMLS ID #21456781, Neely Davis, RealtySouth-Inverness Office. GALMLS
- $719,9004 bd4 ba3k sqft658 Lime Creek Way, Chelsea, AL 35043New ConstructionGALMLS
- $649,9004 bd3 ba2.6k sqft5121 Joinertown Rd, Columbiana, AL 35051New ConstructionMLS ID #21463397, Allison Burleson, Keller Williams Realty Hoover. GALMLS
- $599,9004 bd4 ba2.8k sqftAtt And / Or Spectrum, Chelsea, AL 35043New ConstructionGALMLS
- $589,9004 bd4 ba2.8k sqftAtt And Spectrum, Pelham, AL 35124New ConstructionGALMLS
- $749,9004 bd5 ba3.4k sqftAtt And Or Charter, Chelsea, AL 35043For SaleMLS ID #21446002, Courtney Hill, DAL Properties, LLC. GALMLS
- $350,0004 bd3 ba2.4k sqft119 Lime Creek Ln, Chelsea, AL 35043For SaleMLS ID #21463715, Thanh Pham, Goal Realty LLC. GALMLS
- $712,4004 bd3 ba2.8k sqft773 Highway 86, Calera, AL 35040For SaleMLS ID #21429736, Annette Durrett, Oak Mountain Realty Group LLC. GALMLS
- $769,0005 bd4 ba2.9k sqftSpectrum, Birmingham, AL 35226For SaleMLS ID #21466760, Mo Deeb, Mo Deeb Realty Group. GALMLS
