STARTING SOON! The very popular Presley plan on one of our last lots in The Enclave! This 4 bedroom home has 10’ ceilings, amazing living space layout, great second floor layout with storage space, and such a special primary suite! A basement to boot. Come make this home yours and personalize before it’s started! Builder Contract
For sale
$621,900
328 Cedar Grove Ct, Maylene, AL 35114
4beds
2,928sqft
Single Family Residence
Built in 2026
-- sqft lot
$-- Zestimate®
$212/sqft
$28/mo HOA
What's special
Amazing living space layoutSpecial primary suite
- 46 days
- 147
- 5
Zillow last checked:
Listing updated:
Listed by:
Sue Willoughby 205-222-5959,
Embridge Realty, LLC,
Thomas Gamble 205-616-9785,
Embridge Realty, LLC
Source: GALMLS,MLS#: 21462933
Facts & features
Interior
Bedrooms & bathrooms
- Bedrooms: 4
- Bathrooms: 3
- Full bathrooms: 3
Rooms
- Room types: Bedroom, Den/Family (ROOM), Dining Room, Bathroom, Kitchen, Loft, Master Bathroom, Master Bedroom, Mud (ROOM)
Primary bedroom
- Level: First
Bedroom 1
- Level: First
Bedroom 2
- Level: Second
Bedroom 3
- Level: Second
Primary bathroom
- Level: First
Bathroom 1
- Level: First
Dining room
- Level: First
Family room
- Level: First
Kitchen
- Features: Stone Counters, Kitchen Island, Pantry
- Level: First
Basement
- Area: 853
Heating
- Dual Systems (HEAT), Natural Gas
Cooling
- Dual
Appliances
- Included: Electric Cooktop, Dishwasher, Disposal, Microwave, Stainless Steel Appliance(s), Gas Water Heater
- Laundry: Electric Dryer Hookup, Washer Hookup, Main Level, Laundry Room, Laundry (ROOM), Yes
Features
- Recessed Lighting, Split Bedroom, High Ceilings, Crown Molding, Smooth Ceilings, Soaking Tub, Linen Closet, Separate Shower, Double Vanity, Split Bedrooms, Tub/Shower Combo, Walk-In Closet(s)
- Flooring: Carpet, Laminate, Tile
- Doors: French Doors
- Basement: Full,Unfinished,Daylight,Bath/Stubbed,Concrete
- Attic: Pull Down Stairs,Walk-In,Yes
- Number of fireplaces: 1
- Fireplace features: Insert, Tile (FIREPL), Ventless, Gas Log, Family Room, Gas
Interior area
- Total interior livable area: 2,928 sqft
- Finished area above ground: 2,928
- Finished area below ground: 0
Video & virtual tour
Property
Parking
- Total spaces: 2
- Parking features: Attached, Garage Faces Side
- Attached garage spaces: 2
Features
- Levels: One and One Half
- Stories: 1.5
- Patio & porch: Covered, Patio, Porch, Covered (DECK), Deck
- Pool features: In Ground, Fenced, Community
- View description: None
- Waterfront features: No
Lot
- Features: Subdivision
Details
- Parcel number: 0
- Special conditions: N/A
Construction
Type & style
- Home type: SingleFamily
- Property subtype: Single Family Residence
Materials
- HardiPlank Type, Other
- Foundation: Basement
Condition
- Year built: 2026
Utilities & green energy
- Water: Public
- Utilities for property: Sewer Connected, Underground Utilities
Community & HOA
Community
- Features: Pond, Sidewalks, Street Lights, Walking Paths
- Subdivision: The Enclave
HOA
- Has HOA: Yes
- Amenities included: Management
- Services included: Maintenance Grounds
- HOA fee: $340 annually
Location
- Region: Maylene
Financial & listing details
- Price per square foot: $212/sqft
- Tax assessed value: $75,600
- Annual tax amount: $816
- Price range: $621.9K - $621.9K
- Date on market: 8/22/2026
Estimated market value
Not available
Estimated sales range
Not available
Not available
Price history
| Date | Event | Price |
|---|---|---|
| 8/22/2026 | Listed for sale | $621,900+856.8%$212/sqft |
Source:  GALMLS #21462933 Report a problem GALMLS #21462933 Report a problem | ||
| 11/26/2025 | Sold | $65,000$22/sqft |
Source: Public Record Report a problem | ||
Public tax history
| Year | Property taxes | Tax assessment |
|---|---|---|
| 2025 | $816 | $15,120 |
| 2024 | $816 +12.5% | $15,120 +12.5% |
| 2023 | $726 | $13,440 |
Find assessor info on the county website
Monthly payment
Est. payment
Payment breakdown
Explore the cost of this home by adjusting the details. Changes won't be saved.Climate risks
Neighborhood: 35114
Nearby schools
Schools provided by the listing agent
- Elementary: Creek View
- Middle: Thompson
- High: Thompson
Source: GALMLS. This data may not be complete. We recommend contacting the local school district to confirm school assignments for this home.
Similar homes
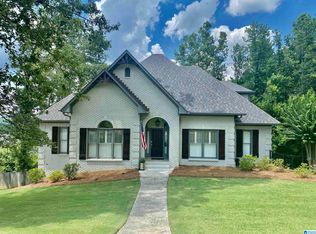
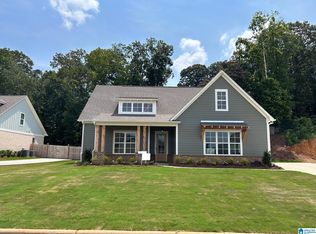
- $649,9004 bd4 ba2.9k sqft545 Ramsgate Dr, Maylene, AL 35114New Construction
 GALMLS
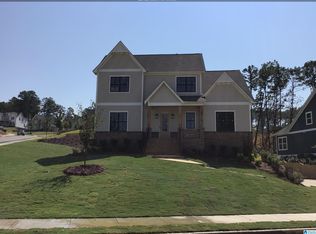
 - $639,9005 bd5 ba2.9k sqftAt&t And Spectrum, Maylene, AL 35114New Construction
 GALMLS
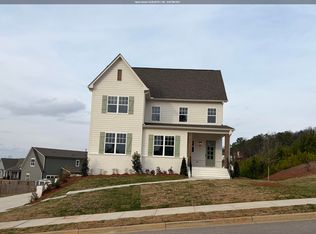
 - $599,9004 bd3 ba2.7k sqftAt&t Spectrum, Maylene, AL 35114New Construction
 GALMLS
 - $509,9004 bd3 ba3k sqftUverse, Maylene, AL 35114For Sale
 MLS ID #21460589, Thomas Gamble, Embridge Realty, LLC. GALMLS
 - $459,9004 bd3 ba2.2k sqftUverse, Maylene, AL 35114For SaleMLS ID #21461899, Sue Willoughby, Embridge Realty, LLC. GALMLS
- $560,0004 bd3 ba2.9k sqft103 Washington Ln, Alabaster, AL 35007For SaleMLS ID #21453456, Amy Spinks, Realty Pros, LLC. GALMLS
- $669,9004 bd3 ba2.1k sqftAtt Or Spectrum, Pelham, AL 35124For SaleMLS ID #21462534, Courtney Hill, DAL Properties, LLC. GALMLS
- $589,0003 bd2 ba2.4k sqftSpectrum, Pelham, AL 35124For SaleMLS ID #21449869, Lynn Tolbert, Oak Mountain Realty Group LLC. GALMLS
- $624,9004 bd3 ba2.5k sqftAtt / Spectrum, Pelham, AL 35124For SaleMLS ID #21449393, Courtney Hill, DAL Properties, LLC. GALMLS
- $649,9004 bd3 ba2.6k sqft5121 Joinertown Rd, Columbiana, AL 35051New ConstructionMLS ID #21463397, Allison Burleson, Keller Williams Realty Hoover. GALMLS
- $634,9004 bd4 ba3.1k sqftStarlink, Bessemer, AL 35022For SaleMLS ID #21449531, Tarah Binford, ARC Realty - Hoover. GALMLS
- $644,9004 bd3 ba2.9k sqftAtt And Spectrum, Pelham, AL 35124For SaleMLS ID #21449394, Courtney Hill, DAL Properties, LLC. GALMLS
- $699,9006 bd4 ba3.7k sqft119 Walking Horse Trce, Alabaster, AL 35007For SaleMLS ID #21461188, Daphney Massey, Century 21 Advantage. GALMLS
- $699,9004 bd3 ba2.9k sqftAtt And Spectrum, Pelham, AL 35124For SaleMLS ID #21462531, Courtney Hill, DAL Properties, LLC. GALMLS
- $650,0004 bd3 ba2.7k sqft161 Hodgens Rd, Chelsea, AL 35043New ConstructionMLS ID #21464794, Chad Beasley, EXP Realty LLC. GALMLS
- $629,9004 bd3 ba2.8k sqftAt&t, Pelham, AL 35124For SaleMLS ID #21456978, Karen Spann, Oak Mountain Realty Group LLC. GALMLS
