Main level parking, on a basement + golf course community! Perfect for entertaining with a huge kitchen island opening to the living room and a spacious walk-in pantry. There are 4 bedrooms (2 on the main & 2 up with a bonus room) and 3 full baths. Open floor plan overlooking wooded, private backyard sitting right on the golf course. Soak up natures beauty with the cozy oversized back patio. Crown molding with a gorgeous trim package. Home includes sprinkler system. Need a 5th bedroom or additional bath? Plenty of room for expanding! Lay poolside with your favorite book, entertain in the clubhouse, hop on the treadmill at the fitness center or soak up Ballantrae’s beauty with your alluring ride through the community. Combine the joy of your favorite vacation with the comforts of home while falling in love with Pelham and the beautiful sites of Ballantrae!
For sale
$699,900
142 Glengerry Dr, Pelham, AL 35124
4beds
2,935sqft
Single Family Residence
Built in 2026
8,712 Square Feet Lot
$699,000 Zestimate®
$238/sqft
$71/mo HOA
What's special
Cozy oversized back patioOverlooking wooded private backyardOpen floor planSprinkler systemSpacious walk-in pantry
- 63 days
- 129
- 7
Zillow last checked:
Listing updated:
Listed by:
Courtney Hill 205-789-6927,
DAL Properties, LLC
Source: GALMLS,MLS#: 21462531
Facts & features
Interior
Bedrooms & bathrooms
- Bedrooms: 4
- Bathrooms: 3
- Full bathrooms: 3
Rooms
- Room types: Bedroom, Dining Room, Bathroom, Great Room, Kitchen, Master Bathroom, Master Bedroom
Primary bedroom
- Level: First
Bedroom 1
- Level: First
Bedroom 2
- Level: Second
Bedroom 3
- Level: Second
Primary bathroom
- Level: First
Bathroom 1
- Level: First
Bathroom 3
- Level: First
Dining room
- Level: First
Kitchen
- Features: Stone Counters, Eat-in Kitchen, Kitchen Island
- Level: First
Basement
- Area: 0
Heating
- Dual Systems (HEAT), Natural Gas, Heat Pump
Cooling
- Central Air, Dual, Heat Pump, Ceiling Fan(s)
Appliances
- Included: Dishwasher, Disposal, Microwave, Electric Oven, Self Cleaning Oven, Stainless Steel Appliance(s), Stove-Gas, Gas Water Heater
- Laundry: Electric Dryer Hookup, Washer Hookup, Main Level, Laundry Room, Laundry (ROOM), Yes
Features
- Recessed Lighting, Split Bedroom, Cathedral/Vaulted, High Ceilings, Crown Molding, Smooth Ceilings, Tray Ceiling(s), Soaking Tub, Linen Closet, Separate Shower, Tub/Shower Combo, Walk-In Closet(s)
- Flooring: Carpet, Hardwood, Tile
- Windows: Double Pane Windows
- Basement: Full,Unfinished,Bath/Stubbed,Concrete
- Attic: Pull Down Stairs,Yes
- Number of fireplaces: 1
- Fireplace features: Insert, Stone, Ventless, Great Room, Gas
Interior area
- Total interior livable area: 2,935 sqft
- Finished area above ground: 2,935
- Finished area below ground: 0
Video & virtual tour
Property
Parking
- Total spaces: 4
- Parking features: Attached, Parking (MLVL), Garage Faces Side
- Attached garage spaces: 2
- Carport spaces: 2
- Covered spaces: 4
Features
- Levels: 2+ story
- Patio & porch: Covered, Open (PATIO), Patio, Porch, Covered (DECK), Open (DECK), Deck
- Exterior features: Sprinkler System
- Pool features: None
- Has view: Yes
- View description: Golf Course
- Waterfront features: No
Lot
- Size: 8,712 Square Feet
- Features: Few Trees, Subdivision
Details
- Parcel number: 000
- Special conditions: N/A
Construction
Type & style
- Home type: SingleFamily
- Property subtype: Single Family Residence
Materials
- Brick
- Foundation: Basement
Condition
- Year built: 2026
Utilities & green energy
- Water: Public
- Utilities for property: Sewer Connected, Underground Utilities
Community & HOA
Community
- Features: Street Lights, Curbs
- Subdivision: Ballantrae Glengerry
HOA
- Has HOA: Yes
- Services included: Maintenance Grounds
- HOA fee: $847 annually
Location
- Region: Pelham
Financial & listing details
- Price per square foot: $238/sqft
- Price range: $699.9K - $699.9K
- Date on market: 8/18/2026
- Road surface type: Paved
Estimated market value
$699,000
$664,000 - $734,000
$2,889/mo
Price history
| Date | Event | Price |
|---|---|---|
| 8/18/2026 | Listed for sale | $699,900$238/sqft |
Source:  GALMLS #21462531 Report a problem GALMLS #21462531 Report a problem | ||
Public tax history
Tax history is unavailable.
Monthly payment
Est. payment
Payment breakdown
Explore the cost of this home by adjusting the details. Changes won't be saved.Climate risks
Neighborhood: 35124
Nearby schools
Schools provided by the listing agent
- Elementary: Pelham Ridge
- Middle: Pelham Middle School
- High: Pelham
Source: GALMLS. This data may not be complete. We recommend contacting the local school district to confirm school assignments for this home.
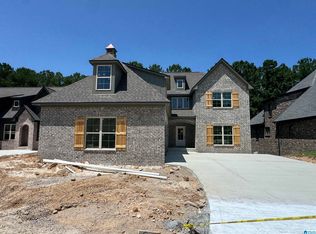


Similar homes
- $669,9004 bd3 ba2.1k sqftAtt Or Spectrum, Pelham, AL 35124For Sale
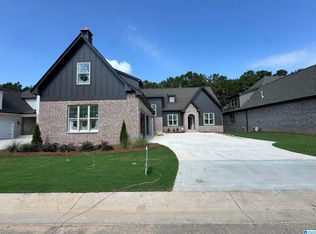
 MLS ID #21462534, Courtney Hill, DAL Properties, LLC. GALMLS
 - $644,9004 bd3 ba2.9k sqftAtt And Spectrum, Pelham, AL 35124For Sale
 MLS ID #21449394, Courtney Hill, DAL Properties, LLC. GALMLS
 - $624,9004 bd3 ba2.5k sqftAtt / Spectrum, Pelham, AL 35124For Sale
 MLS ID #21449393, Courtney Hill, DAL Properties, LLC. GALMLS
 - $579,9003 bd2 ba2.4k sqftSpectrum, Pelham, AL 35124For Sale
 MLS ID #21449869, Lynn Tolbert, Oak Mountain Realty Group LLC. GALMLS
 - $680,9004 bd4 ba2.6k sqftAt&t, Pelham, AL 35124New ConstructionMLS ID #21429365, Annette Durrett, Oak Mountain Realty Group LLC. GALMLS
- $699,9006 bd4 ba3.7k sqft119 Walking Horse Trce, Alabaster, AL 35007For SaleMLS ID #21461188, Daphney Massey, Century 21 Advantage. GALMLS
- $689,0005 bd5 ba3k sqft263 Norwick Forest Dr, Alabaster, AL 35007New ConstructionMLS ID #21467274, Karen Pierce, EXIT Realty Southern Select - Alabaster. GALMLS
- $664,9005 bd4 ba2.9k sqftAt&t, Pelham, AL 35124New ConstructionMLS ID #21406030, Karen Spann, Oak Mountain Realty Group LLC. GALMLS
- $702,8204 bd4 ba2.8k sqftAt&t, Pelham, AL 35124New ConstructionMLS ID #21416416, Annette Durrett, Oak Mountain Realty Group LLC. GALMLS
- $599,9004 bd3 ba2.8k sqftAt&t, Pelham, AL 35124New ConstructionMLS ID #21398135, Annette Durrett, Oak Mountain Realty Group LLC. GALMLS
- $599,9005 bd3 ba2.7k sqftAt&t, Pelham, AL 35124New ConstructionMLS ID #21406026, Karen Spann, Oak Mountain Realty Group LLC. GALMLS
- $589,9004 bd4 ba2.8k sqftAtt And Spectrum, Pelham, AL 35124New ConstructionGALMLS
- $649,9004 bd3 ba2.6k sqft5121 Joinertown Rd, Columbiana, AL 35051New ConstructionMLS ID #21463397, Allison Burleson, Keller Williams Realty Hoover. GALMLS
- $499,9005 bd4 ba3.2k sqft3032 Camellia Ridge Ct, Pelham, AL 35124For SaleMLS ID #21464495, Dawn Kirkland, RE/MAX Advantage. GALMLS
- $650,0004 bd3 ba2.7k sqft161 Hodgens Rd, Chelsea, AL 35043New ConstructionMLS ID #21464794, Chad Beasley, EXP Realty LLC. GALMLS
- $719,9004 bd4 ba3k sqft658 Lime Creek Way, Chelsea, AL 35043New ConstructionGALMLS
- $575,0004 bd3 ba2.7k sqft5440 Caldwell Mill Rd, Birmingham, AL 35242For SaleMLS ID #21464316, Brett Harden, National Land Realty, LLC. GALMLS
- $655,0004 bd5 ba3k sqft701 Mill Springs Ln, Birmingham, AL 35244For SaleMLS ID #21465201, Tom Porter, TMI Real Estate. GALMLS
- $510,0004 bd3 ba2.8k sqftUnknown, Helena, AL 35080For SaleMLS ID #21461013, William Mallinson, AW Realty. GALMLS
