NEW CONSTRUCTION in Saddle Lake Farms! Slated to be completed end of August. This almost 4000sf home sits on over an acre lot on a quiet, cul-de-sac street in a highly desirable neighborhood featuring a private lake for fishing. The open concept floor plan is ideal for everyday living and entertaining with expansive living areas that flow seamlessly into the kitchen and dining space. Custom built and beautifully appointed details include a dramatic foyer with detailed trim, butlers pantry off kitchen, a drop area in the laundry room off the main level garage, and a luxurious master suite with a soaking tub, shower with rain head and large closet space. Main level also boasts a second bedroom or office, powder room, vaulted ceiling in the family room with wood burning fireplace, French door leading to covered patio overlooking the stunning wooded lot. The second floor is built for functionality with 3 spacious bedrooms, 2 full baths and a massive bonus room/media room/6th bedroom.
For sale
$699,900
119 Walking Horse Trce, Alabaster, AL 35007
6beds
3,768sqft
Single Family Residence
Built in 2026
0.61 Acres Lot
$697,500 Zestimate®
$186/sqft
$35/mo HOA
What's special
Wood burning fireplacePrivate lake for fishingSoaking tubLuxurious master suiteOver an acre lotQuiet cul-de-sac streetButlers pantry off kitchen
- 71 days
- 339
- 10
Zillow last checked:
Listing updated:
Listed by:
Daphney Massey 205-965-7733,
Century 21 Advantage
Source: GALMLS,MLS#: 21461188
Facts & features
Interior
Bedrooms & bathrooms
- Bedrooms: 6
- Bathrooms: 4
- Full bathrooms: 3
- 1/2 bathrooms: 1
Rooms
- Room types: Bedroom, Bonus Room, Breakfast Room (ROOM), Bathroom, Half Bath (ROOM), Kitchen, Master Bathroom, Master Bedroom
Primary bedroom
- Level: First
Bedroom 1
- Level: First
Bedroom 2
- Level: Second
Bedroom 3
- Level: Second
Bedroom 4
- Level: Second
Primary bathroom
- Level: First
Bathroom 1
- Level: First
Bathroom 3
- Level: Second
Kitchen
- Features: Stone Counters
- Level: First
Basement
- Area: 0
Heating
- Central, Dual Systems (HEAT), Electric
Cooling
- Central Air, Dual, Electric, Ceiling Fan(s)
Appliances
- Included: Dishwasher, Microwave, Electric Oven, Self Cleaning Oven, Refrigerator, Stainless Steel Appliance(s), Electric Water Heater
- Laundry: Electric Dryer Hookup, Washer Hookup, Main Level, Laundry Room, Laundry (ROOM), Yes
Features
- Recessed Lighting, Cathedral/Vaulted, High Ceilings, Crown Molding, Smooth Ceilings, Double Shower, Soaking Tub, Linen Closet, Separate Shower, Tub/Shower Combo, Walk-In Closet(s)
- Flooring: Laminate, Tile
- Doors: French Doors
- Windows: Double Pane Windows
- Attic: Walk-In,Yes
- Number of fireplaces: 1
- Fireplace features: Masonry, Family Room, Wood Burning
Interior area
- Total interior livable area: 3,768 sqft
- Finished area above ground: 3,768
- Finished area below ground: 0
Video & virtual tour
Property
Parking
- Total spaces: 2
- Parking features: Attached, Driveway, Parking (MLVL), Garage Faces Side
- Attached garage spaces: 2
- Has uncovered spaces: Yes
Features
- Levels: One and One Half
- Stories: 1.5
- Patio & porch: Covered, Patio, Porch
- Pool features: None
- View description: None
- Waterfront features: No
Lot
- Size: 0.61 Acres
- Features: Cul-De-Sac, Few Trees, Subdivision
Details
- Parcel number: 223051991048000
- Special conditions: N/A
Construction
Type & style
- Home type: SingleFamily
- Property subtype: Single Family Residence
Materials
- 3 Sides Brick, HardiPlank Type
- Foundation: Slab
Condition
- Year built: 2026
Utilities & green energy
- Sewer: Septic Tank
- Water: Public
- Utilities for property: Underground Utilities
Community & HOA
Community
- Subdivision: Saddle Lake Farms
HOA
- Has HOA: Yes
- Amenities included: Management
- HOA fee: $425 annually
Location
- Region: Alabaster
Financial & listing details
- Price per square foot: $186/sqft
- Tax assessed value: $56,800
- Annual tax amount: $613
- Price range: $699.9K - $699.9K
- Date on market: 8/4/2026
Estimated market value
$697,500
$663,000 - $732,000
$3,344/mo
Price history
| Date | Event | Price |
|---|---|---|
| 8/4/2026 | Listed for sale | $699,900+1220.6%$186/sqft |
Source:  GALMLS #21461188 Report a problem GALMLS #21461188 Report a problem | ||
| 12/15/2025 | Sold | $53,000-28.2%$14/sqft |
Source: Public Record Report a problem | ||
| 10/19/2005 | Sold | $73,800$20/sqft |
Source: Public Record Report a problem | ||
Public tax history
| Year | Property taxes | Tax assessment |
|---|---|---|
| 2025 | $613 | $11,360 |
| 2024 | $613 | $11,360 |
| 2023 | $613 | $11,360 |
| 2022 | $613 +14.3% | $11,360 +14.3% |
| 2021 | $537 | $9,940 |
| 2020 | $537 -1% | $9,940 -1% |
| 2019 | $542 | $10,040 +16.7% |
| 2017 | $542 +16.7% | $8,600 |
| 2015 | $464 +22.7% | $8,600 |
| 2014 | $378 +28% | $8,600 |
| 2003 | $296 | -- |
Find assessor info on the county website
Monthly payment
Est. payment
Payment breakdown
Explore the cost of this home by adjusting the details. Changes won't be saved.Climate risks
Neighborhood: 35007
Nearby schools
Schools provided by the listing agent
- Elementary: Meadowview
- Middle: Thompson
- High: Thompson
Source: GALMLS. This data may not be complete. We recommend contacting the local school district to confirm school assignments for this home.
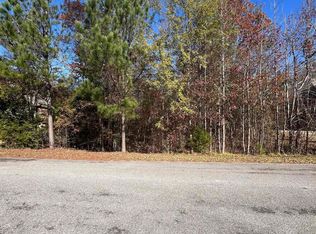
- $53,0000.61 acres119 Walking Horse Trce #17, Alabaster, AL 35007Sold
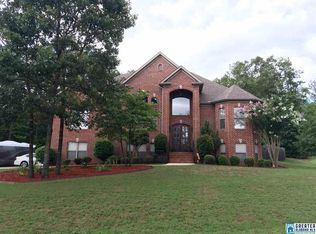
- $508,5004 bd4 ba3.7k sqft123 Walking Horse Trce, Alabaster, AL 35007Off Market
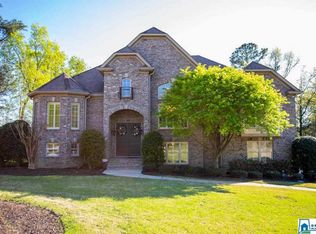
- $478,300-- bd3 ba3.3k sqft113 Walking Horse Trce, Alabaster, AL 35007Off Market
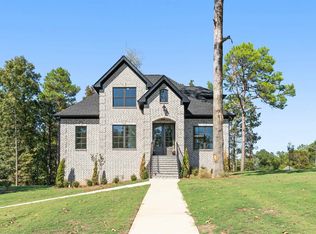
- $539,6005 bd4 ba3.6k sqft124 Walking Horse Trce, Alabaster, AL 35007Off Market
Similar homes
- $689,0005 bd5 ba3k sqft263 Norwick Forest Dr, Alabaster, AL 35007New Construction
 MLS ID #21467274, Karen Pierce, EXIT Realty Southern Select - Alabaster. GALMLS
 - $669,9004 bd3 ba2.1k sqftAtt Or Spectrum, Pelham, AL 35124For Sale
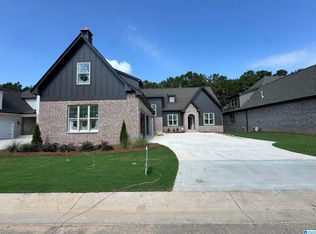 MLS ID #21462534, Courtney Hill, DAL Properties, LLC. GALMLS
 - $699,9004 bd3 ba2.9k sqftAtt And Spectrum, Pelham, AL 35124For Sale
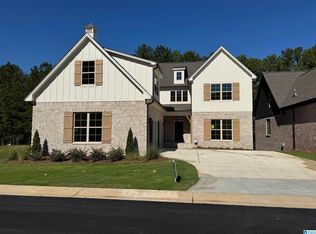 MLS ID #21462531, Courtney Hill, DAL Properties, LLC. GALMLS
 - $560,0004 bd3 ba2.9k sqft103 Washington Ln, Alabaster, AL 35007For Sale
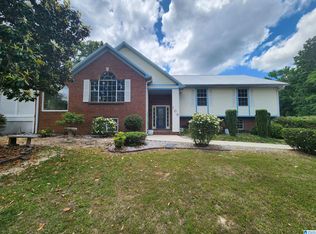 MLS ID #21453456, Amy Spinks, Realty Pros, LLC. GALMLS
 - $725,0005 bd4 ba4.3k sqftSpectrum, Birmingham, AL 35244For SaleMLS ID #21460577, Shannon Pernell, Keller Williams Metro South. GALMLS
- $644,9004 bd3 ba2.9k sqftAtt And Spectrum, Pelham, AL 35124For SaleMLS ID #21449394, Courtney Hill, DAL Properties, LLC. GALMLS
- $649,9004 bd3 ba2.6k sqft5121 Joinertown Rd, Columbiana, AL 35051New ConstructionMLS ID #21463397, Allison Burleson, Keller Williams Realty Hoover. GALMLS
- $539,5005 bd4 ba4k sqft1724 Butler Rd, Alabaster, AL 35007New ConstructionMLS ID #21419523, Phyllis Bolena, Keller Williams Metro South. GALMLS
- $825,0005 bd5 ba4.4k sqftAtt, Birmingham, AL 35242For SaleMLS ID #21467672, Hayden Wald, RealtySouth-OTM-Acton Rd. GALMLS
- $365,9004 bd4 ba2.1k sqft100 Summer Brook Ln, Alabaster, AL 35007For SaleMLS ID #21464915, Matt Massey, TEAMMASSEYPROPERTIES, LLC. GALMLS
- $624,9004 bd3 ba2.5k sqftAtt / Spectrum, Pelham, AL 35124For SaleMLS ID #21449393, Courtney Hill, DAL Properties, LLC. GALMLS
- $664,9005 bd4 ba2.9k sqftAt&t, Pelham, AL 35124New ConstructionMLS ID #21406030, Karen Spann, Oak Mountain Realty Group LLC. GALMLS
- $639,9005 bd5 ba2.9k sqftAt&t And Spectrum, Maylene, AL 35114New ConstructionGALMLS
- $669,9005 bd5 ba3.4k sqftAtt & Spectrum, Chelsea, AL 35043New ConstructionMLS ID #21446304, Brad Clement, ARC Realty Vestavia-Liberty Pk. GALMLS
- $659,9005 bd4 ba3.1k sqftSpectrum And / Or Att, Chelsea, AL 35043For SaleMLS ID #21453558, Courtney Hill, DAL Properties, LLC. GALMLS
- $649,9004 bd3 ba2.3k sqft7 Queen Dr, Columbiana, AL 35051New ConstructionMLS ID #21463343, Allison Burleson, Keller Williams Realty Hoover. GALMLS
- $680,9004 bd4 ba2.6k sqftAt&t, Pelham, AL 35124New ConstructionMLS ID #21429365, Annette Durrett, Oak Mountain Realty Group LLC. GALMLS
- $649,9004 bd4 ba2.9k sqft545 Ramsgate Dr, Maylene, AL 35114New ConstructionGALMLS
