Priced $60k under appraised value and one of the lowest prices per sqft in this Hoover area, this beautiful 4BR/3BA home with one of the largest floorplans in the neighborhood brings lots of space and an inviting open design with 10-foot ceilings. You will love the modern kitchen equipped with quartz countertops, a gas cooktop, ample cabinet storage, island, & large pantry. The primary bedroom is on the main level, as well as another secondary bedroom with huge a closet and full bath. Upstairs are two more large bedrooms, full bath and large living room. Even the garage is upgraded with epoxy flooring. Enjoy the greenspaces for relaxation and play! Come see why this neighborhood is so desirable, as you can walk to local amenities such as a neighborhood deli, grocery, fitness clubs, restaurants, and the Hoover MET. Zoned Hoover Schools. Minutes from I-459 & Hwy 150!
For sale
Price cut: $10K (10/7)
$585,000
1225 Lillian Ter, Birmingham, AL 35244
4beds
3,151sqft
Single Family Residence
Built in 2023
5,227 Square Feet Lot
$583,200 Zestimate®
$186/sqft
$-- HOA
What's special
Ample cabinet storageModern kitchenQuartz countertopsGas cooktopLarge pantry
- 131 days
- 742
- 40
Zillow last checked:
Listing updated:
Listed by:
Brandon Cobia CELL:205-420-9365,
Keller Williams Realty Hoover,
Sheree Cobia 205-915-9294,
Keller Williams Realty Hoover
Source: GALMLS,MLS#: 21455189
Facts & features
Interior
Bedrooms & bathrooms
- Bedrooms: 4
- Bathrooms: 3
- Full bathrooms: 3
Rooms
- Room types: Bedroom, Bonus Room, Bathroom, Kitchen, Living/Dining (ROOM), Master Bathroom, Master Bedroom
Primary bedroom
- Level: First
Bedroom 1
- Level: First
Bedroom 2
- Level: Second
Bedroom 3
- Level: Second
Primary bathroom
- Level: First
Bathroom 1
- Level: First
Kitchen
- Features: Stone Counters
- Level: First
Basement
- Area: 0
Heating
- Central
Cooling
- Central Air
Appliances
- Included: Gas Cooktop, Dishwasher, Microwave, Gas Oven, Refrigerator, Stainless Steel Appliance(s), Stove-Gas, Gas Water Heater
- Laundry: Electric Dryer Hookup, Washer Hookup, Main Level, Laundry Room, Laundry (ROOM), Yes
Features
- Smooth Ceilings, Linen Closet, Separate Shower, Double Vanity, Tub/Shower Combo, Walk-In Closet(s)
- Flooring: Carpet, Laminate, Tile
- Attic: Pull Down Stairs,Yes
- Has fireplace: No
Interior area
- Total interior livable area: 3,151 sqft
- Finished area above ground: 3,151
- Finished area below ground: 0
Video & virtual tour
Property
Parking
- Total spaces: 2
- Parking features: Attached, Garage Faces Rear
- Attached garage spaces: 2
Features
- Levels: One and One Half
- Stories: 1.5
- Patio & porch: Covered, Open (PATIO), Patio, Covered (DECK), Open (DECK), Deck
- Exterior features: Sprinkler System
- Pool features: None
- View description: None
- Waterfront features: No
Lot
- Size: 5,227 Square Feet
- Features: Interior Lot, Subdivision
Details
- Parcel number: 3900331000001.034
- Special conditions: N/A
Construction
Type & style
- Home type: SingleFamily
- Property subtype: Single Family Residence
Materials
- HardiPlank Type
- Foundation: Slab
Condition
- Year built: 2023
Utilities & green energy
- Water: Public
- Utilities for property: Sewer Connected, Underground Utilities
Community & HOA
Community
- Features: Clubhouse
- Security: Security System
- Subdivision: Knox Square
HOA
- Amenities included: Recreation Facilities
- Services included: Maintenance Grounds, Utilities for Comm Areas
Location
- Region: Birmingham
Financial & listing details
- Price per square foot: $186/sqft
- Tax assessed value: $608,800
- Annual tax amount: $3,997
- Price range: $585K - $585K
- Date on market: 6/5/2026
Estimated market value
$583,200
$554,000 - $612,000
$3,737/mo
Price history
| Date | Event | Price |
|---|---|---|
| 10/7/2026 | Price change | $585,000-1.7%$186/sqft |
Source:  GALMLS #21455189 Report a problem GALMLS #21455189 Report a problem | ||
| 8/6/2026 | Price change | $595,000-0.8%$189/sqft |
Source: GALMLS #21455189 Report a problem | ||
| 6/5/2026 | Listed for sale | $600,000+0.2%$190/sqft |
Source: GALMLS #21455189 Report a problem | ||
| 6/2/2026 | Listing removed | $599,000$190/sqft |
Source: eXp Realty #21442744 Report a problem | ||
| 4/10/2026 | Price change | $599,000-1.8%$190/sqft |
Source: GALMLS #21442744 Report a problem | ||
| 3/26/2026 | Price change | $610,000-1.5%$194/sqft |
Source: GALMLS #21442744 Report a problem | ||
| 3/12/2026 | Price change | $619,000-1.6%$196/sqft |
Source: GALMLS #21442744 Report a problem | ||
| 2/5/2026 | Listed for sale | $629,000$200/sqft |
Source: GALMLS #21442744 Report a problem | ||
| 10/27/2025 | Listing removed | $629,000$200/sqft |
Source: GALMLS #21424061 Report a problem | ||
| 10/7/2025 | Price change | $629,000-0.9%$200/sqft |
Source: GALMLS #21424061 Report a problem | ||
| 9/28/2025 | Price change | $635,000-1.6%$202/sqft |
Source: GALMLS #21424061 Report a problem | ||
| 9/4/2025 | Price change | $645,000-0.8%$205/sqft |
Source: GALMLS #21424061 Report a problem | ||
| 7/20/2025 | Price change | $650,000-1.5%$206/sqft |
Source: GALMLS #21424061 Report a problem | ||
| 7/5/2025 | Listed for sale | $660,000+241.6%$209/sqft |
Source: GALMLS #21424061 Report a problem | ||
| 1/31/2025 | Sold | $193,233-63.1%$61/sqft |
Source: Public Record Report a problem | ||
| 1/20/2023 | Sold | $523,210+0.5%$166/sqft |
Source: GALMLS #1341713 Report a problem | ||
| 12/29/2022 | Pending sale | $520,500$165/sqft |
Source: GALMLS #1341713 Report a problem | ||
Public tax history
| Year | Property taxes | Tax assessment |
|---|---|---|
| 2025 | $3,997 -3.8% | $60,880 +5% |
| 2024 | $4,156 -48.3% | $57,980 -47.6% |
| 2023 | $8,034 | $110,660 |
Find assessor info on the county website
Monthly payment
Est. payment
Payment breakdown
Explore the cost of this home by adjusting the details. Changes won't be saved.Climate risks
Neighborhood: 35244
Nearby schools
Schools provided by the listing agent
- Elementary: Trace Crossings
- Middle: Bumpus, Robert F
- High: Hoover
Source: GALMLS. This data may not be complete. We recommend contacting the local school district to confirm school assignments for this home.
Similar homes
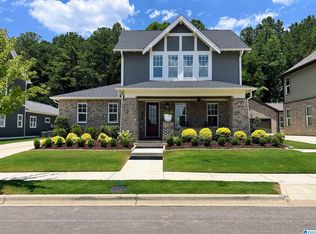
- $575,0003 bd2 ba2k sqft5877 Heather Way, Hoover, AL 35244For Sale

 MLS ID #21461300, Jerry Sager, Keller Williams Realty Hoover. GALMLS
 - $534,0003 bd3 ba2.1k sqft3000 Henry Pass, Birmingham, AL 35244For Sale
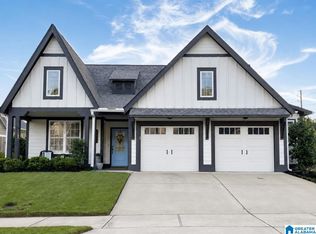 MLS ID #21462317, Laura Tremblay, Keller Williams Realty Vestavia. GALMLS
 - $559,9003 bd3 ba2k sqftAtt, Birmingham, AL 35244For Sale
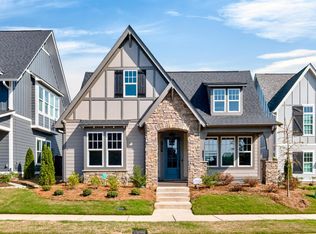 MLS ID #21467472, Jana Woodruff, RealtySouth-Inverness Office. GALMLS
 - $710,0005 bd4 ba3.5k sqft2236 Black Creek Xing, Birmingham, AL 35244For Sale
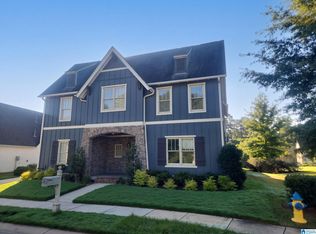 MLS ID #21466317, Nakia Walker, Opendoor Brokerage LLC. GALMLS
 - $699,0005 bd4 ba3.2k sqft3044 Sydenton Dr, Birmingham, AL 35244For SaleMLS ID #21451543, Blake Billings, ARC Realty Vestavia. GALMLS
- $699,0005 bd4 ba3.7k sqft1960 Janeway Pass, Birmingham, AL 35244For SaleMLS ID #21452819, Britt Patterson, ARC Realty - Hoover. GALMLS
- $605,0004 bd3 ba3.3k sqftSpectrum, Hoover, AL 35226For SaleMLS ID #21465392, Cathy O'Berry, ARC Realty - Hoover. GALMLS
- $610,0004 bd3 ba2.4k sqft1001 Clifton Rd, Birmingham, AL 35244For SaleMLS ID #21464068, Jerry Sager, Keller Williams Realty Hoover. GALMLS
- $469,9003 bd3 ba2.6k sqftTbd, Birmingham, AL 35244For SaleMLS ID #21459008, Julie McDonnell, Keller Williams Metro South. GALMLS
- $689,2504 bd3 ba2.7k sqft3024 Blackridge South Blvd, Birmingham, AL 35244For SaleMLS ID #21455724, Jon Riddle, eXp Realty, LLC Central. GALMLS
- $565,0003 bd3 ba2k sqft1673 Coburn St, Birmingham, AL 35244For SaleMLS ID #21464526, Freddy Guerra, Exp Realty LLC. GALMLS
- $679,0004 bd3 ba3.1k sqft1304 Severn Way, Birmingham, AL 35244For SaleMLS ID #21459033, Jeff Jones, Century 21 Advantage. GALMLS
- $630,0004 bd3 ba2.6k sqft1604 Skye Pass, Birmingham, AL 35244For SaleMLS ID #21444805, Ana Avalos, Keller Williams Realty Hoover. GALMLS
- $624,9994 bd3 ba3.3k sqft3840 Village Center Dr, Birmingham, AL 35226For SaleMLS ID #21461463, Kelley Sheffield, Keller Williams. GALMLS
- $769,0005 bd4 ba2.9k sqftSpectrum, Birmingham, AL 35226For SaleMLS ID #21466760, Mo Deeb, Mo Deeb Realty Group. GALMLS
- $465,0004 bd3 ba2.6k sqftSpectrum, Hoover, AL 35226For SaleMLS ID #21467640, Tracy True Dismukes, ARC Realty - Hoover. GALMLS
- $599,0003 bd2 ba2.2k sqftUnknown, Birmingham, AL 35244For SaleMLS ID #21455132, Allison Burleson, Keller Williams Realty Hoover. GALMLS
- $548,9003 bd3 ba1.9k sqftSpectrum Or At&t, Birmingham, AL 35244For SaleMLS ID #21454483, Lucy Parker, Ray & Poynor Properties. GALMLS
- $669,9004 bd3 ba2.9k sqftAt&t, Birmingham, AL 35244For SaleMLS ID #21458155, Sheree Cobia, Keller Williams Realty Hoover. GALMLS
- $689,0004 bd3 ba3k sqftAtt Fiber, Birmingham, AL 35244For SaleMLS ID #21463977, Savannah McFarland, ARC Realty - Hoover. GALMLS
