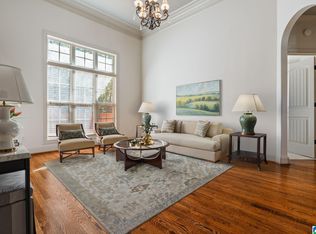
Beautiful new construction home ideally situated on a golf course lot, offering effortless main-level living with exceptional craftsmanship throughout. Enjoy open, light-filled spaces, gorgeous hardwood floors, custom trim, and thoughtfully designed finishes. The flexible floor plan offers an optional 4-car tandem garage or the ability to add an additional bedroom and bath. A rare combination of luxury, function, and stunning golf course views. Lay poolside with your favorite book, entertain in the clubhouse, hop on the treadmill at the fitness center or soak up Ballantrae’s beauty with your alluring ride through the community. Combine the joy of your favorite vacation with the comforts of home while falling in love with Pelham and the beautiful sites of Ballantrae!
For sale
$689,900
132 Sinclair Gln, Pelham, AL 35124
3beds
2,534sqft
Single Family Residence
Built in 2026
0.4 Acres Lot
$-- Zestimate®
$272/sqft
$71/mo HOA
What's special
Stunning golf course viewsExceptional craftsmanship throughoutCustom trimEffortless main-level livingFlexible floor planGorgeous hardwood floorsThoughtfully designed finishes
- 6 days
- 101
- 7
Likely to sell faster than
Zillow last checked:
Listing updated:
Listed by:
Courtney Hill 205-789-6927,
DAL Properties, LLC
Source: GALMLS,MLS#: 21464816
Facts & features
Interior
Bedrooms & bathrooms
- Bedrooms: 3
- Bathrooms: 2
- Full bathrooms: 2
Rooms
- Room types: Bedroom, Dining Room, Bathroom, Great Room, Kitchen, Master Bathroom, Master Bedroom
Primary bedroom
- Level: First
Bedroom 1
- Level: First
Bedroom 2
- Level: First
Bedroom 3
- Level: First
Primary bathroom
- Level: First
Bathroom 1
- Level: First
Dining room
- Level: First
Kitchen
- Features: Stone Counters, Eat-in Kitchen, Kitchen Island
- Level: First
Basement
- Area: 0
Heating
- Dual Systems (HEAT), Natural Gas, Heat Pump
Cooling
- Central Air, Dual, Heat Pump, Ceiling Fan(s)
Appliances
- Included: Dishwasher, Disposal, Microwave, Electric Oven, Self Cleaning Oven, Stainless Steel Appliance(s), Stove-Gas, Gas Water Heater
- Laundry: Electric Dryer Hookup, Washer Hookup, Main Level, Laundry Room, Laundry (ROOM), Yes
Features
- Recessed Lighting, Split Bedroom, High Ceilings, Cathedral/Vaulted, Crown Molding, Smooth Ceilings, Tray Ceiling(s), Soaking Tub, Linen Closet, Separate Shower, Tub/Shower Combo, Walk-In Closet(s)
- Flooring: Carpet, Hardwood, Tile
- Windows: Double Pane Windows
- Attic: Pull Down Stairs,Yes
- Number of fireplaces: 1
- Fireplace features: Insert, Stone, Ventless, Great Room, Gas
Interior area
- Total interior livable area: 2,534 sqft
- Finished area above ground: 2,534
- Finished area below ground: 0
Video & virtual tour
Property
Parking
- Total spaces: 6
- Parking features: Attached, Parking (MLVL), Garage Faces Front
- Attached garage spaces: 4
- Carport spaces: 2
- Covered spaces: 6
Features
- Levels: One
- Stories: 1
- Patio & porch: Covered, Open (PATIO), Patio, Porch, Covered (DECK), Open (DECK), Deck
- Exterior features: Sprinkler System
- Pool features: None
- Has view: Yes
- View description: Golf Course
- Waterfront features: No
Lot
- Size: 0.4 Acres
- Features: Few Trees, Subdivision
Details
- Parcel number: 000
- Special conditions: N/A
Construction
Type & style
- Home type: SingleFamily
- Property subtype: Single Family Residence
Materials
- Brick
- Foundation: Slab
Condition
- Year built: 2026
Utilities & green energy
- Water: Public
- Utilities for property: Sewer Connected, Underground Utilities
Community & HOA
Community
- Features: Street Lights, Curbs
- Subdivision: Sinclair At Ballantrae
HOA
- Has HOA: Yes
- Services included: Maintenance Grounds
- HOA fee: $847 annually
Location
- Region: Pelham
Financial & listing details
- Price per square foot: $272/sqft
- Price range: $689.9K - $689.9K
- Date on market: 9/12/2026
- Road surface type: Paved
Estimated market value
Not available
Estimated sales range
Not available
Not available
Price history
| Date | Event | Price |
|---|---|---|
| 9/12/2026 | Listed for sale | $689,900$272/sqft |
Source:  GALMLS #21464816 Report a problem GALMLS #21464816 Report a problem | ||
Public tax history
Tax history is unavailable.
Monthly payment
Est. payment
Payment breakdown
Explore the cost of this home by adjusting the details. Changes won't be saved.Climate risks
Neighborhood: 35124
Nearby schools
Schools provided by the listing agent
- Elementary: Pelham Ridge
- Middle: Pelham Middle School
- High: Pelham
Source: GALMLS. This data may not be complete. We recommend contacting the local school district to confirm school assignments for this home.
Similar homes
- $759,9005 bd5 ba3.4k sqftAtt, Pelham, AL 35124For Sale

 MLS ID #21464629, Courtney Hill, DAL Properties, LLC. GALMLS
 - $669,9004 bd3 ba2.1k sqftAtt Or Spectrum, Pelham, AL 35124For Sale
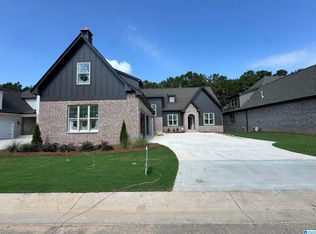 MLS ID #21462534, Courtney Hill, DAL Properties, LLC. GALMLS
 - $699,9004 bd3 ba2.9k sqftAtt And Spectrum, Pelham, AL 35124For Sale
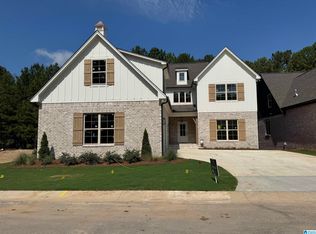 MLS ID #21462531, Courtney Hill, DAL Properties, LLC. GALMLS
 - $644,9004 bd3 ba2.9k sqftAtt And Spectrum, Pelham, AL 35124For Sale
 MLS ID #21449394, Courtney Hill, DAL Properties, LLC. GALMLS
 - $624,9004 bd3 ba2.5k sqftAtt / Spectrum, Pelham, AL 35124For SaleMLS ID #21449393, Courtney Hill, DAL Properties, LLC. GALMLS
- $739,9005 bd4 ba2.6k sqftAt&t, Pelham, AL 35124For SaleMLS ID #21463483, Karen Spann, Oak Mountain Realty Group LLC. GALMLS
- $349,9003 bd2 ba1.6k sqft1124 Weybridge Way, Pelham, AL 35124For SaleMLS ID #21464106, Eric Gibbons, Sun Real Estate, Inc.-- Birmingham. GALMLS
- $702,8204 bd4 ba2.8k sqftAt&t, Pelham, AL 35124New ConstructionMLS ID #21416416, Annette Durrett, Oak Mountain Realty Group LLC. GALMLS
- $539,9004 bd2 ba2.1k sqftSpectrum, Pelham, AL 35124New ConstructionGALMLS
- $539,9004 bd2 ba2.1k sqftSpectrum, Pelham, AL 35124New ConstructionGALMLS
- $699,9006 bd4 ba3.7k sqft119 Walking Horse Trce, Alabaster, AL 35007For SaleMLS ID #21461188, Daphney Massey, Century 21 Advantage. GALMLS
- $621,9005 bd3 ba2.7k sqftAt&t, Pelham, AL 35124New ConstructionMLS ID #21406026, Karen Spann, Oak Mountain Realty Group LLC. GALMLS
- $560,0003 bd3 ba2.8k sqft140 Deer Chase Dr, Chelsea, AL 35043For SaleMLS ID #21462442, Pamela Crain, 1 Percent Lists Legacy. GALMLS
- $689,0004 bd5 ba2.9k sqft263 Norwick Forest Dr, Alabaster, AL 35007For SaleMLS ID #21453894, Josh Dunnaway, Down South Realty Inc. GALMLS
- $649,9004 bd3 ba2.6k sqft5121 Joinertown Rd, Columbiana, AL 35051New ConstructionMLS ID #21463397, Allison Burleson, Keller Williams Realty Hoover. GALMLS
- $649,9004 bd3 ba2.3k sqft7 Queen Dr, Columbiana, AL 35051New ConstructionMLS ID #21463343, Allison Burleson, Keller Williams Realty Hoover. GALMLS
- $719,9004 bd4 ba3k sqft658 Lime Creek Way, Chelsea, AL 35043New ConstructionGALMLS
