Welcome to your ultimate lakefront retreat! Discover the perfect blend of spacious family living and serene waterfront access on Lake Mitchell, nestled on a sprawling 1.5-acre private lot. This stunning property, built in 1985 and modernized in 2022, features five spacious bedrooms and three full bathrooms, making it fully furnished and ready for enjoyment. The heart of the home is an expansive family room with floor-to-ceiling windows, allowing natural light to flood the space while providing tranquil views of the quiet lake cove. For those who enjoy a turn-key waterfront lifestyle, the property includes a newly constructed two-level boathouse, completed in 2022, offering excellent boat storage and easy access to the water. Whether you’re looking for a family getaway, a permanent residence with ample space, or a premier entertainment venue, this property delivers a peaceful and private lake living experience. Don’t miss out on this exceptional opportunity to embrace Lake Mitchell!
For sale
$995,900
770 County Road 543, Verbena, AL 36091
5beds
3,094sqft
Single Family Residence
Built in 1985
1.5 Acres Lot
$944,100 Zestimate®
$322/sqft
$-- HOA
What's special
Five spacious bedroomsExcellent boat storageFloor-to-ceiling windowsNewly constructed two-level boathouseSpacious family livingExpansive family room
- 88 days
- 167
- 7
Zillow last checked:
Listing updated:
Listed by:
Holly Deavers 205-389-2520,
EXIT Royal Realty
Source: GALMLS,MLS#: 21458819
Facts & features
Interior
Bedrooms & bathrooms
- Bedrooms: 5
- Bathrooms: 3
- Full bathrooms: 3
Rooms
- Room types: Bedroom, Bonus Room, Dining Room, Bathroom, Kitchen, Loft, Master Bathroom, Master Bedroom
Primary bedroom
- Level: First
Bedroom 1
- Level: Second
Bedroom 2
- Level: Basement
Bedroom 3
- Level: Basement
Primary bathroom
- Level: First
Bathroom 1
- Level: Basement
Dining room
- Level: First
Kitchen
- Features: Laminate Counters, Breakfast Bar, Eat-in Kitchen, Kitchen Island
- Level: First
Living room
- Level: First
Basement
- Area: 1304
Heating
- Central, Electric, Heat Pump
Cooling
- Central Air, Electric, Heat Pump, Ceiling Fan(s)
Appliances
- Included: Dishwasher, Electric Oven, Refrigerator, Stove-Electric, Electric Water Heater
- Laundry: Electric Dryer Hookup, Washer Hookup, Main Level, Laundry Room, Yes
Features
- Multiple Staircases, Recessed Lighting, Cathedral/Vaulted, High Ceilings, Soaking Tub, Linen Closet, Separate Shower, Double Vanity, Shared Bath, Sitting Area in Master, Split Bedrooms, Tub/Shower Combo, Walk-In Closet(s)
- Flooring: Carpet, Tile
- Doors: French Doors
- Windows: Double Pane Windows, Storm Window(s)
- Basement: Full,Finished,Daylight,Block
- Attic: Walk-In,Yes
- Has fireplace: No
Interior area
- Total interior livable area: 3,094 sqft
- Finished area above ground: 1,790
- Finished area below ground: 1,304
Video & virtual tour
Property
Parking
- Total spaces: 1
- Parking features: Assigned, Attached, Boat, Circular Driveway, Driveway
- Has attached garage: Yes
- Carport spaces: 1
- Has uncovered spaces: Yes
Features
- Levels: 2+ story,Tri-Level
- Patio & porch: Covered, Patio, Porch, Covered (DECK), Deck
- Exterior features: Balcony, Dock
- Pool features: None
- Has water view: Yes
- Water view: Water
- On waterfront: Yes
- Waterfront features: Waterfront
- Body of water: Lake Mitchell
- Frontage length: 300
Lot
- Size: 1.5 Acres
- Features: Acreage, Many Trees, Irregular Lot
Details
- Additional structures: Boat House, Storage
- Parcel number: 1902040003012001
- Special conditions: As Is
Construction
Type & style
- Home type: SingleFamily
- Property subtype: Single Family Residence
Materials
- Wood Siding
- Foundation: Basement
Condition
- Year built: 1985
Utilities & green energy
- Sewer: Septic Tank
- Water: Well
- Utilities for property: Underground Utilities
Community & HOA
Community
- Features: Boats-Motorized Allowed, Fishing, River, Skiing Allowed, Swimming Allowed, Boat Slip, Water Access
- Security: Safe Room/Storm Cellar
- Subdivision: None
Location
- Region: Verbena
Financial & listing details
- Price per square foot: $322/sqft
- Price range: $995.9K - $995.9K
- Date on market: 7/12/2026
- Road surface type: Dirt
Estimated market value
$944,100
$897,000 - $991,000
$2,067/mo
Price history
| Date | Event | Price |
|---|---|---|
| 7/12/2026 | Listed for sale | $995,900+121.4%$322/sqft |
Source:  GALMLS #21458819 Report a problem GALMLS #21458819 Report a problem | ||
| 9/9/2010 | Listing removed | $449,900$145/sqft |
Source: RealtySouth #416735 Report a problem | ||
| 4/25/2010 | Price change | $449,900-10%$145/sqft |
Source: RealtySouth #416735 Report a problem | ||
| 1/31/2010 | Price change | $499,900-5.7%$162/sqft |
Source: RealtySouth #416735 Report a problem | ||
| 10/24/2009 | Price change | $529,900-3.6%$171/sqft |
Source: RealtySouth #416735 Report a problem | ||
| 10/2/2009 | Listed for sale | $549,900$178/sqft |
Source: RealtySouth #416735 Report a problem | ||
Public tax history
Tax history is unavailable.
Monthly payment
Est. payment
Payment breakdown
Explore the cost of this home by adjusting the details. Changes won't be saved.Climate risks
Neighborhood: 36091
Nearby schools
Schools provided by the listing agent
- Elementary: Verbena
- Middle: Verbena
- High: Verbena
Source: GALMLS. This data may not be complete. We recommend contacting the local school district to confirm school assignments for this home.
Similar homes
- $874,9004 bd4 ba3.2k sqft161 County Road 1068, Verbena, AL 36091For Sale
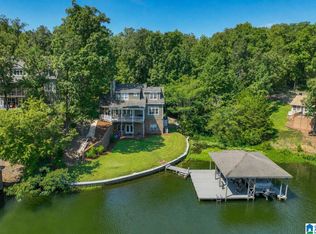
 MLS ID #21463304, Ashley Martin, ARC Realty Vestavia. GALMLS
 - $1,269,0003 bd4 ba4.2k sqft258 County Road 544, Verbena, AL 36091For Sale
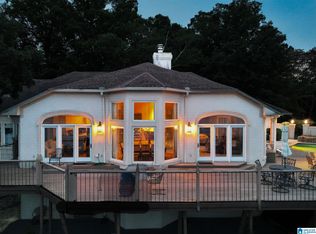 MLS ID #21455368, Candace Kromer, EXIT Royal Realty. GALMLS
 - $659,0003 bd3 ba2.5k sqftViasat, Verbena, AL 36091For Sale
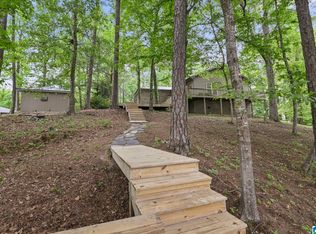 MLS ID #21450876, Charlotte Mims, EXIT Royal Realty. GALMLS
 - $1,090,0004 bd3 ba3.3k sqftCentral Access, Rockford, AL 35136For Sale
 MLS ID #21462963, Dianna Cassens, Avast Realty- Birmingham. GALMLS
 - $690,0003 bd3 ba3.8k sqft575 County Road 441, Verbena, AL 36091For SaleMLS ID #21457414, Moe Mossa, Savvy Avenue, LLC. GALMLS
- $520,0004 bd3 ba2.7k sqft90 County Road 5017, Clanton, AL 35045For SaleMLS ID #21464862, Candace Kromer, EXIT Royal Realty. GALMLS
- $699,9953 bd2 ba2.2k sqft6700 County Road 49, Clanton, AL 35045For SaleMLS ID #21466859, Chandra Green, RealtySouth - Chilton II. GALMLS
- $650,0004 bd3 ba3.8k sqftStarlink, Clanton, AL 35046For SaleMLS ID #21460873, Sonia Coleman, Avast Realty- Birmingham. GALMLS
- $669,9004 bd4 ba3.4k sqft2703 County Road 51, Clanton, AL 35046For SaleMLS ID #21458793, Christopher Gray, EXIT Royal Realty. GALMLS
- $959,0003 bd2 ba2.4k sqft13610 County Road 37, Clanton, AL 35045For SaleMLS ID #21466408, Chandra Green, RealtySouth - Chilton II. GALMLS
- $699,9005 bd4 ba3.3k sqftCentral Access, Jemison, AL 35085For SaleMLS ID #21459462, Holly Deavers, EXIT Royal Realty. GALMLS
