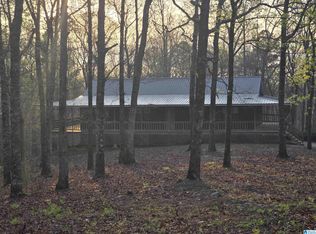
Nestled in the heart of Coosa County, this eloquent 43± acre country estate is located approximately five miles west of the quiet town of Rockford. Offering the perfect blend of privacy, recreation, and functionality, this remarkable property is ideal for outdoor enthusiasts, nature lovers, multi-generational families, or anyone seeking the peace and beauty of country living. This property is minutes away from Lake Mitchell, Hatchet Creek, Coosa Wildlife Management Area and Lake Martin. The land itself is truly special-43 acres of gently rolling terrain covered in mature hardwoods, creating a stunning natural setting rich with wildlife, scenic trails, and endless opportunities for hunting, hiking, exploring, or simply enjoying the serenity of your own private retreat. Beautiful Swamp Creek borders the property, adding both charm and year-round natural beauty to this one-of-a-kind estate. There is a shared entry off of Hwy 22 with a deeded easement leading to the property. Perched atop an overlook, the spacious home captures panoramic views of the wooded landscape and creek below. With approximately 3,250 square feet of inviting living space, the home can function as a nice 4 bed/3bath set up and is designed to also function as a 2bed/2bath with a full mother-in-law suite, complete with bedroom, large entry bathroom, and a sizable den and entry area from the front porch. A spacious loft also provides additional sleeping quarters, playroom or office space and includes storage along the sides. In summary, the home includes an open great room and kitchen featuring vaulted ceilings, a dramatic floor-to-ceiling stone wood-burning fireplace, and large windows that bring the beauty of the outdoors inside. • A private main bedroom suite with full en-suite bath and oversized walk-in closet. • A roomy guest bedroom conveniently located across from the hallway full bath. • A mother-in-law suite with bedroom, bath and den with separate • A partial basement beneath the apartment that may also serve as a one-car garage or additional storage. • An expansive loft overlooking the great room that can remain open or be closed off for privacy, complete with four large storage nooks. • A well-appointed mudroom/laundry room featuring washer/dryer connections, utility sink, overhead cabinetry, shelving, two storage closets, and space for an additional refrigerator or freezer. • A practical two-car carport with covered walkway leading directly to the home, offering comfort and convenience in all weather. Outdoor living is equally impressive, with a large covered front porch cooled by ceiling fans and ready for rocking chairs - plus side and rear decks overlooking the glistening waters of Swamp Creek, all accessible from the main living room. A property like this is not complete without first rate storage and work shops. Adding tremendous value and functionality to the property are two substantial workshop buildings, ideal for equipment storage, for tractors, ATV's and other tools and necessities for living on acreage. Whether you're looking for a family compound, hunting retreat, hobby farm, or private country sanctuary, this exceptional Coosa County estate offers space, versatility, and natural beauty that is increasingly hard to find.
For sale
Price cut: $37.9K (8/25)
$622,000
600 County Road 301, Rockford, AL 35136
4beds
3,250sqft
Farm
Built in 1988
43 Acres Lot
$597,800 Zestimate®
$191/sqft
$-- HOA
What's special
Scenic trailsRoomy guest bedroom
- 118 days
- 391
- 34
Zillow last checked:
Listing updated:
Listed by:
Robert Denzil Schmitz 205-613-8111,
Whitetail Properties Real Estate, LLC
Source: My State MLS,MLS#: 11745779
Facts & features
Interior
Bedrooms & bathrooms
- Bedrooms: 4
- Bathrooms: 3
- Full bathrooms: 3
Rooms
- Room types: Bonus Room, En Suite, Family Room, First Floor Bathroom, First Floor Master Bedroom, Kitchen, Laundry Room, Loft, Master Bedroom, Private Guest Room, Walk-in Closet
Kitchen
- Features: Open, Laminate Counters
Basement
- Area: 0
Heating
- Electric, Hot Water, Heat Pump
Cooling
- Central
Appliances
- Included: Water Heater
Features
- Flooring: Carpet, Laminate
- Basement: Partial,Garage
- Number of fireplaces: 1
Interior area
- Total structure area: 3,250
- Total interior livable area: 3,250 sqft
- Finished area above ground: 3,250
Property
Parking
- Total spaces: 1
- Parking features: Attached
- Garage spaces: 1
Accessibility
- Accessibility features: Handicap
Features
- Stories: 3
- Patio & porch: Covered Porch, Deck
- Has view: Yes
- View description: Creek
- Has water view: Yes
- Water view: Creek
- Waterfront features: Creek
- Body of water: Swamp Creek
Lot
- Size: 43 Acres
Details
- Additional structures: General Outbuilding, Workshop
- Parcel number: 1309290000014.0000
- Lease amount: $0
- Special conditions: Estate
Construction
Type & style
- Home type: SingleFamily
- Architectural style: A-Frame
- Property subtype: Farm
Materials
- Frame, Wood Siding
- Roof: Metal
Condition
- New construction: No
- Year built: 1988
Utilities & green energy
- Electric: Amps(0)
- Water: Community
Community & HOA
HOA
- Has HOA: No
Location
- Region: Rockford
Financial & listing details
- Price per square foot: $191/sqft
- Date on market: 5/15/2026
- Date available: 05/13/2026
Estimated market value
$597,800
$568,000 - $628,000
$2,888/mo
Price history
| Date | Event | Price |
|---|---|---|
| 8/25/2026 | Price change | $622,000-5.7%$191/sqft |
Source: My State MLS #11745779 Report a problem | ||
| 5/15/2026 | Listed for sale | $659,900$203/sqft |
Source: My State MLS #11745779 Report a problem | ||
Public tax history
Tax history is unavailable.
Monthly payment
Est. payment
Payment breakdown
Explore the cost of this home by adjusting the details. Changes won't be saved.Climate risks
Neighborhood: 35136
Nearby schools
- $622,000-- sqft600 Coosa County Road 301, Rockford, AL 35136Lot/Land

- $7,700-- bd1 ba-- sqft600 Coosa County Road 301, Rockford, AL 35136Off Market
- $173,600-- bd1 ba-- sqft316 Coosa County Road 301, Rockford, AL 35136Off Market
- $78,700-- bd1 ba1.5k sqft399 Old Salter Community Rd, Rockford, AL 35136Off Market
Similar homes
- $549,9003 bd3 ba1.8k sqftCentral Access, Rockford, AL 35136For Sale
 MLS ID #21447909, Scott White, Infinity Real Estate LLC. GALMLS
 - $619,9004 bd3 ba2.7k sqft9637 Grier Rd, Wetumpka, AL 36092For Sale
 MLS ID #589518, Clay Boshell, Century 21 Brandt Wright, Inc.. MAAR
 - $689,0003 bd3 ba2.6k sqft593 Montana Dr, Titus, AL 36080For Sale
 MLS ID #587435, Clay Boshell, Century 21 Brandt Wright, Inc.. MAAR
 - $659,0003 bd3 ba2.5k sqftViasat, Verbena, AL 36091For Sale
 MLS ID #21450876, Charlotte Mims, EXIT Royal Realty. GALMLS
 - $669,9004 bd4 ba3.4k sqft2703 County Road 51, Clanton, AL 35046For SaleMLS ID #21458793, Christopher Gray, EXIT Royal Realty. GALMLS
- $499,9005 bd4 ba3.5k sqftCentral Access, Clanton, AL 35045For SaleMLS ID #21463679, Holly Deavers, EXIT Royal Realty. GALMLS
- $725,0004 bd3 ba3.8k sqftStarlink, Clanton, AL 35046For SaleMLS ID #21460873, Sonia Coleman, Avast Realty- Birmingham. GALMLS
- $495,0004 bd2 ba2.1k sqft1035 Temple Rd, Clanton, AL 35045For SaleMLS ID #21450078, Holly Deavers, EXIT Royal Realty. GALMLS
- $889,0005 bd4 ba3.4k sqft1070 Preserve Shores Dr, Rockford, AL 35136For SaleMLS ID #21444959, Leigh Ann Farrington, Keller Williams Realty Vestavia. GALMLS
- $340,0004 bd3 ba2.7k sqftCentral Access, Sylacauga, AL 35151For SaleMLS ID #21458342, Jennifer Gallups, RealtySouth - The Jones Company. GALMLS
- $874,9004 bd4 ba3.2k sqft161 County Road 1068, Verbena, AL 36091For SaleMLS ID #21463304, Ashley Martin, ARC Realty Vestavia. GALMLS
- $369,9003 bd3 ba2.7k sqftCentral Access, Clanton, AL 35046For SaleMLS ID #21462072, Janet Sammons, RealtySouth - Chilton II. GALMLS
