Looking for peace, privacy, and the perfect country retreat inside the Eclectic School zone? This one is calling your name! Welcome to your own private paradise situated on 20.44 breathtaking acres complete with a creek, pasture land, riding arena, 42X70 pole barn, and tack barn — a dream setup for anyone with livestock or craving wide open space and country living at its finest! This stunning rustic home offers 2,658 sqft of heated and cooled living space and over 4,200 sqft under roof. From the moment you walk in, you’ll fall in love with the soaring 26-foot ceilings, beautiful stained concrete floors, and abundance of natural light pouring into the spacious living area. The open kitchen is designed for gathering and entertaining with custom white cabinetry, granite countertops, stainless steel appliances, and a large island/breakfast bar. The split floor plan offers privacy and functionality. The master suite features double vanities, rustic antler light fixtures, a large custom tile shower with dual shower heads, and a huge walk-in closet that conveniently connects to the laundry room — which also includes a half bath for guests. On the opposite side of the home, you’ll find two additional bedrooms connected by a shared Jack-and-Jill bath. Upstairs offers the perfect bonus room or home office space! Outside, the features continue with a double garage, covered parking for up to 4 vehicles, and an incredible back porch with massive beams and towering ceilings overlooking the beautiful land. There is approximately 2,150 feet of road frontage. This property truly checks all the boxes! If you’ve been searching for the perfect blend of comfort, privacy, acreage, and functionality — this is it. Call today to schedule your private tour!
For sale
Price cut: $49.1K (8/27)
$599,900
5595 Bradley Rd, Wetumpka, AL 36092
3beds
2,658sqft
Single Family Residence
Built in 2025
20.44 Acres Lot
$-- Zestimate®
$226/sqft
$-- HOA
What's special
Tack barnPasture landDouble garageMaster suiteRustic antler light fixturesDouble vanitiesRiding arena
- 134 days
- 989
- 95
Zillow last checked:
Listing updated:
Listed by:
Westly Woods 334-331-0361,
RE/MAX Town & Lake Realty
Source: MAAR,MLS#: 586691 Originating MLS: Montgomery Area Association Of Realtors
Originating MLS: Montgomery Area Association Of RealtorsFacts & features
Interior
Bedrooms & bathrooms
- Bedrooms: 3
- Bathrooms: 3
- Full bathrooms: 2
- 1/2 bathrooms: 1
Primary bedroom
- Level: First
Heating
- Central, Electric, Heat Pump
Cooling
- Central Air, Electric
Appliances
- Included: Dishwasher, Electric Range, Gas Water Heater, Microwave, Plumbed For Ice Maker, Refrigerator, Smooth Cooktop, Tankless Water Heater
- Laundry: Washer Hookup, Dryer Hookup
Features
- Double Vanity, High Ceilings, Separate Shower, Vaulted Ceiling(s), Walk-In Closet(s), Breakfast Bar, Kitchen Island, Programmable Thermostat
- Flooring: Carpet, Concrete
- Windows: Double Pane Windows
Interior area
- Total interior livable area: 2,658 sqft
Property
Parking
- Total spaces: 4
- Parking features: Attached Carport, Attached, Garage
- Attached garage spaces: 2
- Carport spaces: 2
- Covered spaces: 4
Features
- Levels: Two
- Stories: 2
- Patio & porch: Covered, Patio, Porch
- Exterior features: Covered Patio, Fence, Porch, Patio, Storage
- Pool features: None
- Fencing: Partial
Lot
- Size: 20.44 Acres
- Features: Outside City Limits, Mature Trees, Rolling Slope
- Topography: Rolling
Details
- Additional structures: Barn(s), Storage, Workshop
- Parcel number: 05051500000060050
Construction
Type & style
- Home type: SingleFamily
- Architectural style: Two Story
- Property subtype: Single Family Residence
Materials
- Metal Siding, Vinyl Siding, Foam Insulation
- Foundation: Slab
Condition
- New construction: No
- Year built: 2025
Utilities & green energy
- Sewer: Septic Tank
- Water: Public
- Utilities for property: Electricity Available, High Speed Internet Available
Green energy
- Energy efficient items: Insulation, Windows
Community & HOA
Community
- Security: Fire Alarm
- Subdivision: Rural
HOA
- Has HOA: No
Location
- Region: Wetumpka
Financial & listing details
- Price per square foot: $226/sqft
- Tax assessed value: $64,090
- Annual tax amount: $13
- Date on market: 5/13/2026
- Cumulative days on market: 135 days
- Listing terms: Cash,Conventional
- Road surface type: Gravel
Estimated market value
Not available
Estimated sales range
Not available
Not available
Price history
| Date | Event | Price |
|---|---|---|
| 8/27/2026 | Price change | $599,900-7.6%$226/sqft |
Source:  MAAR #586691 Report a problem MAAR #586691 Report a problem | ||
| 8/13/2026 | Price change | $649,000-4.4%$244/sqft |
Source: MAAR #586691 Report a problem | ||
| 7/9/2026 | Price change | $679,000-2.9%$255/sqft |
Source: MAAR #586691 Report a problem | ||
| 6/15/2026 | Price change | $699,000-6.8%$263/sqft |
Source: MAAR #586691 Report a problem | ||
| 5/13/2026 | Listed for sale | $750,000+1150%$282/sqft |
Source: MAAR #586691 Report a problem | ||
| 12/19/2024 | Sold | $60,000$23/sqft |
Source: Public Record Report a problem | ||
Public tax history
| Year | Property taxes | Tax assessment |
|---|---|---|
| 2025 | $13 | $500 |
| 2024 | $13 +4.2% | $500 +4.2% |
| 2023 | $12 | $480 |
Find assessor info on the county website
Monthly payment
Est. payment
Payment breakdown
Explore the cost of this home by adjusting the details. Changes won't be saved.Climate risks
Neighborhood: 36092
Nearby schools
Schools provided by the listing agent
- Elementary: Eclectic Elementary School
- Middle: Eclectic Middle School,
- High: Elmore County High School
Source: MAAR. This data may not be complete. We recommend contacting the local school district to confirm school assignments for this home.
Similar homes
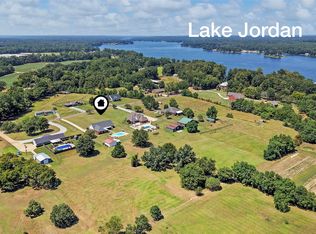
- $449,0003 bd2 ba2.5k sqft160 Beachwood Rd, Wetumpka, AL 36092For Sale
 MLS ID #589470, Dustin Ledbetter, DL Realty. MAAR
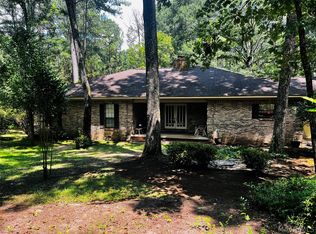
 - $379,9003 bd3 ba2.3k sqft78715 Tallassee Hwy, Wetumpka, AL 36092For Sale
 MLS ID #585709, Tracy Williamson, Intervest Realty Group. MAAR
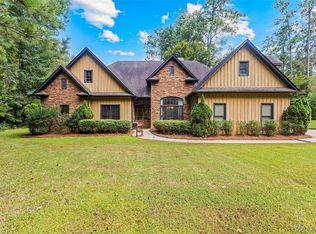
 - $599,9003 bd3 ba2.6k sqft114 Big Y Cove Loop, Rockford, AL 35136For Sale
 MLS ID #590405, Amee Carr, RE/MAX Cornerstone Plus. MAAR
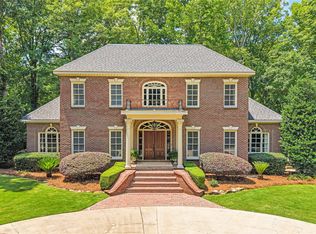
 - $559,0004 bd4 ba3.5k sqft256 Aegean Way, Wetumpka, AL 36093For Sale
 MLS ID #586992, Leah Jones, Real Broker, LLC.. MAAR
 - $549,9003 bd3 ba1.8k sqftCentral Access, Rockford, AL 35136For Sale
 MLS ID #21447909, Scott White, Infinity Real Estate LLC. GALMLS
