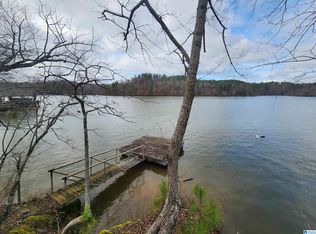
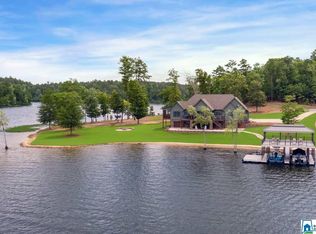
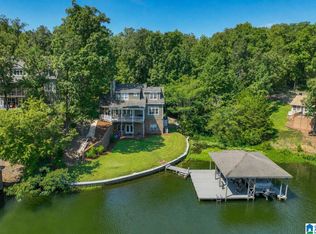
REDUCED! Eagle Point-Custom Built lake house built in 2022 with Breathtaking BIG Lake views of the Mouth of Hatchett Creek, as it opens up to the Main River.This Huge home is built on a Rare FLAT Waterfront Lot!!!Every inch of this well-thought-out home shows meticulous attention to detail.The chef-ready kitchen features quartz counters, tile backsplash, island & large breakfast bar.The main floor flows effortlessly into a open floor plan that includes 3 BR's,2BAs,1 BR/1BA in the walk out basement & a massive playroom.Large Cathedral beamed ceiling in LR with Woodburning fireplace.The Top 7 lower covered porches offer stunning lake views.3300 sq ft of Living Space.4 BR/3BA.1200 SQ Ft of unfinished basement for future expansion.Lg Storm Safe room.1 Stall Covered Boathouse. Contact the listing agent for a virtual walk thru tour.
For sale
Price cut: $109K (9/21)
$1,090,000
50 Eagle Point Trce, Rockford, AL 35136
4beds
3,300sqft
Single Family Residence
Built in 2022
1.25 Acres Lot
$1,054,400 Zestimate®
$330/sqft
$83/mo HOA
What's special
- 51 days
- 209
- 20
Zillow last checked:
Listing updated:
Listed by:
Dianna Cassens 205-480-9273,
Avast Realty- Birmingham
Source: GALMLS,MLS#: 21462963
Facts & features
Interior
Bedrooms & bathrooms
- Bedrooms: 4
- Bathrooms: 3
- Full bathrooms: 3
Rooms
- Room types: Bedroom, Den/Family (ROOM), Dining Room, Bathroom, Kitchen, Master Bedroom
Primary bedroom
- Level: First
Bedroom 1
- Level: First
Bedroom 2
- Level: First
Bedroom 3
- Level: Basement
Bathroom 1
- Level: First
Dining room
- Level: First
Family room
- Level: Basement
Kitchen
- Features: Breakfast Bar, Eat-in Kitchen, Kitchen Island, Pantry
- Level: First
Living room
- Level: First
Basement
- Area: 2300
Heating
- Central, Dual Systems (HEAT), Electric
Cooling
- 3+ Systems (COOL), Central Air, Dual, Electric, Ceiling Fan(s)
Appliances
- Included: Electric Cooktop, Dishwasher, Disposal, Microwave, Electric Oven, Self Cleaning Oven, Refrigerator, Stainless Steel Appliance(s), Stove-Electric, Electric Water Heater
- Laundry: Electric Dryer Hookup, Laundry Chute, Washer Hookup, Main Level, Laundry Room, Other, Yes
Features
- Recessed Lighting, Split Bedroom, Cathedral/Vaulted, High Ceilings, Crown Molding, Smooth Ceilings, Tray Ceiling(s), Double Shower, Separate Shower, Double Vanity, Split Bedrooms, Tub/Shower Combo, Walk-In Closet(s)
- Flooring: Carpet, Laminate, Tile
- Doors: French Doors, Insulated Door
- Windows: Double Pane Windows, Storm Window(s)
- Basement: Partial,Partially Finished,Daylight,Concrete
- Attic: Pull Down Stairs,Yes
- Number of fireplaces: 1
- Fireplace features: Blower Fan, Stone, Living Room, Wood Burning
Interior area
- Total interior livable area: 3,300 sqft
- Finished area above ground: 2,200
- Finished area below ground: 1,100
Video & virtual tour
Property
Parking
- Total spaces: 2
- Parking features: Assigned, Attached, Driveway, Parking (MLVL), Garage Faces Front
- Attached garage spaces: 2
- Has uncovered spaces: Yes
Features
- Levels: One and One Half
- Stories: 1.5
- Patio & porch: Covered, Patio, Porch, Covered (DECK), Deck
- Exterior features: Balcony, Dock
- Pool features: None
- Fencing: Fenced
- Has water view: Yes
- Water view: Water
- On waterfront: Yes
- Waterfront features: Waterfront
- Body of water: Lake Mitchell
- Frontage length: 150
Lot
- Size: 1.25 Acres
- Features: Acreage, Corner Lot, Few Trees, Subdivision
Details
- Additional structures: Boat House
- Parcel number: 1507360000003.016
- Special conditions: N/A
Construction
Type & style
- Home type: SingleFamily
- Property subtype: Single Family Residence
Materials
- Brick, Brick Over Foundation, Shingle Siding, HardiPlank Type
- Foundation: Basement
Condition
- Year built: 2022
Utilities & green energy
- Sewer: Septic Tank
- Water: Public
- Utilities for property: Underground Utilities
Green energy
- Energy efficient items: Thermostat, Ridge Vent
Community & HOA
Community
- Features: Boats-Motorized Allowed, Fishing, River, Skiing Allowed, Swimming Allowed, Boat Slip, Water Access
- Security: Safe Room/Storm Cellar
- Subdivision: Eagle Point
HOA
- Has HOA: Yes
- Services included: Maintenance Grounds
- HOA fee: $1,000 annually
Location
- Region: Rockford
Financial & listing details
- Price per square foot: $330/sqft
- Price range: $1.1M - $1.1M
- Date on market: 8/23/2026
- Road surface type: Paved
Estimated market value
$1,054,400
$1.00M - $1.11M
$3,417/mo
Price history
| Date | Event | Price |
|---|---|---|
| 9/21/2026 | Price change | $1,090,000-9.1%$330/sqft |
Source:  GALMLS #21462963 Report a problem GALMLS #21462963 Report a problem | ||
| 9/3/2026 | Listed for sale | $1,199,000$363/sqft |
Source: GALMLS #21462963 Report a problem | ||
Public tax history
Tax history is unavailable.
Monthly payment
Est. payment
Payment breakdown
Explore the cost of this home by adjusting the details. Changes won't be saved.Climate risks
Neighborhood: 35136
Nearby schools
Schools provided by the listing agent
- Elementary: Rockford
- Middle: Central
- High: Central
Source: GALMLS. This data may not be complete. We recommend contacting the local school district to confirm school assignments for this home.

Similar homes
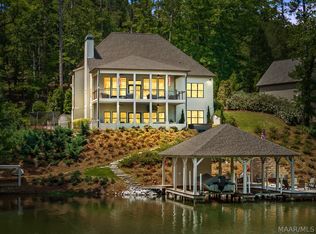
- $1,090,0005 bd4 ba4.5k sqft34 Hidden Point, Rockford, AL 35136For Sale
 MLS ID #586735, Ginger Bell, EXIT Royal Realty. MAAR
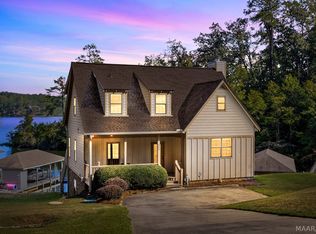
 - $657,0003 bd3 ba2.6k sqft254 Cottage Dr, Rockford, AL 35136For Sale
 MLS ID #590943, Ginger Bell, EXIT Royal Realty. MAAR
 - $995,9005 bd3 ba3k sqft770 County Road 543, Verbena, AL 36091For Sale

 MLS ID #21458819, Holly Deavers, EXIT Royal Realty. GALMLS
 - $874,9004 bd4 ba3.2k sqft161 County Road 1068, Verbena, AL 36091For Sale
 MLS ID #21463304, Ashley Martin, ARC Realty Vestavia. GALMLS
 - $1,269,0003 bd4 ba4.2k sqft258 County Road 544, Verbena, AL 36091For SaleMLS ID #21455368, Candace Kromer, EXIT Royal Realty. GALMLS
- $659,0003 bd3 ba2.5k sqftViasat, Verbena, AL 36091For SaleMLS ID #21450876, Charlotte Mims, EXIT Royal Realty. GALMLS
- $1,250,0004 bd5 ba3.3k sqftAtt, Shelby, AL 35143For SaleMLS ID #21463111, Jordan Hosey, Real Broker LLC. GALMLS
- $650,0004 bd3 ba3.8k sqftStarlink, Clanton, AL 35046For SaleMLS ID #21460873, Sonia Coleman, Avast Realty- Birmingham. GALMLS
- $699,9953 bd2 ba2.2k sqft6700 County Road 49, Clanton, AL 35045For SaleMLS ID #21466859, Chandra Green, RealtySouth - Chilton II. GALMLS
- $669,9004 bd4 ba3.4k sqft2703 County Road 51, Clanton, AL 35046For SaleMLS ID #21458793, Christopher Gray, EXIT Royal Realty. GALMLS
- $715,0003 bd4 ba3.1k sqftAt&t, Clanton, AL 35046For SaleMLS ID #21463492, Melanie Bristow, Lowe and Associates Realty Inc. GALMLS
- $549,9003 bd3 ba1.8k sqftCentral Access, Rockford, AL 35136For SaleMLS ID #21447909, Scott White, Infinity Real Estate LLC. GALMLS
- $690,0003 bd3 ba3.8k sqft575 County Road 441, Verbena, AL 36091For SaleMLS ID #21457414, Moe Mossa, Savvy Avenue, LLC. GALMLS
- $899,0004 bd5 ba4.7k sqftAt&t, Shelby, AL 35143For SaleMLS ID #21452280, Greg Arcara, Arcara Residential, LLC. GALMLS
