Your Weekend Getaway, Every Day? Have you ever dreamed of having a weekend getaway? What if home was the getaway, every single weekend? Imagine slow mornings on the back porch, afternoons on the water, and evenings watching unforgettable sunsets stretch across Lay Lake. Set on the main channel with year-round water and approximately 7 ft at the boathouse, this all-brick 4BR/4.5BA home was built for lake living with over 100 feet of flat lake frontage. This home was stripped down to the studs and completely rebuilt from the ground up. Every bedroom has its own en-suite bath, while the lower-level entertaining space opens directly to the in-ground fiberglass pool and lake beyond. The boathouse features two 10,000-lb lifts, and the property includes a 16x40 heated and cooled shop with insulation, a 50-amp camper hookup, and plumbed air compressor. Private, peaceful, and made for gathering—this is the kind of place that makes you stop waiting for the weekend. Open ALL Labor Day weekend!
For sale
$1,250,000
156 Primrose Ln, Shelby, AL 35143
4beds
3,315sqft
Single Family Residence
Built in 2016
1.22 Acres Lot
$1,193,500 Zestimate®
$377/sqft
$-- HOA
What's special
- 27 days
- 1,619
- 52
Zillow last checked:
Listing updated:
Listed by:
Jordan Hosey 205-213-2633,
Real Broker LLC,
Aaron Hosey 205-368-2613,
Real Broker LLC
Source: GALMLS,MLS#: 21463111
Facts & features
Interior
Bedrooms & bathrooms
- Bedrooms: 4
- Bathrooms: 5
- Full bathrooms: 4
- 1/2 bathrooms: 1
Rooms
- Room types: Bedroom, Dining Room, Bathroom, Kitchen, Living/Dining (ROOM), Master Bathroom, Master Bedroom
Primary bedroom
- Level: First
Bedroom 1
- Level: First
Bedroom 2
- Level: First
Bedroom 3
- Level: Basement
Primary bathroom
- Level: First
Bathroom 1
- Level: First
Bathroom 3
- Level: Basement
Dining room
- Level: First
Kitchen
- Features: Stone Counters
- Level: First
Living room
- Level: First
Basement
- Area: 1070
Heating
- Central, Electric
Cooling
- Central Air, Electric
Appliances
- Included: Gas Cooktop, Dishwasher, Disposal, Freezer, Microwave, Gas Oven, Refrigerator, Stainless Steel Appliance(s), Electric Water Heater
- Laundry: Electric Dryer Hookup, Washer Hookup, Main Level, Laundry Room, Laundry (ROOM), Yes
Features
- Recessed Lighting, Workshop (INT), Smooth Ceilings, Tub/Shower Combo
- Flooring: Hardwood
- Doors: French Doors
- Basement: Full,Finished,Daylight
- Attic: Walk-up,Yes
- Has fireplace: No
Interior area
- Total interior livable area: 3,315 sqft
- Finished area above ground: 2,245
- Finished area below ground: 1,070
Video & virtual tour
Property
Parking
- Parking features: Circular Driveway, Driveway
- Has uncovered spaces: Yes
Features
- Levels: One
- Stories: 1
- Patio & porch: Covered, Patio, Covered (DECK), Deck
- Exterior features: Dock, Lighting
- Has private pool: Yes
- Pool features: In Ground, Private
- Has water view: Yes
- Water view: Water
- On waterfront: Yes
- Waterfront features: Waterfront
- Body of water: Lay Lake
- Frontage length: 100
Lot
- Size: 1.22 Acres
Details
- Additional structures: Boat House
- Parcel number: 306240001010.012
- Special conditions: N/A
- Other equipment: Home Theater
Construction
Type & style
- Home type: SingleFamily
- Property subtype: Single Family Residence
Materials
- Brick
- Foundation: Basement
Condition
- Year built: 2016
Utilities & green energy
- Sewer: Septic Tank
- Water: Public
- Utilities for property: Underground Utilities
Community & HOA
Community
- Subdivision: The Wharf
Location
- Region: Shelby
Financial & listing details
- Price per square foot: $377/sqft
- Tax assessed value: $530,670
- Annual tax amount: $2,295
- Price range: $1.3M - $1.3M
- Date on market: 8/25/2026
Estimated market value
$1,193,500
$1.13M - $1.25M
$3,457/mo
Price history
| Date | Event | Price |
|---|---|---|
| 8/31/2026 | Listed for sale | $1,250,000-13.2%$377/sqft |
Source:  GALMLS #21463111 Report a problem GALMLS #21463111 Report a problem | ||
| 7/22/2026 | Listing removed | $1,440,000$434/sqft |
Source: GALMLS #21451493 Report a problem | ||
| 7/3/2026 | Price change | $1,440,000-3.4%$434/sqft |
Source:  Baldwin Realtors #398972 Report a problem Baldwin Realtors #398972 Report a problem | ||
| 4/30/2026 | Listed for sale | $1,490,000+668%$449/sqft |
Source: GALMLS #21451493 Report a problem | ||
| 8/22/2014 | Sold | $194,000+10.9%$59/sqft |
Source: Public Record Report a problem | ||
| 1/5/2006 | Sold | $174,900$53/sqft |
Source: Public Record Report a problem | ||
Public tax history
| Year | Property taxes | Tax assessment |
|---|---|---|
| 2025 | $2,295 +0.5% | $53,080 +0.5% |
| 2024 | $2,284 +6.4% | $52,840 +6.2% |
| 2023 | $2,148 +11.8% | $49,740 +11.6% |
| 2022 | $1,921 +11.1% | $44,580 +10.8% |
| 2021 | $1,729 +6.5% | $40,220 +6.3% |
| 2020 | $1,623 +8.2% | $37,820 +11% |
| 2019 | $1,500 | $34,080 +29% |
| 2017 | $1,500 +71.6% | $26,420 +40.4% |
| 2015 | $874 +7.1% | $18,820 +1.5% |
| 2014 | $816 -0.4% | $18,540 -0.4% |
| 2013 | $819 | $18,620 |
| 2012 | $819 -3.1% | $18,620 -3.1% |
| 2011 | $846 -0.9% | $19,220 -0.9% |
| 2010 | $854 -0.5% | $19,400 -0.5% |
| 2009 | $858 +11.8% | $19,500 +11.8% |
| 2007 | $767 -7.4% | $17,440 -81.5% |
| 2005 | $829 +1.7% | $94,200 +1.7% |
| 2004 | $815 | $92,600 |
| 2003 | $815 +25.1% | -- |
| 2002 | $651 | -- |
| 2001 | $651 | -- |
Find assessor info on the county website
Monthly payment
Est. payment
Payment breakdown
Explore the cost of this home by adjusting the details. Changes won't be saved.Climate risks
Neighborhood: 35143
Nearby schools
Schools provided by the listing agent
- Elementary: Shelby
- Middle: Columbiana
- High: Shelby County
Source: GALMLS. This data may not be complete. We recommend contacting the local school district to confirm school assignments for this home.
Similar homes
- $725,0004 bd3 ba2.1k sqftFiber, Shelby, AL 35143For Sale
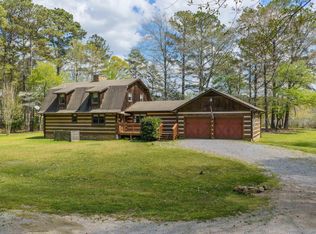
 MLS ID #21449672, Lea Corley, Keller Williams Metro South. GALMLS
 - $995,0003 bd3 ba1.9k sqftSpectrum, Shelby, AL 35143For Sale
 MLS ID #21460776, Anna Calhoun, A Squared Properties, LLC. GALMLS
 - $975,0004 bd4 ba3.9k sqftAt&t, Wilsonville, AL 35186For Sale
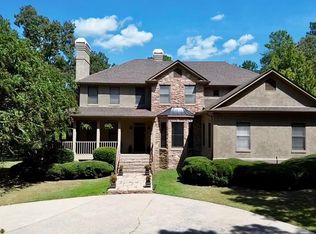 MLS ID #21465132, Josh Dunnaway, Down South Realty Inc. GALMLS
 - $790,0004 bd4 ba2.6k sqftStarlink; Local Internet, Shelby, AL 35143For Sale
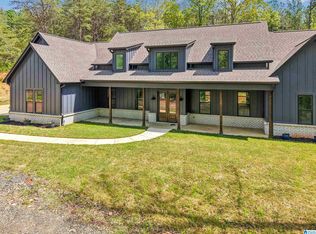 MLS ID #21449190, Lauren Kozlowski, Keller Williams Realty Vestavia. GALMLS
 - $1,090,0004 bd3 ba3.3k sqftCentral Access, Rockford, AL 35136For SaleMLS ID #21462963, Dianna Cassens, Avast Realty- Birmingham. GALMLS
- $725,0004 bd3 ba3.8k sqftStarlink, Clanton, AL 35046For SaleMLS ID #21460873, Sonia Coleman, Avast Realty- Birmingham. GALMLS
- $1,325,0006 bd5 ba4.7k sqft263 County Road 861, Clanton, AL 35046For SaleMLS ID #21439418, Drucilla Nelson, Lake Homes Realty of Central A. GALMLS
- $1,150,0005 bd4 ba4.9k sqftSpectrum, Calera, AL 35040For SaleMLS ID #21443497, Kim Scherer, Keller Williams Metro South. GALMLS
- $1,070,0004 bd4 ba4.4k sqftStarlink, Harpersville, AL 35078For SaleMLS ID #21458643, Ben Tamburello, ARC Realty 280. GALMLS
- $899,0004 bd5 ba4.7k sqftAt&t, Shelby, AL 35143For SaleMLS ID #21452280, Greg Arcara, Arcara Residential, LLC. GALMLS
- $999,9005 bd5 ba3.5k sqftAt&t, Spectrum, Columbiana, AL 35051For SaleMLS ID #21460942, Chad Beasley, EXP Realty LLC. GALMLS
- $1,150,0005 bd4 ba4.1k sqftSpectrum, Att, Montevallo, AL 35115For SaleMLS ID #21458287, Nadia Wallace, Real Broker LLC. GALMLS
- $1,200,0005 bd5 ba2.9k sqft840 Highway 24, Montevallo, AL 35115For SaleMLS ID #21459759, Amy Spinks, Realty Pros, LLC. GALMLS
- $1,675,0003 bd3 ba3.4k sqftAt&t High Speed Fiber, Wilsonville, AL 35186For SaleMLS ID #21455746, Cathy O'Berry, ARC Realty - Hoover. GALMLS
- $725,0003 bd4 ba3.1k sqftAt&t, Clanton, AL 35046For SaleMLS ID #21463492, Melanie Bristow, Lowe and Associates Realty Inc. GALMLS
- $798,0003 bd4 ba2.2k sqft2442 Hebb Rd, Wilsonville, AL 35186For SaleMLS ID #21460138, Brian Thomas, RE/MAX Advantage. GALMLS
- $935,0006 bd5 ba4.6k sqft1083 Tara Dr, Columbiana, AL 35051For SaleMLS ID #21463466, Amber Blackburn, eXp Realty, LLC Central. GALMLS
- $978,0002 bd4 ba4.8k sqft872 Paradise Cove Ln, Wilsonville, AL 35186For SaleMLS ID #21450933, Brian Thomas, RE/MAX Advantage. GALMLS
- $1,400,0004 bd4 ba3.8k sqft326 Levan Dr, Columbiana, AL 35051For SaleMLS ID #21422775, Dana Patterson, RealtySouth-Inverness Office. GALMLS
