Attention... Rare Find Opportunity located on HWY.231 just inside Coosa County! This 3200+/- sqft. Marvel is situated on 83+/- acres comprised of a perfect blend of pasture and mature woods for all the turkey and whitetail enthusiasts. The back pasture is a premier dove field with several hundred yards of mock powerline while the front pasture is fenced for livestock and has a barn already in place. The home itself screams " Country Lifestyle" with the wrap- around front porch and the breezeway from garage to dwelling. There are 4 bedrooms, 3.5 baths, a huge laundry/mudroom, separate dining, and a large multi-purpose room. Kitchen is open to dining and features granite tops, lots of cabinets, and a lovely walk-in pantry. The rustic/ranch like living room includes exposed beam trusses and a handsome stacked stone gas log fireplace. Flooring in kitchen, dining, and living is absolutely beautiful. It is 100 yr. old reclaimed barnwood that really defines the character of this special place. The primary master suite and 1 guest bedroom w/ensuite are located downstairs while the multipurpose room and 2 guest beds are upstairs. There is tons of storage throughout.. master has 2 humongous walk-in closets, ensuite bedroom has 2 closets itself, and there are multiple walk-in attic locations with flooring. Don't miss out on this rare opportunity. Call today for your very own private tour!!
For sale
$995,000
2019 Highway 231, Equality, AL 36026
4beds
3,206sqft
Single Family Residence
Built in 2001
83 Acres Lot
$-- Zestimate®
$310/sqft
$-- HOA
What's special
Wrap-around front porchSeparate diningGranite topsLarge multi-purpose roomTons of storage throughoutLovely walk-in pantryBarn already in place
- 47 days
- 305
- 18
Zillow last checked:
Listing updated:
Listed by:
Clay Boshell 334-514-4949,
Century 21 Brandt Wright, Inc.
Source: MAAR,MLS#: 589094 Originating MLS: Montgomery Area Association Of Realtors
Originating MLS: Montgomery Area Association Of RealtorsFacts & features
Interior
Bedrooms & bathrooms
- Bedrooms: 4
- Bathrooms: 4
- Full bathrooms: 3
- 1/2 bathrooms: 1
Primary bedroom
- Level: First
Bedroom
- Level: First
Bedroom
- Level: Second
Bedroom
- Level: Second
Bedroom
- Level: Second
Bathroom
- Level: First
Bathroom
- Level: First
Bathroom
- Level: Second
Dining room
- Level: First
Half bath
- Level: First
Kitchen
- Level: First
Laundry
- Level: First
Living room
- Level: First
Heating
- Heat Pump, Multiple Heating Units
Cooling
- Ceiling Fan(s), Heat Pump, Multi Units
Appliances
- Included: Dishwasher, Electric Range, Electric Water Heater, Microwave
- Laundry: Washer Hookup, Dryer Hookup
Features
- Attic, Double Vanity, Garden Tub/Roman Tub, High Ceilings, Linen Closet, Storage, Separate Shower, Walk-In Closet(s), Window Treatments, Breakfast Bar
- Flooring: Carpet, Tile, Wood
- Windows: Window Treatments
- Number of fireplaces: 1
- Fireplace features: One, Gas Log
Interior area
- Total interior livable area: 3,206 sqft
Property
Parking
- Total spaces: 2
- Parking features: Attached, Garage, Garage Door Opener, Parking Pad
- Attached garage spaces: 2
Features
- Levels: Two
- Stories: 2
- Patio & porch: Covered, Deck, Patio, Porch, Screened
- Exterior features: Covered Patio, Deck, Porch
- Pool features: None
Lot
- Size: 83 Acres
- Dimensions: 83+/- Acres
- Features: Outside City Limits, Mature Trees, Rolling Slope
- Topography: Rolling
Details
- Additional structures: Barn(s)
- Parcel number: two parcels see agent notes
Construction
Type & style
- Home type: SingleFamily
- Architectural style: Two Story
- Property subtype: Single Family Residence
Materials
- Vinyl Siding, Wood Siding
- Foundation: Slab
- Roof: Ridge Vents
Condition
- New construction: No
- Year built: 2001
Utilities & green energy
- Sewer: Septic Tank
- Water: Well
- Utilities for property: Cable Available, Electricity Available, Propane
Community & HOA
Community
- Subdivision: Rural
HOA
- Has HOA: No
Location
- Region: Equality
Financial & listing details
- Price per square foot: $310/sqft
- Date on market: 7/30/2026
- Cumulative days on market: 48 days
- Listing terms: Cash,Conventional,VA Loan
- Road surface type: Paved
Estimated market value
Not available
Estimated sales range
Not available
Not available
Price history
| Date | Event | Price |
|---|---|---|
| 7/30/2026 | Listed for sale | $995,000-0.4%$310/sqft |
Source:  MAAR #589094 Report a problem MAAR #589094 Report a problem | ||
| 11/23/2024 | Listing removed | $999,000$312/sqft |
Source: MAAR #558948 Report a problem | ||
| 8/6/2024 | Price change | $999,000-9.2%$312/sqft |
Source: MAAR #558948 Report a problem | ||
| 6/19/2024 | Listed for sale | $1,100,000$343/sqft |
Source:  Enchanted Circle #558948 Report a problem Enchanted Circle #558948 Report a problem | ||
Public tax history
Tax history is unavailable.
Monthly payment
Est. payment
Payment breakdown
Explore the cost of this home by adjusting the details. Changes won't be saved.Climate risks
Neighborhood: 36026
Nearby schools
Schools provided by the listing agent
- Elementary: Central Elementary School
- Middle: Central Middle School,
- High: Central High School
Source: MAAR. This data may not be complete. We recommend contacting the local school district to confirm school assignments for this home.

Similar homes
- $999,9003 bd2 ba2.8k sqft8799 Central Plank Rd, Wetumpka, AL 36092For Sale
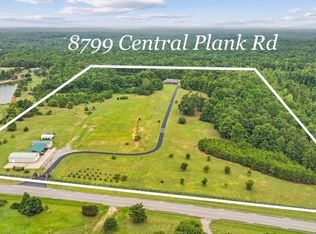 MLS ID #588948, Tammy Chavers, RE/MAX Properties II. MAAR
 - $825,0003 bd3 ba3.6k sqft140 Mallard Cove Ln, Titus, AL 36080For Sale By Owner

- $619,9004 bd3 ba2.7k sqft9637 Grier Rd, Wetumpka, AL 36092For Sale
 MLS ID #589518, Clay Boshell, Century 21 Brandt Wright, Inc.. MAAR
 - $995,9005 bd3 ba3k sqft770 County Road 543, Verbena, AL 36091For Sale

 MLS ID #21458819, Holly Deavers, EXIT Royal Realty. GALMLS
 - $874,9004 bd4 ba3.2k sqft161 County Road 1068, Verbena, AL 36091For SaleMLS ID #21463304, Ashley Martin, ARC Realty Vestavia. GALMLS
- $925,0003 bd2 ba1.6k sqft210 Shady Lane Rd, Eclectic, AL 36024Active
 MLS ID #10840157, Becky Parnell, Coldwell Banker Kennon & Parker. GAMLS
 - $1,199,0004 bd3 ba3.3k sqftCentral Access, Rockford, AL 35136For SaleMLS ID #21462963, Dianna Cassens, Avast Realty- Birmingham. GALMLS
- $549,9003 bd3 ba1.8k sqftCentral Access, Rockford, AL 35136For SaleMLS ID #21447909, Scott White, Infinity Real Estate LLC. GALMLS
- $889,0005 bd4 ba3.4k sqft1070 Preserve Shores Dr, Rockford, AL 35136For SaleMLS ID #21444959, Leigh Ann Farrington, Keller Williams Realty Vestavia. GALMLS
