Discover the perfect blend of comfort and rural charm with this exceptional farmhouse, nestled on 5 acres, with an additional 38 acres available! This spacious home features 5 bedrooms and 4 bathrooms, providing ample space for family and guests. Enjoy the convenience of a 3-car garage and a secure storm shelter. Step inside to find solid wood doors throughout, recessed lighting in most rooms, and wood shelving in all closets. The kitchen shines with top cabinet lighting and a cozy sealed wood-burning fireplace in the living area. The master suite boasts a luxurious double faucet walk-in shower. Relax on the expansive wrap-around porch, equipped with power outlets, ceiling fans, and a back porch wired for 50-amp and 30-amp service. Motion-activated floodlights and eve lights enhance security and ambiance. An upstairs open area with built-in benches, a bathroom, and a closet offers endless possibilities. Additional features include French drains around the porches, hardy board sidin
For sale
Price cut: $150K (9/15)
$699,900
14052 County Road 51, Jemison, AL 35085
5beds
3,394sqft
Single Family Residence
Built in 2023
5 Acres Lot
$685,500 Zestimate®
$206/sqft
$-- HOA
What's special
Expansive wrap-around porchSolid wood doors throughout
- 90 days
- 645
- 48
Zillow last checked:
Listing updated:
Listed by:
Holly Deavers 205-389-2520,
EXIT Royal Realty
Source: GALMLS,MLS#: 21459462
Facts & features
Interior
Bedrooms & bathrooms
- Bedrooms: 5
- Bathrooms: 4
- Full bathrooms: 4
Rooms
- Room types: Bedroom, Bathroom, Kitchen, Master Bathroom, Master Bedroom
Primary bedroom
- Level: First
Bedroom 1
- Level: First
Bedroom 2
- Level: First
Bedroom 3
- Level: First
Bedroom 4
- Level: Second
Primary bathroom
- Level: First
Bathroom 1
- Level: First
Bathroom 3
- Level: Second
Kitchen
- Features: Stone Counters, Breakfast Bar, Kitchen Island, Pantry
- Level: First
Living room
- Level: First
Basement
- Area: 0
Heating
- Central, Electric
Cooling
- Central Air, Electric, Ceiling Fan(s)
Appliances
- Included: Dishwasher, Microwave, Electric Oven, Stove-Electric, Electric Water Heater
- Laundry: Electric Dryer Hookup, Washer Hookup, Main Level, Laundry Room, Laundry (ROOM), Yes
Features
- Recessed Lighting, Split Bedroom, High Ceilings, Crown Molding, Smooth Ceilings, Double Shower, Linen Closet, Separate Shower, Double Vanity, Tub/Shower Combo, Walk-In Closet(s), Dressing Room
- Flooring: Laminate
- Attic: Walk-In,Yes
- Number of fireplaces: 1
- Fireplace features: Stone, Family Room, Wood Burning
Interior area
- Total interior livable area: 3,394 sqft
- Finished area above ground: 3,394
- Finished area below ground: 0
Video & virtual tour
Property
Parking
- Total spaces: 3
- Parking features: Attached, Driveway, Garage Faces Side
- Attached garage spaces: 3
- Has uncovered spaces: Yes
Features
- Levels: One and One Half
- Stories: 1.5
- Patio & porch: Covered, Patio, Porch, Open (DECK), Deck
- Exterior features: Lighting
- Pool features: None
- View description: None
- Waterfront features: No
Lot
- Size: 5 Acres
- Features: Acreage, Many Trees, Horses Permitted
Details
- Additional structures: Storm Shelter-Private
- Parcel number: 0703060000013000
- Special conditions: As Is
- Horses can be raised: Yes
Construction
Type & style
- Home type: SingleFamily
- Property subtype: Single Family Residence
Materials
- HardiPlank Type
- Foundation: Slab
Condition
- Year built: 2023
Utilities & green energy
- Sewer: Septic Tank
- Water: Public
- Utilities for property: Underground Utilities
Community & HOA
Community
- Security: Safe Room/Storm Cellar
- Subdivision: None
Location
- Region: Jemison
Financial & listing details
- Price per square foot: $206/sqft
- Tax assessed value: $631,900
- Annual tax amount: $3,707
- Price range: $699.9K - $699.9K
- Date on market: 7/17/2026
- Road surface type: Paved
Estimated market value
$685,500
$651,000 - $720,000
$2,728/mo
Price history
| Date | Event | Price |
|---|---|---|
| 9/15/2026 | Price change | $699,900-17.6%$206/sqft |
Source:  GALMLS #21459462 Report a problem GALMLS #21459462 Report a problem | ||
| 7/27/2026 | Price change | $849,900-5.6%$250/sqft |
Source: GALMLS #21459462 Report a problem | ||
| 7/17/2026 | Listed for sale | $899,9000%$265/sqft |
Source: GALMLS #21459462 Report a problem | ||
| 7/1/2026 | Listing removed | $900,000$265/sqft |
Source: GALMLS #21440785 Report a problem | ||
| 5/18/2026 | Price change | $900,000-30.8%$265/sqft |
Source: GALMLS #21440785 Report a problem | ||
| 3/30/2026 | Price change | $1,300,000-21.2%$383/sqft |
Source: GALMLS #21440785 Report a problem | ||
| 1/22/2026 | Listed for sale | $1,650,000+329900%$486/sqft |
Source: GALMLS #21440785 Report a problem | ||
| 3/9/2023 | Sold | $500 |
Source: Public Record Report a problem | ||
Public tax history
| Year | Property taxes | Tax assessment |
|---|---|---|
| 2025 | $3,707 +7% | $96,740 +7% |
| 2024 | $3,465 +471.8% | $90,420 +491% |
| 2023 | $606 +256.8% | $15,300 +20.2% |
| 2022 | $170 +17.9% | $12,730 +16.7% |
| 2021 | $144 | $10,910 |
| 2020 | $144 -36.2% | $10,910 -25.7% |
| 2018 | $226 | $14,690 |
| 2017 | $226 +2.8% | -- |
| 2016 | $220 | -- |
| 2015 | $220 -3.8% | -- |
| 2013 | $228 +0.1% | $11,600 +0.2% |
| 2012 | $228 | $11,580 +0.2% |
| 2011 | $228 | $11,560 |
Find assessor info on the county website
Monthly payment
Est. payment
Payment breakdown
Explore the cost of this home by adjusting the details. Changes won't be saved.Climate risks
Neighborhood: 35085
Nearby schools
Schools provided by the listing agent
- Elementary: Jemison
- Middle: Jemison
- High: Jemison
Source: GALMLS. This data may not be complete. We recommend contacting the local school district to confirm school assignments for this home.
Similar homes
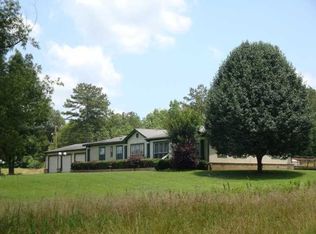
- $395,0004 bd3 ba2.9k sqftCentral Access, Jemison, AL 35085For Sale
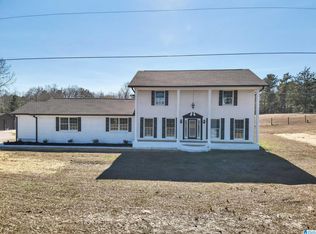
 MLS ID #21441133, Holly Deavers, EXIT Royal Realty. GALMLS
 - $729,9005 bd3 ba3k sqftAtt, Wilsonville, AL 35186For Sale
 MLS ID #21467819, Courtney Higdon, ARC Realty Pelham Branch. GALMLS
 - $699,9003 bd2 ba2.1k sqftSpectrum Fiber, Calera, AL 35040For Sale
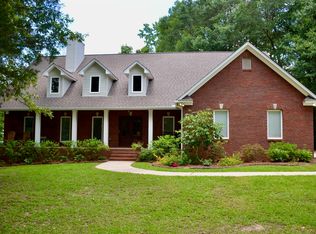 MLS ID #21449106, Matthew Sitton, 1st Choice Properties LLC. GALMLS
 - $650,0004 bd3 ba3.8k sqftStarlink, Clanton, AL 35046For Sale
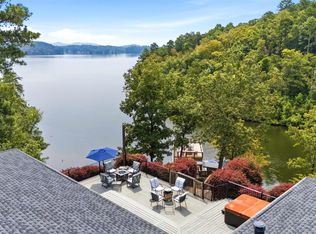 MLS ID #21460873, Sonia Coleman, Avast Realty- Birmingham. GALMLS
 - $764,0005 bd3 ba3.5k sqft737 Highway 42, Calera, AL 35040For SaleMLS ID #21464873, Debbie Horton, RealtySouth-Inverness Office. GALMLS
- $699,9953 bd2 ba2.2k sqft6700 County Road 49, Clanton, AL 35045For SaleMLS ID #21466859, Chandra Green, RealtySouth - Chilton II. GALMLS
- $699,0005 bd5 ba5k sqft601 Wynlake Cv, Alabaster, AL 35007For SaleMLS ID #21466296, Katie Wallace, RE/MAX Advantage. GALMLS
- $725,0003 bd2 ba2.2k sqftT Mobile, Columbiana, AL 35051For SaleMLS ID #21465293, Trish Hunter, ERA King Real Estate. GALMLS
- $727,4005 bd3 ba3k sqft659 Highway 86, Calera, AL 35040For SaleMLS ID #21429728, Lynn Tolbert, Oak Mountain Realty Group LLC. GALMLS
- $615,0006 bd5 ba4.3k sqft2042 Timberline Dr, Calera, AL 35040For SaleMLS ID #21459118, Tainielle Humes, Redfin Corporation. GALMLS
- $712,4004 bd3 ba2.8k sqft773 Highway 86, Calera, AL 35040For SaleMLS ID #21429736, Annette Durrett, Oak Mountain Realty Group LLC. GALMLS
- $457,8505 bd4 ba3.3k sqft1030 Long Branch Pkwy, Calera, AL 35040For SaleMLS ID #21466823, Melanie Siow, RealtySouth-OTM-Acton Rd. GALMLS
- $520,0004 bd3 ba2.7k sqft90 County Road 5017, Clanton, AL 35045For SaleMLS ID #21464862, Candace Kromer, EXIT Royal Realty. GALMLS
- $699,9004 bd4 ba2.7k sqft52 Heritage Pines Way, Columbiana, AL 35051New ConstructionGALMLS
- $649,9004 bd3 ba2.6k sqft5121 Joinertown Rd, Columbiana, AL 35051New ConstructionMLS ID #21463397, Allison Burleson, Keller Williams Realty Hoover. GALMLS
- $649,9004 bd3 ba2.3k sqft7 Queen Dr, Columbiana, AL 35051New ConstructionMLS ID #21463343, Allison Burleson, Keller Williams Realty Hoover. GALMLS
- $464,9003 bd3 ba3.2k sqftCentral Access, Thorsby, AL 35171For SaleMLS ID #21458942, Zoe Lockhart, EXIT Royal Realty. GALMLS
- $659,0003 bd3 ba2.5k sqftViasat, Verbena, AL 36091For SaleMLS ID #21450876, Charlotte Mims, EXIT Royal Realty. GALMLS
- $349,9504 bd2 ba1.7k sqft277 Shawnda Ln, Calera, AL 35040For SaleMLS ID #21460136, Heidy Bonilla, ERA King Real Estate. GALMLS
