
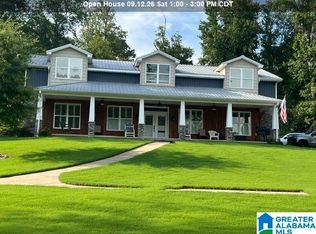
Custom, Well-built, one of a kind rare find with almost 2 ac Lakefront lot just off Waxahatchee on Lay Lake. This home has it all and with many update and beautiful, stunning views. 3 bedrooms, with their own private baths, guest half bath, family rooms, office, dining room, huge laundry room with a pantry. 2x6's used instead of 2x4's in this build, 9 & 10' ceilings, refinished hardwood floors. In the basement there is a den, 3 bedrooms, 1 bath, workout room, workshop, garage and lots and lots of storage. A poured concrete block foundation, Covered patio out the basement, deck across the back of the house, and a front porch. Concrete driveway with plenty of parking for your guest and an area for overflow parking or boat trailers. There is a 2 stall boat house with 2 boat lifts and 165 ft of waterfront. You can tube, wakeboard & surf in the large/deep slew. Marina right around the corner with great food, gas & entertainment.
For sale
Price cut: $149.9K (8/13)
$750,000
216 Mulberry Ln, Shelby, AL 35143
6beds
5,575sqft
Single Family Residence
Built in 1996
1.78 Acres Lot
$-- Zestimate®
$135/sqft
$-- HOA
What's special
Guest half bathFront porchRefinished hardwood floorsDining roomBeautiful stunning viewsWorkout roomFamily rooms
- 584 days
- 800
- 26
Zillow last checked:
Listing updated:
Listed by:
Darlene Rice 205-389-3920,
EXIT Royal Realty
Source: GALMLS,MLS#: 21408456
Facts & features
Interior
Bedrooms & bathrooms
- Bedrooms: 6
- Bathrooms: 5
- Full bathrooms: 4
- 1/2 bathrooms: 1
Rooms
- Room types: Bedroom, Den/Family (ROOM), Dining Room, Bathroom, Half Bath (ROOM), Kitchen, Master Bathroom, Master Bedroom, Office/Study (ROOM)
Primary bedroom
- Level: First
Bedroom 1
- Level: First
Bedroom 2
- Level: First
Bedroom 3
- Level: Basement
Primary bathroom
- Level: First
Bathroom 1
- Level: First
Bathroom 3
- Level: First
Bathroom 4
- Level: Basement
Dining room
- Level: First
Family room
- Level: First
Kitchen
- Features: Stone Counters, Breakfast Bar, Kitchen Island, Pantry
- Level: First
Basement
- Area: 3609
Office
- Level: First
Heating
- Central, Electric
Cooling
- Central Air, Electric, Ceiling Fan(s)
Appliances
- Included: Gas Cooktop, Dishwasher, Microwave, Electric Oven, Refrigerator, Electric Water Heater
- Laundry: Electric Dryer Hookup, Sink, Washer Hookup, Main Level, Laundry Room, Laundry (ROOM), Yes
Features
- Recessed Lighting, Split Bedroom, Workshop (INT), High Ceilings, Smooth Ceilings, Soaking Tub, Linen Closet, Separate Shower, Double Vanity, Sitting Area in Master, Split Bedrooms, Tub/Shower Combo, Walk-In Closet(s)
- Flooring: Carpet, Concrete, Hardwood, Tile
- Doors: French Doors, Insulated Door
- Windows: Double Pane Windows
- Basement: Full,Partially Finished,Block,Daylight,Concrete
- Attic: Walk-up,Yes
- Number of fireplaces: 1
- Fireplace features: Brick (FIREPL), Den, Wood Burning
Interior area
- Total interior livable area: 5,575 sqft
- Finished area above ground: 3,609
- Finished area below ground: 1,966
Video & virtual tour
Property
Parking
- Total spaces: 3
- Parking features: Attached, Basement, Boat, Driveway, Lower Level, Parking (MLVL), Garage Faces Side
- Attached garage spaces: 3
- Has uncovered spaces: Yes
Features
- Levels: One
- Stories: 1
- Patio & porch: Covered, Patio, Porch, Covered (DECK), Open (DECK), Deck
- Exterior features: Dock
- Pool features: None
- Has water view: Yes
- Water view: Water
- On waterfront: Yes
- Waterfront features: Waterfront
- Body of water: Lay Lake
- Frontage length: 165
Lot
- Size: 1.78 Acres
- Features: Irregular Lot, Few Trees, Subdivision
Details
- Additional structures: Boat House
- Parcel number: 337250001001.011
- Special conditions: N/A
Construction
Type & style
- Home type: SingleFamily
- Property subtype: Single Family Residence
Materials
- Brick
- Foundation: Basement
Condition
- Year built: 1996
Utilities & green energy
- Sewer: Septic Tank
- Water: Public
Green energy
- Energy efficient items: Lighting, Thermostat, Turbines
Community & HOA
Community
- Features: BBQ Area, Boats-Motorized Allowed, Fishing, Skiing Allowed, Swimming Allowed
- Security: Safe Room/Storm Cellar
- Subdivision: Lay Lake
Location
- Region: Shelby
Financial & listing details
- Price per square foot: $135/sqft
- Tax assessed value: $721,210
- Annual tax amount: $3,133
- Price range: $750K - $750K
- Date on market: 2/3/2025
- Road surface type: Paved
Estimated market value
Not available
Estimated sales range
Not available
Not available
Price history
| Date | Event | Price |
|---|---|---|
| 8/13/2026 | Price change | $750,000-16.7%$135/sqft |
Source:  GALMLS #21408456 Report a problem GALMLS #21408456 Report a problem | ||
| 7/10/2026 | Price change | $899,900+16.1%$161/sqft |
Source: EXIT Realty broker feed #21408456 Report a problem | ||
| 5/28/2026 | Price change | $775,000-3.1%$139/sqft |
Source: EXIT Realty broker feed #21408456 Report a problem | ||
| 3/26/2026 | Price change | $799,900+3.2%$143/sqft |
Source: EXIT Realty broker feed #21408456 Report a problem | ||
| 3/26/2026 | Price change | $775,000-3.1%$139/sqft |
Source: GALMLS #21408456 Report a problem | ||
| 2/24/2026 | Pending sale | $799,900$143/sqft |
Source: GALMLS #21408456 Report a problem | ||
| 11/11/2025 | Price change | $799,900-4.7%$143/sqft |
Source: GALMLS #21408456 Report a problem | ||
| 9/19/2025 | Price change | $839,000-1.2%$150/sqft |
Source: GALMLS #21408456 Report a problem | ||
| 7/16/2025 | Price change | $849,000-5.6%$152/sqft |
Source: GALMLS #21408456 Report a problem | ||
| 2/3/2025 | Listed for sale | $899,000-10.1%$161/sqft |
Source: GALMLS #21408456 Report a problem | ||
| 12/13/2024 | Listing removed | $999,990$179/sqft |
Source:  Exit Realty #21381543 Report a problem Exit Realty #21381543 Report a problem | ||
| 11/12/2024 | Price change | $999,990+11.1%$179/sqft |
Source: Exit Realty #21381543 Report a problem | ||
| 9/3/2024 | Price change | $899,900-9.1%$161/sqft |
Source: Exit Realty #21381543 Report a problem | ||
| 8/16/2024 | Price change | $989,990-1%$178/sqft |
Source: GALMLS #21381543 Report a problem | ||
| 6/5/2024 | Price change | $999,990-16.7%$179/sqft |
Source: GALMLS #21381543 Report a problem | ||
| 4/12/2024 | Listed for sale | $1,200,000+92.8%$215/sqft |
Source: GALMLS #21381543 Report a problem | ||
| 7/9/2021 | Sold | $622,300-14.2%$112/sqft |
Source: GALMLS #1276595 Report a problem | ||
| 5/13/2021 | Price change | $725,000-2.7%$130/sqft |
Source: GALMLS #1276595 Report a problem | ||
| 3/12/2021 | Price change | $745,000-0.5%$134/sqft |
Source: GALMLS #1276595 Report a problem | ||
| 2/24/2021 | Price change | $749,000-3.9%$134/sqft |
Source: GALMLS #1276595 Report a problem | ||
| 2/20/2021 | Listed for sale | $779,500$140/sqft |
Source: GALMLS #1276595 Report a problem | ||
Public tax history
| Year | Property taxes | Tax assessment |
|---|---|---|
| 2025 | $3,133 +1.1% | $72,140 +1.1% |
| 2024 | $3,098 +7.3% | $71,340 +7.2% |
| 2023 | $2,887 +6.6% | $66,540 +6.5% |
| 2022 | $2,709 | $62,500 +25% |
| 2021 | -- | $50,000 +7.9% |
| 2020 | -- | $46,320 +2.7% |
| 2019 | -- | $45,120 -2% |
| 2017 | -- | $46,020 +2.7% |
| 2015 | -- | $44,820 +2.2% |
| 2014 | -- | $43,860 -0.8% |
| 2013 | $1,904 | $44,200 |
| 2012 | $1,904 -2.3% | $44,200 -2.3% |
| 2011 | $1,949 -1.5% | $45,220 -1.4% |
| 2010 | $1,978 +1.2% | $45,880 +1.1% |
| 2009 | $1,955 +5.9% | $45,360 +5.8% |
| 2007 | $1,846 +23.6% | $42,880 -87.7% |
| 2005 | $1,493 +4.1% | $348,600 +4% |
| 2004 | $1,434 | $335,100 |
| 2003 | $1,434 +10% | -- |
| 2002 | $1,304 | -- |
| 2001 | $1,304 | -- |
Find assessor info on the county website
Monthly payment
Est. payment
Payment breakdown
Explore the cost of this home by adjusting the details. Changes won't be saved.Climate risks
Neighborhood: 35143
Nearby schools
Schools provided by the listing agent
- Elementary: Shelby
- Middle: Columbiana
- High: Shelby County
Source: GALMLS. This data may not be complete. We recommend contacting the local school district to confirm school assignments for this home.
Similar homes
- $899,0004 bd5 ba4.7k sqftAt&t, Shelby, AL 35143For Sale

 MLS ID #21452280, Greg Arcara, Arcara Residential, LLC. GALMLS
 - $725,0004 bd3 ba3.8k sqftStarlink, Clanton, AL 35046For Sale
 MLS ID #21460873, Sonia Coleman, Avast Realty- Birmingham. GALMLS
 - $598,0004 bd4 ba3k sqft358 Ridge Dr, Shelby, AL 35143For Sale
 MLS ID #21433358, Brian Thomas, RE/MAX Advantage. GALMLS
 - $725,0003 bd4 ba3.1k sqftAt&t, Clanton, AL 35046For Sale
 MLS ID #21463492, Melanie Bristow, Lowe and Associates Realty Inc. GALMLS
 - $749,9005 bd3 ba3k sqftAtt, Wilsonville, AL 35186For SaleMLS ID #21446089, Courtney Higdon, ARC Realty Pelham Branch. GALMLS
- $749,9005 bd5 ba3.9k sqftVerizon, At&t, Spectrum (new Fiber), Columbiana, AL 35051For SaleMLS ID #21460130, Katy Murphy, KM Realty. GALMLS
- $529,0005 bd3 ba3.5k sqft36/34 Pine Knoll Cir, Shelby, AL 35143For SaleMLS ID #21459647, Teresa Tanner, RealtySouth-I459 Southwest. GALMLS
- $849,0007 bd8 ba6.1k sqft701 County Road 391, Clanton, AL 35045For SaleMLS ID #21457717, Mandy Welch, EXIT Realty Cahaba. GALMLS
- $450,0006 bd5 ba2.9k sqft171 2nd Ave, Shelby, AL 35143For SaleMLS ID #21450361, Jorge Yau, Keller Williams Realty Vestavia. GALMLS
- $649,5006 bd4 ba5.4k sqftHigh Speed Att 5g, Sylacauga, AL 35151For SaleMLS ID #21442192, Bob Kuykendall, ARC Realty 280. GALMLS
- $880,0007 bd6 ba5.5k sqft345 Sheilia Ln, Clanton, AL 35045For SaleMLS ID #21457628, Cindy Garrett, EXIT Royal Realty. GALMLS
- $699,0004 bd4 ba3.9k sqft2844 Highway 331, Columbiana, AL 35051For SaleMLS ID #21442747, Anita Nettuno, EXIT Realty Cahaba. GALMLS
- $849,9006 bd4 ba4.5k sqftAt&t, T - Mobile, Wilsonville, AL 35186For SaleMLS ID #21456734, Horace Peters, Grace Realty Group, LLC. GALMLS
- $615,0006 bd5 ba4.3k sqft2042 Timberline Dr, Calera, AL 35040For SaleMLS ID #21459118, Tainielle Humes, Redfin Corporation. GALMLS
- $499,9004 bd4 ba4.2k sqft290 Paint Creek Ln, Sylacauga, AL 35151For SaleMLS ID #21460322, Amanda Taylor, Avast Realty- Birmingham. GALMLS
- $874,9004 bd4 ba3.2k sqft161 County Road 1068, Verbena, AL 36091For SaleMLS ID #21463304, Ashley Martin, ARC Realty Vestavia. GALMLS
- $849,9005 bd4 ba3.3k sqftCentral Access, Jemison, AL 35085For SaleMLS ID #21459462, Holly Deavers, EXIT Royal Realty. GALMLS
- $775,0004 bd3 ba3.7k sqftTbd, Wilsonville, AL 35186For SaleMLS ID #21440345, Mary Lou Vonderau, RE/MAX Advantage. GALMLS
- $669,9004 bd4 ba3.4k sqft2703 County Road 51, Clanton, AL 35046For SaleMLS ID #21458793, Christopher Gray, EXIT Royal Realty. GALMLS
