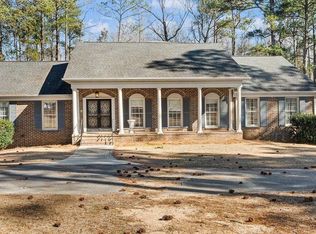
This gorgeous full brick home on 5 acres +/- in Clanton city limits is too good to be true. 7 or more bedrooms, 2 full kitchens and one unfinished kitchen upstairs, 4.5 baths, large family room, master suite , unbelievable master bath with shower large enough for several people on main level. Upstairs there is a den/playroom, media room plus two bedrooms and partially finished kitchen. The basement is finished with full kitchen, large playroom/rec room , 2 bedrooms, full bath man cave with safe and unfinished area for parking 4 cars There is a total of 6 car garage, 2 on main and 4 in basement. Circular drive landscaped yards fenced backyard and large outdoor workshop. Also has a well and you can switch from public water to well water
For sale
Price cut: $10K (7/28)
$880,000
345 Sheilia Ln, Clanton, AL 35045
7beds
5,587sqft
Single Family Residence
Built in 2008
5 Acres Lot
$-- Zestimate®
$158/sqft
$-- HOA
What's special
Fenced backyardMaster suiteLarge outdoor workshopCircular driveMan cave with safeFull brick homeLandscaped yards
- 72 days
- 330
- 5
Zillow last checked:
Listing updated:
Listed by:
Cindy Garrett 205-217-7268,
EXIT Royal Realty
Source: GALMLS,MLS#: 21457628
Facts & features
Interior
Bedrooms & bathrooms
- Bedrooms: 7
- Bathrooms: 6
- Full bathrooms: 4
- 1/2 bathrooms: 2
Rooms
- Room types: Bedroom, Den/Family (ROOM), Dining Room, Bathroom, Great Room, Half Bath (ROOM), Kitchen, Master Bathroom, Master Bedroom, Office/Study (ROOM)
Primary bedroom
- Level: First
Bedroom 1
- Level: First
Bedroom 2
- Level: First
Bedroom 3
- Level: Second
Bedroom 4
- Level: Basement
Bedroom 5
- Level: Basement
Primary bathroom
- Level: First
Bathroom 1
- Level: First
Bathroom 3
- Level: Second
Dining room
- Level: First
Family room
- Level: Second
Kitchen
- Level: First
Basement
- Area: 1500
Office
- Level: First
Heating
- 3+ Systems (HEAT), Electric, Heat Pump
Cooling
- 3+ Systems (COOL), Central Air, Electric, Heat Pump
Appliances
- Included: Electric Cooktop, Dishwasher, Disposal, Microwave, Electric Oven, Electric Water Heater
- Laundry: Electric Dryer Hookup, Washer Hookup, Main Level, Laundry Room, Yes
Features
- Multiple Staircases, Recessed Lighting, Split Bedroom, Workshop (INT), High Ceilings, Smooth Ceilings, Tray Ceiling(s), Linen Closet, Separate Shower, Double Vanity, Shared Bath, Split Bedrooms, Tub/Shower Combo, Walk-In Closet(s)
- Flooring: Carpet, Hardwood, Tile
- Doors: French Doors
- Windows: Window Treatments
- Basement: Full,Finished,Daylight
- Attic: Walk-In,Yes
- Has fireplace: No
Interior area
- Total interior livable area: 5,587 sqft
- Finished area above ground: 4,087
- Finished area below ground: 1,500
Video & virtual tour
Property
Parking
- Total spaces: 6
- Parking features: Attached, Basement, Boat, RV Access/Parking, Open, Garage Faces Side
- Attached garage spaces: 6
- Has uncovered spaces: Yes
Accessibility
- Accessibility features: Support Rails
Features
- Levels: 2+ story,Tri-Level
- Patio & porch: Open (PATIO), Patio, Porch, Covered (DECK), Deck
- Pool features: None
- Has spa: Yes
- Spa features: Bath
- Fencing: Fenced
- Has view: Yes
- View description: None
- Waterfront features: No
Lot
- Size: 5 Acres
Details
- Additional structures: Workshop
- Parcel number: 110726000010.10
- Special conditions: As Is
Construction
Type & style
- Home type: SingleFamily
- Property subtype: Single Family Residence
Materials
- Brick
- Foundation: Basement
Condition
- Year built: 2008
Utilities & green energy
- Sewer: Septic Tank
- Water: Public, Well
Community & HOA
Community
- Security: Security System
- Subdivision: None
Location
- Region: Clanton
Financial & listing details
- Price per square foot: $158/sqft
- Tax assessed value: $656,800
- Annual tax amount: $2,701
- Price range: $880K - $880K
- Date on market: 6/30/2026
Estimated market value
Not available
Estimated sales range
Not available
Not available
Price history
| Date | Event | Price |
|---|---|---|
| 7/28/2026 | Price change | $880,000-1.1%$158/sqft |
Source:  GALMLS #21457628 Report a problem GALMLS #21457628 Report a problem | ||
| 6/30/2026 | Listed for sale | $890,000+75.6%$159/sqft |
Source: GALMLS #21457628 Report a problem | ||
| 1/11/2017 | Sold | $506,900+1.4%$91/sqft |
Source: Agent Provided Report a problem | ||
| 9/6/2016 | Listed for sale | $499,900$89/sqft |
Source: RealtySouth #627543 Report a problem | ||
Public tax history
| Year | Property taxes | Tax assessment |
|---|---|---|
| 2024 | $2,701 +2.6% | $65,680 +2.6% |
| 2023 | $2,631 +22.8% | $64,020 +27.4% |
| 2022 | $2,142 +7.2% | $50,260 +2.7% |
| 2021 | $1,999 | $48,950 |
| 2020 | $1,999 +0.5% | $48,950 -11.3% |
| 2018 | $1,989 | $55,190 |
| 2017 | $1,989 +6.1% | -- |
| 2016 | $1,875 | -- |
| 2015 | $1,875 +2.1% | -- |
| 2013 | $1,837 | $45,120 |
Find assessor info on the county website
Monthly payment
Est. payment
Payment breakdown
Explore the cost of this home by adjusting the details. Changes won't be saved.Climate risks
Neighborhood: 35045
Nearby schools
Schools provided by the listing agent
- Elementary: Clanton
- Middle: Clanton
- High: Chilton County
Source: GALMLS. This data may not be complete. We recommend contacting the local school district to confirm school assignments for this home.
Similar homes
- $849,0007 bd8 ba6.1k sqft701 County Road 391, Clanton, AL 35045For Sale

 MLS ID #21457717, Mandy Welch, EXIT Realty Cahaba. GALMLS
 - $849,0007 bd8 ba6.1k sqft701 County Road 391, Clanton, AL 35045For Sale
 EXIT Realty broker feed
 - $579,0004 bd5 ba5.5k sqftAt&t, Clanton, AL 35045For Sale
 MLS ID #21443503, Amber Darnell-Gray, RealtySouth - Chilton II. GALMLS
 - $494,5005 bd3 ba3k sqftCentral Access Or Att, Clanton, AL 35045For Sale
 MLS ID #21457225, Darlene Rice, EXIT Royal Realty. GALMLS
 - $499,9005 bd4 ba3.5k sqftCentral Access, Clanton, AL 35045For SaleMLS ID #21463679, Holly Deavers, EXIT Royal Realty. GALMLS
- $874,9004 bd4 ba3.2k sqft161 County Road 1068, Verbena, AL 36091For SaleMLS ID #21463304, Ashley Martin, ARC Realty Vestavia. GALMLS
- $589,0004 bd3 ba3.2k sqftAt&t, Clanton, AL 35045For SaleMLS ID #21447327, Sandy Pate, RealtySouth - Chilton II. GALMLS
- $669,9004 bd4 ba3.4k sqft2703 County Road 51, Clanton, AL 35046For SaleMLS ID #21458793, Christopher Gray, EXIT Royal Realty. GALMLS
- $725,0004 bd3 ba3.8k sqftStarlink, Clanton, AL 35046For SaleMLS ID #21460873, Sonia Coleman, Avast Realty- Birmingham. GALMLS
- $849,9005 bd4 ba3.3k sqftCentral Access, Jemison, AL 35085For SaleMLS ID #21459462, Holly Deavers, EXIT Royal Realty. GALMLS
- $995,9005 bd3 ba3k sqft770 County Road 543, Verbena, AL 36091For SaleMLS ID #21458819, Holly Deavers, EXIT Royal Realty. GALMLS
- $889,0005 bd4 ba3.4k sqft1070 Preserve Shores Dr, Rockford, AL 35136For SaleMLS ID #21444959, Leigh Ann Farrington, Keller Williams Realty Vestavia. GALMLS
- $1,249,0006 bd5 ba6.8k sqft258 County Road 473, Clanton, AL 35046For SaleMLS ID #21455057, Abby Pate, Keller Williams Realty Hoover. GALMLS
- $750,0006 bd5 ba5.5k sqft216 Mulberry Ln, Shelby, AL 35143For SaleMLS ID #21408456, Darlene Rice, EXIT Royal Realty. GALMLS
- $615,0006 bd5 ba4.3k sqft2042 Timberline Dr, Calera, AL 35040For SaleMLS ID #21459118, Tainielle Humes, Redfin Corporation. GALMLS
- $899,0004 bd5 ba4.7k sqftAt&t, Shelby, AL 35143For SaleMLS ID #21452280, Greg Arcara, Arcara Residential, LLC. GALMLS
- $449,9005 bd4 ba3.3k sqftAt&t Fiber Optic, Calera, AL 35040For SaleMLS ID #21458843, Kerri Wallis, RE/MAX Advantage. GALMLS
