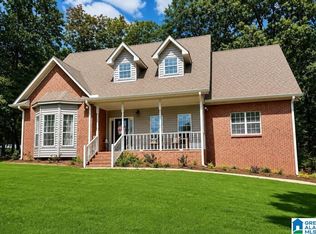
Welcome to this exceptional, newly remodeled and expanded estate, thoughtfully redesigned in 2021 to accommodate today's multigenerational lifestyle. Situated on 2.5 private acres in Clanton, Alabama, this one-of-a-kind property offers an incredible combination of space, privacy, flexibility, and modern finishes. Featuring 7 spacious bedrooms, 5 full bathrooms, and 3 half bathrooms, this home is ideal for large families, extended family living, or those who simply desire room to spread out. With four separate private entrances, the versatile floor plan provides excellent opportunities for independent living spaces, guest accommodations, or a home-based business while maintaining privacy for everyone. Adding even more potential is the detached garage featuring an unfinished loft above, offering the opportunity to create additional living quarters, a guest suite, or home office. Schedule your private showing today and experience everything this remarkable property has to offer.
For sale
Price cut: $50K (9/19)
$799,000
701 County Road 391, Clanton, AL 35045
7beds
6,125sqft
Other
Built in 1978
2.57 Acres Lot
$757,100 Zestimate®
$130/sqft
$-- HOA
What's special
Detached garageVersatile floor planFour separate private entrances
- 100 days
- 185
- 12
Zillow last checked:
Listed by:
Mandy Welch,
EXIT REALTY CAHABA
Source: EXIT Realty broker feed,MLS#: 21457717
Facts & features
Interior
Bedrooms & bathrooms
- Bedrooms: 7
- Bathrooms: 8
- Full bathrooms: 5
- 1/2 bathrooms: 3
Heating
- Heat Pump
Cooling
- Other
Features
- Vaulted Ceiling(s), Walk-In Closet(s)
- Basement: Full, Block, Daylight, Concrete
- Has fireplace: No
Interior area
- Total structure area: 6,125
- Total interior livable area: 6,125 sqft
Video & virtual tour
Property
Lot
- Size: 2.57 Acres
Details
- Parcel number: 141706240000027001
Construction
Type & style
- Home type: SingleFamily
- Property subtype: Other
Condition
- Year built: 1978
Community & HOA
Location
- Region: Clanton
Financial & listing details
- Price per square foot: $130/sqft
- Tax assessed value: $31,500
- Annual tax amount: $11
- Date on market: 7/1/2026
- Lease term: Contact For Details
Estimated market value
$757,100
$719,000 - $795,000
Not available
Price history
| Date | Event | Price |
|---|---|---|
| 9/19/2026 | Price change | $799,000-5.9%$130/sqft |
Source: EXIT Realty broker feed #21457717 Report a problem | ||
| 7/1/2026 | Listed for sale | $849,000+99.8%$139/sqft |
Source: EXIT Realty broker feed #21457717 Report a problem | ||
| 3/12/2021 | Sold | $425,000+6.5%$69/sqft |
Source:  GALMLS #1273964 Report a problem GALMLS #1273964 Report a problem | ||
| 2/15/2021 | Pending sale | $399,000$65/sqft |
Source: EXIT ROYAL REALTY #486678 Report a problem | ||
| 1/28/2021 | Listed for sale | $399,000+5.3%$65/sqft |
Source: EXIT ROYAL REALTY #1273964 Report a problem | ||
| 6/29/2019 | Listing removed | $379,000$62/sqft |
Source: Exit Royal Realty #836350 Report a problem | ||
| 4/24/2019 | Price change | $379,000-5%$62/sqft |
Source: Exit Royal Realty #836350 Report a problem | ||
| 12/28/2018 | Listed for sale | $399,000+432%$65/sqft |
Source: EXIT Best Homes Realty #836350 Report a problem | ||
| 3/30/2017 | Sold | $75,000-24.9%$12/sqft |
Source: GALMLS #771714 Report a problem | ||
| 2/24/2017 | Pending sale | $99,900$16/sqft |
Source: Real Estate Associates #410984 Report a problem | ||
| 2/10/2017 | Price change | $99,900-16.1%$16/sqft |
Source: Real Estate Associates #410984 Report a problem | ||
| 1/20/2017 | Price change | $119,000-8.4%$19/sqft |
Source: Real Estate Associates #410984 Report a problem | ||
| 12/22/2016 | Pending sale | $129,900$21/sqft |
Source: Prestige Realty- Branch 1 #759658 Report a problem | ||
| 11/3/2016 | Price change | $129,900-12.8%$21/sqft |
Source: Prestige Realty- Branch 1 #759658 Report a problem | ||
| 11/1/2016 | Listed for sale | $149,000-6.3%$24/sqft |
Source: Prestige Realty- Branch 1 #759658 Report a problem | ||
| 8/9/2016 | Listing removed | $159,000$26/sqft |
Source: LanMac Realty #321131 Report a problem | ||
| 5/27/2016 | Price change | $159,000-6.4%$26/sqft |
Source: LanMac Realty #321131 Report a problem | ||
| 4/12/2016 | Price change | $169,900-5.6%$28/sqft |
Source: LanMac Realty #321131 Report a problem | ||
| 3/8/2016 | Price change | $179,900-4.8%$29/sqft |
Source: LanMac Realty #321131 Report a problem | ||
| 9/21/2015 | Listed for sale | $189,000$31/sqft |
Source: LanMac Realty #321131 Report a problem | ||
Public tax history
| Year | Property taxes | Tax assessment |
|---|---|---|
| 2025 | $11 | $140 |
| 2024 | $11 -31.8% | -- |
| 2023 | $16 +46.7% | -- |
| 2022 | $11 | $2,920 +8.1% |
| 2021 | $11 | $2,700 |
| 2020 | $11 | $2,700 |
| 2018 | $11 | $2,700 |
| 2017 | $11 | -- |
| 2016 | $11 | -- |
| 2015 | $11 | -- |
| 2013 | $11 | $140 |
Find assessor info on the county website
Monthly payment
Est. payment
Payment breakdown
Explore the cost of this home by adjusting the details. Changes won't be saved.Climate risks
Neighborhood: 35045

Similar homes
- $880,0007 bd6 ba5.5k sqft345 Sheilia Ln, Clanton, AL 35045For Sale

 MLS ID #21457628, Cindy Garrett, EXIT Royal Realty. GALMLS
 - $494,5005 bd3 ba3k sqftCentral Access Or Att, Clanton, AL 35045For Sale
 MLS ID #21457225, Darlene Rice, EXIT Royal Realty. GALMLS
 - $409,9005 bd4 ba4.4k sqftAtt, Clanton, AL 35045For Sale
 MLS ID #21463925, Holly Deavers, EXIT Royal Realty. GALMLS
 - $489,9005 bd4 ba3.5k sqftCentral Access, Clanton, AL 35045For Sale
 MLS ID #21463679, Holly Deavers, EXIT Royal Realty. GALMLS
 - $669,9004 bd4 ba3.4k sqft2703 County Road 51, Clanton, AL 35046For SaleMLS ID #21458793, Christopher Gray, EXIT Royal Realty. GALMLS
- $650,0004 bd3 ba3.8k sqftStarlink, Clanton, AL 35046For SaleMLS ID #21460873, Sonia Coleman, Avast Realty- Birmingham. GALMLS
- $874,9004 bd4 ba3.2k sqft161 County Road 1068, Verbena, AL 36091For SaleMLS ID #21463304, Ashley Martin, ARC Realty Vestavia. GALMLS
- $750,0006 bd5 ba5.5k sqft216 Mulberry Ln, Shelby, AL 35143For SaleMLS ID #21408456, Darlene Rice, EXIT Royal Realty. GALMLS
- $995,9005 bd3 ba3k sqft770 County Road 543, Verbena, AL 36091For SaleMLS ID #21458819, Holly Deavers, EXIT Royal Realty. GALMLS
- $1,090,0004 bd3 ba3.3k sqftCentral Access, Rockford, AL 35136For SaleMLS ID #21462963, Dianna Cassens, Avast Realty- Birmingham. GALMLS
- $699,9005 bd4 ba3.3k sqftCentral Access, Jemison, AL 35085For SaleMLS ID #21459462, Holly Deavers, EXIT Royal Realty. GALMLS
- $899,0004 bd5 ba4.7k sqftAt&t, Shelby, AL 35143For SaleMLS ID #21452280, Greg Arcara, Arcara Residential, LLC. GALMLS
- $420,0004 bd3 ba3.9k sqft520 County Road 153, Jemison, AL 35085For SaleMLS ID #21431796, Jill Dunn, RealtySouth-Homewood. GALMLS
