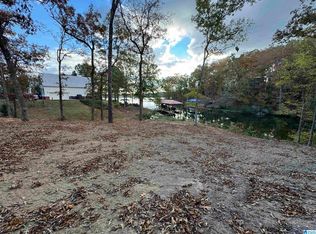
Come spend 10 minutes on the pier in what could be your very own backyard and you'll easily picture the "lake life" you're looking for. You can walk right out of your new home's "party-level," with (2nd) fireplace, pool table, and rec room, and you're steps from your private boat launch. Just minutes later, you're having a burger and a nearly-world-famous "Stump Wacker" shake at Paradise Point Marina. When you visit this home, you'll immediately see it's very unique in that many lakefront buyers give up space just to be on the lake. I assure you the photos of this home are misleading. This home boasts six sizeable bedrooms for ALL your family or friends who wished they had a lake home. Don't squeeze into a tiny cabin just to get your feel of the lake, and don't be stressed over your annoying Uncle Chuck from Ohio, because you can stick him in a bedroom on the opposite end of the house. You'l also enjoy high Speed AT&T fiber internet for rainy day scrolling or working from home!
For sale
$649,500
46 Volunteers Cir, Sylacauga, AL 35151
6beds
5,413sqft
Single Family Residence
Built in 2016
0.79 Acres Lot
$640,400 Zestimate®
$120/sqft
$15/mo HOA
What's special
Six sizeable bedroomsPrivate boat launch
- 259 days
- 349
- 24
Zillow last checked:
Listing updated:
Listed by:
Bob Kuykendall 205-413-0600,
ARC Realty 280
Source: GALMLS,MLS#: 21442192
Facts & features
Interior
Bedrooms & bathrooms
- Bedrooms: 6
- Bathrooms: 4
- Full bathrooms: 4
Rooms
- Room types: Bedroom, Bonus Room, Den/Family (ROOM), Bathroom, Kitchen, Master Bathroom, Master Bedroom
Primary bedroom
- Level: First
Bedroom 1
- Level: First
Bedroom 2
- Level: First
Bedroom 3
- Level: Second
Bedroom 4
- Level: Second
Bedroom 5
- Level: Second
Primary bathroom
- Level: First
Bathroom 1
- Level: First
Family room
- Level: First
Kitchen
- Features: Breakfast Bar, Kitchen Island
- Level: First
Living room
- Level: First
Basement
- Area: 1940
Heating
- Central, Dual Systems (HEAT), Electric
Cooling
- Central Air, Dual, Electric, Ceiling Fan(s)
Appliances
- Included: Dishwasher, Electric Oven, Electric Water Heater
- Laundry: Electric Dryer Hookup, Washer Hookup, Main Level, Laundry Room, Laundry (ROOM), Yes
Features
- Recessed Lighting, Textured Walls, High Ceilings, Crown Molding, Tray Ceiling(s), Linen Closet, Separate Shower, Double Vanity, Shared Bath
- Flooring: Carpet, Laminate, Tile
- Windows: Window Treatments, Double Pane Windows
- Basement: Full,Partially Finished,Daylight,Bath/Stubbed,Concrete
- Attic: Walk-In,Yes
- Number of fireplaces: 2
- Fireplace features: Gas Starter, Stone, Gas Log, Family Room, Recreation Room, Gas
Interior area
- Total interior livable area: 5,413 sqft
- Finished area above ground: 4,273
- Finished area below ground: 1,140
Video & virtual tour
Property
Parking
- Total spaces: 3
- Parking features: Basement, Boat, Driveway, Garage Faces Rear
- Attached garage spaces: 1
- Carport spaces: 2
- Covered spaces: 3
- Has uncovered spaces: Yes
Features
- Levels: 2+ story
- Patio & porch: Covered, Covered (DECK), Deck
- Exterior features: Dock
- Pool features: None
- Has water view: Yes
- Water view: Water
- On waterfront: Yes
- Waterfront features: Waterfront
- Body of water: Lay Lake
- Frontage length: 55
Lot
- Size: 0.79 Acres
- Features: Subdivision
Details
- Parcel number: 3203060000010010
- Special conditions: N/A
Construction
Type & style
- Home type: SingleFamily
- Property subtype: Single Family Residence
Materials
- HardiPlank Type, Stone
- Foundation: Basement
Condition
- Year built: 2016
Utilities & green energy
- Sewer: Septic Tank
- Water: Public
Green energy
- Energy efficient items: Ridge Vent
Community & HOA
Community
- Features: Boat Launch, Boat Storage Facility, Boats-Motorized Allowed, Water Access
- Security: Safe Room/Storm Cellar, Security System
- Subdivision: Waters Edge
HOA
- Has HOA: Yes
- Services included: Maintenance Grounds, Utilities for Comm Areas
- HOA fee: $175 annually
Location
- Region: Sylacauga
Financial & listing details
- Price per square foot: $120/sqft
- Tax assessed value: $665,000
- Annual tax amount: $2,216
- Price range: $649.5K - $649.5K
- Date on market: 1/29/2026
- Road surface type: Paved
Estimated market value
$640,400
$608,000 - $672,000
$3,272/mo
Price history
| Date | Event | Price |
|---|---|---|
| 5/6/2026 | Price change | $649,500-3.6%$120/sqft |
Source:  GALMLS #21442192 Report a problem GALMLS #21442192 Report a problem | ||
| 4/3/2026 | Price change | $674,000-2.9%$125/sqft |
Source: GALMLS #21442192 Report a problem | ||
| 2/21/2026 | Price change | $694,000-0.7%$128/sqft |
Source: GALMLS #21442192 Report a problem | ||
| 1/29/2026 | Listed for sale | $699,000+16.7%$129/sqft |
Source: GALMLS #21442192 Report a problem | ||
| 4/29/2022 | Sold | $599,000-7.7%$111/sqft |
Source: GALMLS #1310841 Report a problem | ||
| 3/24/2022 | Contingent | $649,000$120/sqft |
Source: GALMLS #1310841 Report a problem | ||
| 2/24/2022 | Listed for sale | $649,000+1198%$120/sqft |
Source: GALMLS #1310841 Report a problem | ||
| 8/6/2010 | Sold | $50,000$9/sqft |
Source: Public Record Report a problem | ||
Public tax history
| Year | Property taxes | Tax assessment |
|---|---|---|
| 2025 | $2,216 | $66,500 |
| 2024 | $2,216 -2% | $66,500 |
| 2023 | $2,261 +37.8% | $66,500 +34.1% |
| 2022 | $1,641 +10.6% | $49,580 +10.3% |
| 2021 | $1,483 +7.7% | $44,940 +7.5% |
| 2020 | $1,377 +0.4% | $41,820 +0.4% |
| 2019 | $1,371 +10.7% | $41,640 +10.3% |
| 2018 | $1,238 | $37,740 -53.2% |
| 2017 | $1,238 +191.3% | $80,700 |
| 2016 | $425 | -- |
| 2015 | $425 | -- |
| 2014 | $425 | $12,500 |
Find assessor info on the county website
Monthly payment
Est. payment
Payment breakdown
Explore the cost of this home by adjusting the details. Changes won't be saved.Climate risks
Neighborhood: 35151
Nearby schools
Similar homes
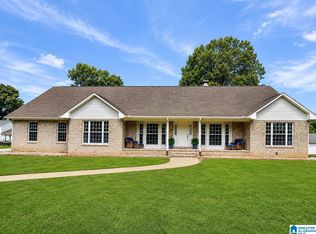
- $529,0005 bd3 ba2.9k sqft36 Pine Knoll Cir, Shelby, AL 35143For Sale
 MLS ID #21459647, Teresa Tanner, RealtySouth-I459 Southwest. GALMLS
 - $625,0006 bd4 ba4.2k sqft1177 Chelsea Park Trl, Chelsea, AL 35043For Sale
 MLS ID #21466401, Sheila Pownall, Real Broker LLC. GALMLS
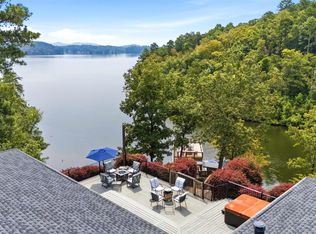
 - $650,0004 bd3 ba3.8k sqftStarlink, Clanton, AL 35046For Sale
 MLS ID #21460873, Sonia Coleman, Avast Realty- Birmingham. GALMLS
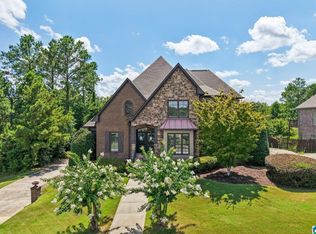
 - $615,0006 bd5 ba4.3k sqft2042 Timberline Dr, Calera, AL 35040For Sale
 MLS ID #21459118, Tainielle Humes, Redfin Corporation. GALMLS
 - $685,0004 bd3 ba2.7k sqft2454 Blue Springs Rd, Wilsonville, AL 35186For SaleMLS ID #21457068, Cruz Blanton, eXp Realty, LLC Central. GALMLS
- $340,0004 bd3 ba2.7k sqftCentral Access, Sylacauga, AL 35151For SaleMLS ID #21458342, Jennifer Gallups, RealtySouth - The Jones Company. GALMLS
- $645,0005 bd4 ba3.2k sqft1026 Parkmont Way, Chelsea, AL 35043For SaleMLS ID #21461762, Tammy Mularski, RealtySouth-Inverness Office. GALMLS
- $769,0004 bd4 ba3.8k sqftAtt & Spectrum, Wilsonville, AL 35186For SaleMLS ID #21466936, Bryant Turner, ARC Realty 280. GALMLS
- $415,0005 bd4 ba2.9k sqft77 Autumn Acres Ln, Sylacauga, AL 35150For SaleMLS ID #21466858, Tyler Butler, KW Realty Group. GALMLS
- $750,0006 bd5 ba5.5k sqft216 Mulberry Ln, Shelby, AL 35143For SaleMLS ID #21408456, Darlene Rice, EXIT Royal Realty. GALMLS
- $699,0004 bd4 ba3.9k sqft2844 Highway 331, Columbiana, AL 35051For SaleMLS ID #21442747, Anita Nettuno, EXIT Realty Cahaba. GALMLS
- $675,0003 bd4 ba3.2k sqft441 S Highland Ridge Ln, Chelsea, AL 35043For SaleMLS ID #21461484, Freda York, RealtySouth Chelsea Branch. GALMLS
- $649,9004 bd4 ba3.6k sqft201 Lake Charles Dr, Alpine, AL 35014For SaleMLS ID #21447007, Greg Atkinson, Atkinson Real Estate, LLC. GALMLS
- $539,9005 bd3 ba3.2k sqft524 Liberty Ridge Rd, Chelsea, AL 35043For SaleMLS ID #21467110, Ted McLaughlin, ARC Realty Pelham Branch. GALMLS
- $715,0003 bd4 ba3.1k sqftAt&t, Clanton, AL 35046For SaleMLS ID #21463492, Melanie Bristow, Lowe and Associates Realty Inc. GALMLS
- $457,8505 bd4 ba3.3k sqft1030 Long Branch Pkwy, Calera, AL 35040For SaleMLS ID #21466823, Melanie Siow, RealtySouth-OTM-Acton Rd. GALMLS
- $809,9006 bd6 ba4.2k sqftAt&t, Columbiana, AL 35051For SaleMLS ID #21461998, Annette Durrett, Oak Mountain Realty Group LLC. GALMLS
- $764,0005 bd3 ba3.5k sqft737 Highway 42, Calera, AL 35040For SaleMLS ID #21464873, Debbie Horton, RealtySouth-Inverness Office. GALMLS
