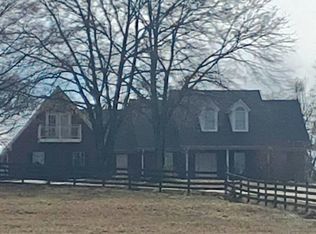
Beautiful spacious low maintenance home with 4 bedrooms 3.5 baths, a bonus room that could be a 5th bedroom, and a basement safe room that doubles as a home theatre. This home features hardwood floors throughout the living area, 9-foot ceilings, granite countertops and maple cabinets in the kitchen, a tankless gas water heater, master bedroom suite and laundry room on main level, cozy great room with gas logs and French doors to rear porch. This is a custom designed home with features that you will enjoy every day. In addition to being spacious this home offers lots of storage options. There is a two-car garage as well as a 24 x 30 workshop with parking for two more cars and a finished room above the workshop. This home has a large mostly level lot with great views.
For sale
$649,900
201 Lake Charles Dr, Alpine, AL 35014
4beds
3,616sqft
Single Family Residence
Built in 2008
2.56 Acres Lot
$629,300 Zestimate®
$180/sqft
$-- HOA
What's special
Two-car garageLots of storage optionsBonus roomGranite countertopsTankless gas water heater
- 211 days
- 100
- 7
Zillow last checked:
Listing updated:
Listed by:
Greg Atkinson 205-369-7769,
Atkinson Real Estate, LLC
Source: GALMLS,MLS#: 21447007
Facts & features
Interior
Bedrooms & bathrooms
- Bedrooms: 4
- Bathrooms: 4
- Full bathrooms: 3
- 1/2 bathrooms: 1
Rooms
- Room types: Bedroom, Bonus Room, Den/Family (ROOM), Dining Room, Bathroom, Great Room, Half Bath (ROOM), Kitchen, Master Bathroom, Master Bedroom
Primary bedroom
- Level: First
Bedroom 1
- Level: Second
Bedroom 2
- Level: Second
Bedroom 3
- Level: Second
Primary bathroom
- Level: First
Bathroom 1
- Level: First
Bathroom 3
- Level: Second
Dining room
- Level: First
Family room
- Level: Basement
Kitchen
- Features: Stone Counters, Eat-in Kitchen
- Level: First
Basement
- Area: 200
Heating
- Central
Cooling
- Central Air
Appliances
- Included: Dishwasher, Microwave, Stove-Gas, Gas Water Heater, Tankless Water Heater
- Laundry: Electric Dryer Hookup, Washer Hookup, Main Level, Laundry Room, Laundry (ROOM), Yes
Features
- High Ceilings, Separate Shower, Double Vanity, Tub/Shower Combo, Walk-In Closet(s)
- Flooring: Hardwood, Tile
- Basement: Partial,Finished,Concrete
- Attic: Pull Down Stairs,Yes
- Number of fireplaces: 1
- Fireplace features: Gas Starter, Great Room, Gas
Interior area
- Total interior livable area: 3,616 sqft
- Finished area above ground: 3,416
- Finished area below ground: 200
Video & virtual tour
Property
Parking
- Total spaces: 2
- Parking features: Attached, Garage Faces Front
- Attached garage spaces: 2
Features
- Levels: 2+ story
- Patio & porch: Porch, Covered (DECK), Deck
- Pool features: None
- Has spa: Yes
- Spa features: Bath
- Has view: Yes
- View description: Mountain(s)
- Waterfront features: No
Lot
- Size: 2.56 Acres
Details
- Additional structures: Workshop
- Parcel number: 2308330000012023
- Special conditions: As Is
Construction
Type & style
- Home type: SingleFamily
- Property subtype: Single Family Residence
Materials
- Vinyl Siding
- Foundation: Basement
Condition
- Year built: 2008
Utilities & green energy
- Sewer: Septic Tank
- Water: Public
- Utilities for property: Underground Utilities
Community & HOA
Community
- Security: Safe Room/Storm Cellar
- Subdivision: Collins Ben Estates
Location
- Region: Alpine
Financial & listing details
- Price per square foot: $180/sqft
- Tax assessed value: $337,700
- Annual tax amount: $1,661
- Price range: $649.9K - $649.9K
- Date on market: 3/19/2026
Estimated market value
$629,300
$598,000 - $661,000
$2,800/mo
Price history
| Date | Event | Price |
|---|---|---|
| 6/3/2026 | Price change | $649,900-5.8%$180/sqft |
Source:  GALMLS #21447007 Report a problem GALMLS #21447007 Report a problem | ||
| 3/19/2026 | Listed for sale | $689,900$191/sqft |
Source: GALMLS #21447007 Report a problem | ||
Public tax history
| Year | Property taxes | Tax assessment |
|---|---|---|
| 2025 | $1,661 | $33,780 |
| 2024 | $1,661 -2.6% | $33,780 |
| 2023 | $1,706 +12.9% | $33,780 +9.6% |
| 2022 | $1,511 | $30,820 |
| 2021 | $1,511 | $30,820 |
| 2020 | $1,511 -3.5% | $30,820 -3.4% |
| 2019 | $1,567 +15.1% | $31,920 +14.6% |
| 2018 | $1,362 | $27,860 |
| 2017 | $1,362 | $27,860 |
| 2016 | $1,362 | $27,860 |
| 2015 | $1,362 | $27,860 |
| 2014 | $1,362 | $27,860 |
| 2013 | $1,362 | $27,860 |
| 2012 | -- | $27,860 |
| 2011 | -- | $27,860 +0.2% |
| 2010 | -- | $27,800 -0.4% |
| 2009 | -- | $27,920 +388.1% |
| 2008 | -- | $5,720 +6.7% |
| 2007 | -- | $5,360 |
Find assessor info on the county website
Monthly payment
Est. payment
Payment breakdown
Explore the cost of this home by adjusting the details. Changes won't be saved.Climate risks
Neighborhood: 35014
Nearby schools
Schools provided by the listing agent
- Elementary: Indian Valley
- Middle: Nichols - Lawson
- High: Sylacauga
Source: GALMLS. This data may not be complete. We recommend contacting the local school district to confirm school assignments for this home.
Similar homes
- $--4 bd4 ba3.2k sqft9245 Grist Mill Rd, Childersburg, AL 35044Auction
 Auction.com 2
 - $729,9005 bd3 ba3k sqftAtt, Wilsonville, AL 35186For Sale

 MLS ID #21467819, Courtney Higdon, ARC Realty Pelham Branch. GALMLS
 - $749,9004 bd3 ba3.3k sqft215 Davis Acres Dr, Alpine, AL 35014For Sale
 MLS ID #21451847, Natasha OKonski, Keller Williams Pell City. GALMLS
 - $639,0004 bd3 ba2.8k sqft515 E Lake Hill Dr, Talladega, AL 35160For Sale
 MLS ID #21450202, Teya Steffens, Realty Hub. GALMLS
 - $685,0004 bd3 ba2.7k sqft2454 Blue Springs Rd, Wilsonville, AL 35186For SaleMLS ID #21457068, Cruz Blanton, eXp Realty, LLC Central. GALMLS
- $653,9005 bd4 ba3.7k sqftSpectrum, Cropwell, AL 35054For SaleMLS ID #21454728, Laurie Brasher, Fields Gossett Realty. GALMLS
- $699,9003 bd4 ba3k sqftSparklight, Talladega, AL 35160For SaleMLS ID #21419909, Kayla Jones, EXIT Legacy Realty. GALMLS
- $669,0004 bd3 ba3.1k sqft260 Bucks Dr, Vincent, AL 35178For SaleMLS ID #21411197, Billy Goza, Re/Max Hometown Properties. GALMLS
- $550,0004 bd4 ba3.2k sqftAtt, Wilsonville, AL 35186For SaleMLS ID #21462258, Leighton Harbuck, ARC Realty - Hoover. GALMLS
- $415,0005 bd4 ba2.9k sqft77 Autumn Acres Ln, Sylacauga, AL 35150For SaleMLS ID #21466858, Tyler Butler, KW Realty Group. GALMLS
- $675,0003 bd2 ba1.9k sqft4049 Klein Rd, Harpersville, AL 35078For SaleMLS ID #21457964, Shirley Hall, eXp Realty, LLC Central. GALMLS
- $459,0004 bd4 ba2.9k sqftCharter, Sylacauga, AL 35150For SaleMLS ID #21462172, Bill Pharr, Area Real Estate Inc.. GALMLS
- $649,5006 bd4 ba5.4k sqftHigh Speed Att 5g, Sylacauga, AL 35151For SaleMLS ID #21442192, Bob Kuykendall, ARC Realty 280. GALMLS
- $430,0004 bd3 ba1.9k sqftAt&t, Wilsonville, AL 35186For SaleMLS ID #21465534, Kim Scherer, Keller Williams Metro South. GALMLS
- $798,0003 bd4 ba2.2k sqft2442 Hebb Rd, Wilsonville, AL 35186For SaleMLS ID #21460138, Brian Thomas, RE/MAX Advantage. GALMLS
- $450,0004 bd4 ba2.7k sqft1500 Coosa County Road 78, Sylacauga, AL 35151For SaleMLS ID #21466937, Donna Mann, ARC Realty 280. GALMLS
- $725,0004 bd3 ba2.1k sqftFiber, Shelby, AL 35143For SaleMLS ID #21449672, Lea Corley, Keller Williams Metro South. GALMLS
- $625,0004 bd4 ba2.8k sqft119 Estates Club Dr, Pell City, AL 35128For SaleMLS ID #21464682, Michelle Greene, EXIT Coosa River Realty LLC. GALMLS
- $429,0004 bd5 ba3.4k sqft1813 Pleasant Ridge Dr, Sylacauga, AL 35150For SaleMLS ID #21455311, Janice Sayman, Area Real Estate Inc.. GALMLS
- $510,0005 bd5 ba4.4k sqft200 Valley View Rd, Cropwell, AL 35054For SaleMLS ID #21452951, John Michael Brannon, eXp Realty, LLC Central. GALMLS
