Beautifully renovated and truly move-in ready, this exceptional estate offers over 7,000 sq ft of thoughtfully designed living space on 2.1 private wooded acres in one of the area's top-rated school districts. Featuring 5 spacious bedrooms, 6 full baths, a 3-car main-level garage, sparkling pool, new roof, 3 new HVAC systems, and new decking, this home combines timeless elegance with modern updates. Architectural highlights include soaring ceilings, French doors, Juliette balconies, curved staircases, and two charming turrets. The expansive main level is designed for entertaining with multiple gathering spaces and 3 bedroom suites. Upstairs offers 2 additional bedrooms, 2 full baths, and a versatile bonus room. The daylight basement features a family room with fireplace, full bath, flex space for an office or gym, and direct access to the pool, outdoor shower, and private backyard with a large lawn for play and entertaining.
For sale
$1,250,000
4505 Buttewoods Ln, Birmingham, AL 35242
5beds
7,098sqft
:
Get pre-qualified$7,106/mo
Single Family Residence
Built in 1974
2.11 Acres Lot
$-- Zestimate®
$176/sqft
$-- HOA
What's special
Sparkling poolNew roofDaylight basementBeautifully renovatedNew deckingJuliette balconiesFamily room with fireplace
- 15 days |
- 1,446 |
- 76 |
Likely to sell faster than
Zillow last checked:
Listing updated:
Listed by:
Brad Clement CELL:(205)410-3735,
ARC Realty Vestavia-Liberty Pk
Source: GALMLS,MLS#: 21458601
Facts & features
Interior
Bedrooms & bathrooms
- Bedrooms: 5
- Bathrooms: 6
- Full bathrooms: 6
Rooms
- Room types: Bedroom, Den/Family (ROOM), Bathroom, Great Room, Kitchen, Living/Dining (ROOM), Master Bathroom, Master Bedroom
Primary bedroom
- Level: First
Bedroom 1
- Level: First
Bedroom 2
- Level: First
Bedroom 3
- Level: Second
Bedroom 4
- Level: Second
Primary bathroom
- Level: First
Bathroom 1
- Level: First
Bathroom 3
- Level: Second
Bathroom 4
- Level: Second
Bathroom 5
- Level: Basement
Family room
- Level: Basement
Kitchen
- Features: Stone Counters, Eat-in Kitchen, Kitchen Island, Pantry
- Level: First
Basement
- Area: 1089
Heating
- 3+ Systems (HEAT), Central
Cooling
- 3+ Systems (COOL), Central Air, Ceiling Fan(s)
Appliances
- Included: Dishwasher, Disposal, Microwave, Gas Oven, Refrigerator, Stainless Steel Appliance(s), Gas Water Heater
- Laundry: Electric Dryer Hookup, Washer Hookup, Main Level, Laundry Room, Yes
Features
- Recessed Lighting, Cathedral/Vaulted, High Ceilings, Smooth Ceilings, Soaking Tub, Linen Closet, Separate Shower, Tub/Shower Combo, Walk-In Closet(s)
- Flooring: Hardwood, Tile
- Windows: Bay Window(s), Double Pane Windows
- Basement: Full,Finished,Daylight,Block
- Attic: Pull Down Stairs,Yes
- Number of fireplaces: 2
- Fireplace features: Stone, Tile (FIREPL), Den, Great Room, Gas
Interior area
- Total interior livable area: 7,098 sqft
- Finished area above ground: 6,009
- Finished area below ground: 1,089
Video & virtual tour
Property
Parking
- Total spaces: 3
- Parking features: Assigned, Driveway, Parking (MLVL), Garage Faces Front
- Garage spaces: 3
- Has uncovered spaces: Yes
Features
- Levels: 2+ story
- Patio & porch: Open (PATIO), Patio, Porch, Open (DECK), Deck
- Has private pool: Yes
- Pool features: In Ground, Fenced, Private
- Fencing: Fenced
- Has view: Yes
- View description: None
- Waterfront features: No
Lot
- Size: 2.11 Acres
- Features: Acreage, Few Trees, Subdivision
Details
- Parcel number: 102040001027.000
- Special conditions: N/A
Construction
Type & style
- Home type: SingleFamily
- Property subtype: Single Family Residence
Materials
- Brick
- Foundation: Basement
Condition
- Year built: 1974
Utilities & green energy
- Sewer: Septic Tank
- Water: Public
Community & HOA
Community
- Features: Swimming Allowed
- Subdivision: Buttewoods Ranch
Location
- Region: Birmingham
Financial & listing details
- Price per square foot: $176/sqft
- Tax assessed value: $1,093,430
- Annual tax amount: $9,623
- Price range: $1.3M - $1.3M
- Date on market: 7/10/2026
- Road surface type: Paved
Estimated market value
Not available
Estimated sales range
Not available
Not available
Price history
| Date | Event | Price |
|---|---|---|
| 7/10/2026 | Listed for sale | $1,250,000$176/sqft |
Source:  GALMLS #21458601 Report a problem GALMLS #21458601 Report a problem | ||
| 4/30/2026 | Listing removed | $7,500$1/sqft |
Source: Zillow Rentals Report a problem | ||
| 3/27/2026 | Price change | $7,500-2.6%$1/sqft |
Source: Zillow Rentals Report a problem | ||
| 3/24/2026 | Listing removed | $1,250,000$176/sqft |
Source: GALMLS #21430753 Report a problem | ||
| 12/19/2025 | Listed for sale | $1,250,000$176/sqft |
Source: GALMLS #21430753 Report a problem | ||
| 11/10/2025 | Price change | $7,700-2.5%$1/sqft |
Source: Zillow Rentals Report a problem | ||
| 10/3/2025 | Listing removed | $1,250,000$176/sqft |
Source: GALMLS #21430753 Report a problem | ||
| 9/17/2025 | Listed for rent | $7,900$1/sqft |
Source: Zillow Rentals Report a problem | ||
| 9/12/2025 | Listed for sale | $1,250,000+33%$176/sqft |
Source: GALMLS #21430753 Report a problem | ||
| 6/30/2022 | Listing removed | -- |
Source:  RealtySouth Report a problem RealtySouth Report a problem | ||
| 5/23/2022 | Price change | $940,000-4.9%$132/sqft |
Source: GALMLS #1316017 Report a problem | ||
| 4/27/2022 | Listed for sale | $988,000$139/sqft |
Source: GALMLS #1316017 Report a problem | ||
| 4/10/2022 | Contingent | $988,000$139/sqft |
Source: GALMLS #1316017 Report a problem | ||
| 4/8/2022 | Listed for sale | $988,000-14.1%$139/sqft |
Source: GALMLS #1316017 Report a problem | ||
| 10/13/2021 | Listing removed | -- |
Source: RealtySouth Report a problem | ||
| 6/18/2021 | Listed for sale | $1,150,000+360%$162/sqft |
Source: RealtySouth #1288373 Report a problem | ||
| 11/22/2019 | Sold | $250,000-40.5%$35/sqft |
Source: Public Record Report a problem | ||
| 4/9/2018 | Sold | $420,000+3.6%$59/sqft |
Source: GALMLS #805390 Report a problem | ||
| 1/31/2017 | Sold | $405,394$57/sqft |
Source: Public Record Report a problem | ||
Public tax history
| Year | Property taxes | Tax assessment |
|---|---|---|
| 2025 | $9,623 +2.2% | $218,700 +2.2% |
| 2024 | $9,412 +9.2% | $213,920 +9.2% |
| 2023 | $8,621 +10.3% | $195,940 +10.3% |
| 2022 | $7,819 +0.9% | $177,700 +0.9% |
| 2021 | $7,750 +6% | $176,140 +6% |
| 2020 | $7,311 +0.6% | $166,160 +0.6% |
| 2019 | $7,267 | $165,160 +89.8% |
| 2017 | $7,267 | $87,020 +7.3% |
| 2015 | -- | $81,080 +10.3% |
| 2014 | -- | $73,520 |
| 2013 | -- | $73,520 |
| 2012 | -- | $73,520 +43% |
| 2011 | $2,221 +12.5% | $51,420 +12.3% |
| 2010 | $1,974 -0.8% | $45,800 -0.8% |
| 2009 | $1,990 +93.4% | $46,160 +89.8% |
| 2007 | $1,029 +29.2% | $24,320 -87.2% |
| 2005 | $797 +3.3% | $190,400 +3.2% |
| 2004 | $771 | $184,500 |
| 2003 | $771 +5.7% | -- |
| 2002 | $730 | -- |
| 2001 | $730 | -- |
Find assessor info on the county website
Monthly payment
Est. payment
Payment breakdown
Explore the cost of this home by adjusting the details. Changes won't be saved.Climate risks
Neighborhood: 35242
Nearby schools
GreatSchools rating
- 10/10Oak Mt Intermediate SchoolGrades: 4-5Distance: 3.2 mi
- 6/10Oak Mt Middle SchoolGrades: 6-8Distance: 3.4 mi
- 9/10Oak Mt High SchoolGrades: 9-12Distance: 3.1 mi
Schools provided by the listing agent
- Elementary: Oak Mountain
- Middle: Oak Mountain
- High: Oak Mountain
Source: GALMLS. This data may not be complete. We recommend contacting the local school district to confirm school assignments for this home.
- $1,454,7005 bd6 ba7k sqft4505A Buttewoods Ln, Birmingham, AL 35242Off Market
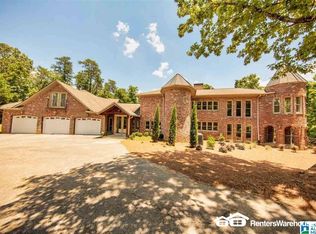
- $621,900-- bd3 ba2.9k sqft4511 Buttewoods Ln, Birmingham, AL 35242Off Market
- $827,500-- bd2 ba3.8k sqft4828 Caldwell Mill Rd, Birmingham, AL 35242Off Market
- $715,700-- bd5 ba3.5k sqft4500 Buttewoods Ln, Birmingham, AL 35242Off Market
- $607,300-- bd3 ba3.3k sqft3029 Altadena Woods Dr, Birmingham, AL 35242Off Market
- $594,4004 bd4 ba3.1k sqft3025 Altadena Woods Dr, Birmingham, AL 35242Off Market
- $1,465,600-- bd3 ba3.7k sqft4826 Caldwell Mill Rd, Birmingham, AL 35242Off Market
- $62,500-- bd-- ba-- sqft3021 Altadena Woods Dr, Birmingham, AL 35242Off Market
A local agent can set up tours, give advice and negotiate with sellers.
Similar homes
- $1,100,0006 bd6 ba5.6k sqftAtt, Birmingham, AL 35242For Sale
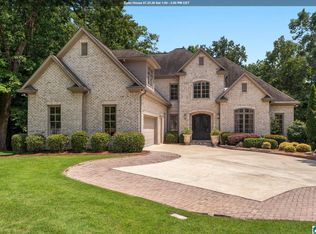
 MLS ID #21458312, Tracy Coyne, ARC Realty - Hoover. GALMLS
 - $1,225,0006 bd6 ba5.3k sqftAt&t, Vestavia, AL 35243For Sale
 MLS ID #21456655, Barrett Striplin, ARC Realty Vestavia. GALMLS
 - $1,225,0006 bd5 ba6.2k sqftAtt, Indian Springs, AL 35124For Sale
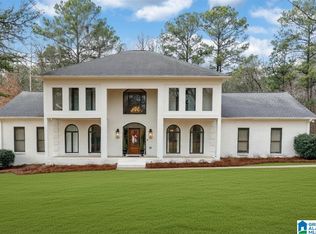 MLS ID #21456173, Drew Taylor, Keller Williams Realty Vestavia. GALMLS
 - $1,200,0005 bd6 ba6.5k sqftSpectrum Or Att, Birmingham, AL 35242For Sale
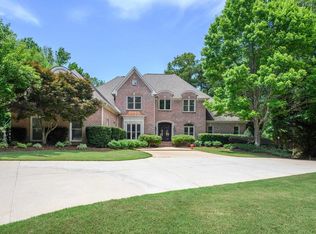 MLS ID #21455300, Susan Bennett, Entera Realty LLC. GALMLS
 - $1,164,0004 bd5 ba6.2k sqft5064 Greystone Way, Birmingham, AL 35242For SaleMLS ID #21457432, Nakia Walker, Opendoor Brokerage LLC. GALMLS
- $874,9004 bd5 ba4.5k sqftAtt Fiber, Birmingham, AL 35242For SaleMLS ID #21458348, Dina Hendrix, ARC Realty - Homewood. GALMLS
- $1,099,0005 bd6 ba6.2k sqft2080 Brook Highland Rdg, Birmingham, AL 35242For SaleMLS ID #21447931, Lisa Perry, Keller Williams Realty Vestavia. GALMLS
- $1,149,0005 bd4 ba5.3k sqft837 Aberlady Pl, Birmingham, AL 35242For SaleMLS ID #21457700, Janice Folmar, ARC Realty 280. GALMLS
- $1,100,0004 bd4 ba3.7k sqftAtt / Spectrum, Vestavia, AL 35243For SaleMLS ID #21458228, David Dutton, LAH Sotheby's International Realty Crestline. GALMLS
- $1,399,0005 bd6 ba3.9k sqft4500 Old Brook Trl, Birmingham, AL 35243For SaleMLS ID #21447852, Virginia Hornbuckle, ARC Realty Vestavia. GALMLS
- $1,050,0004 bd5 ba5.7k sqft1788 Twin Bridge Dr, Birmingham, AL 35243For SaleMLS ID #21458801, Barbara Lummis, ARC Realty - Homewood. GALMLS
- $1,200,0008 bd7 ba6.6k sqft219 Highgate Hill Rd, Pelham, AL 35124For SaleMLS ID #21436646, Brandon Cobia, Keller Williams Realty Hoover. GALMLS
- $1,399,0005 bd6 ba4.7k sqft232 Beaumont Dr, Vestavia Hills, AL 35216For SaleMLS ID #21459310, Kulsum Budhwani, Keller Williams Realty Hoover. GALMLS
- $1,135,0005 bd5 ba4.6k sqft880 Indian Crest Dr, Indian Springs, AL 35124For SaleMLS ID #21454645, Amy Lawson, RealtySouth-MB-Cahaba Rd. GALMLS
- $1,349,0005 bd6 ba5.4k sqft300 Woodward Ct, Birmingham, AL 35242For SaleMLS ID #21458121, Janice Folmar, ARC Realty 280. GALMLS
- $975,0005 bd5 ba4.5k sqft2348 Countryridge Dr, Birmingham, AL 35243For SaleMLS ID #21457070, Hayden Wald, RealtySouth-OTM-Acton Rd. GALMLS
- $1,200,0004 bd5 ba4.5k sqftMultiple, Birmingham, AL 35242For SaleMLS ID #21457757, Keith McCullers, Keller Williams Realty Vestavia. GALMLS
- $940,0005 bd4 ba4k sqftAtt, Vestavia, AL 35243For SaleMLS ID #21456176, Zoe Langner, Keller Williams Realty Vestavia. GALMLS
- $1,180,0006 bd6 ba6.9k sqftAtt, Birmingham, AL 35242For SaleMLS ID #21440242, Julie Kim, RealtySouth-Inverness Office. GALMLS
- $1,150,0005 bd7 ba6.2k sqft2127 Highway 93, Helena, AL 35080For SaleMLS ID #21459396, Gene Darden, Real Broker LLC. GALMLS
