Stunning custom-built corner-lot home offering approximately 6,900 SF of living space in highly sought-after Greystone Legacy. This impressive home offers luxury, space, and functionality across three finished levels. The main level features soaring ceilings, hardwood floors, a dining room with coffered ceilings, and a luxurious primary suite with double-sided fireplace, double tray ceiling, walk-in closet, and spa-inspired bath. The chef’s kitchen opens to a spacious keeping room overlooking the private backyard, screened deck, and open deck. Upstairs offers four bedrooms, three full baths, and a large playroom. The daylight basement features a media room, office/guest bedroom, full bath, exercise room, and access to the level backyard. Two 2-car garages provide parking for four vehicles. With six potential bedrooms and exceptional living and entertaining spaces, this is one of Greystone Legacy’s best values for the square footage!
Pending
$999,900
1372 Legacy Dr, Birmingham, AL 35242
6beds
6,274sqft
Single Family Residence
Built in 2003
0.63 Acres Lot
$969,400 Zestimate®
$159/sqft
$175/mo HOA
What's special
Double-sided fireplaceOpen deckDaylight basementSpacious keeping roomWalk-in closetCustom-built corner-lot homeLarge playroom
- 53 days
- 821
- 52
Zillow last checked:
Listing updated:
Listed by:
Abra Barnes 205-222-9759,
Barnes & Associates
Source: GALMLS,MLS#: 21462961
Facts & features
Interior
Bedrooms & bathrooms
- Bedrooms: 6
- Bathrooms: 6
- Full bathrooms: 5
- 1/2 bathrooms: 1
Rooms
- Room types: 2nd Kitchen (ROOM), Bedroom, Den/Family (ROOM), Dining Room, Half Bath (ROOM), Keeping Room (ROOM), Kitchen, Master Bathroom, Master Bedroom, Media Room
Primary bedroom
- Level: First
Bedroom 1
- Level: Second
Bedroom 2
- Level: Second
Bedroom 3
- Level: Second
Bedroom 4
- Level: Second
Primary bathroom
- Level: First
Bathroom 1
- Level: First
Dining room
- Level: First
Family room
- Level: Basement
Kitchen
- Features: Stone Counters
- Level: First
Living room
- Level: First
Basement
- Area: 2543
Heating
- Central
Cooling
- Central Air, Ceiling Fan(s)
Appliances
- Included: Dishwasher, Gas Oven, Refrigerator, Stainless Steel Appliance(s), Stove-Gas, Gas Water Heater
- Laundry: Electric Dryer Hookup, Washer Hookup, Main Level, Laundry Room, Laundry (ROOM), Yes
Features
- Central Vacuum, Multiple Staircases, Recessed Lighting, Sound System, Wet Bar, High Ceilings, Smooth Ceilings, Linen Closet, Separate Shower, Double Vanity, Tub/Shower Combo
- Flooring: Hardwood, Tile
- Basement: Full,Partially Finished,Daylight
- Attic: Walk-In,Yes
- Number of fireplaces: 3
- Fireplace features: Brick (FIREPL), Gas Log, Insert, See Through, Bedroom, Den, Great Room, Electric, Gas
Interior area
- Total interior livable area: 6,274 sqft
- Finished area above ground: 4,784
- Finished area below ground: 1,490
Video & virtual tour
Property
Parking
- Total spaces: 4
- Parking features: Driveway, Lower Level, Parking (MLVL), Off Street, Garage Faces Side
- Attached garage spaces: 4
- Has uncovered spaces: Yes
Features
- Levels: One and One Half
- Stories: 1.5
- Patio & porch: Covered, Patio, Covered (DECK), Open (DECK), Screened (DECK), Deck
- Exterior features: Outdoor Grill
- Pool features: None
- Has spa: Yes
- Spa features: Bath
- Has view: Yes
- View description: Mountain(s)
- Waterfront features: No
Lot
- Size: 0.63 Acres
- Features: Corner Lot, Few Trees
Details
- Parcel number: 036143003022.000
- Special conditions: N/A
- Other equipment: Home Theater
Construction
Type & style
- Home type: SingleFamily
- Property subtype: Single Family Residence
Materials
- Brick
- Foundation: Basement
Condition
- Year built: 2003
Utilities & green energy
- Water: Public
- Utilities for property: Sewer Connected, Underground Utilities
Community & HOA
Community
- Features: Bike Trails, Clubhouse, Gated, Lake, Street Lights, Tennis Court(s), Walking Paths
- Security: Security System, Gated with Guard
- Subdivision: Greystone Legacy
HOA
- Has HOA: Yes
- Services included: Maintenance Grounds, Utilities for Comm Areas
- HOA fee: $2,100 annually
Location
- Region: Birmingham
Financial & listing details
- Price per square foot: $159/sqft
- Tax assessed value: $1,035,000
- Annual tax amount: $6,842
- Price range: $1M - $1M
- Date on market: 8/23/2026
Estimated market value
$969,400
$921,000 - $1.02M
$6,256/mo
Price history
| Date | Event | Price |
|---|---|---|
| 10/9/2026 | Pending sale | $999,900$159/sqft |
Source:  GALMLS #21462961 Report a problem GALMLS #21462961 Report a problem | ||
| 9/12/2026 | Listed for sale | $999,900$159/sqft |
Source: GALMLS #21462961 Report a problem | ||
| 9/3/2026 | Pending sale | $999,900$159/sqft |
Source: GALMLS #21462961 Report a problem | ||
| 8/23/2026 | Listed for sale | $999,900-15.3%$159/sqft |
Source: GALMLS #21462961 Report a problem | ||
| 8/17/2026 | Listing removed | $1,180,000$188/sqft |
Source:  RealtySouth #21440242 Report a problem RealtySouth #21440242 Report a problem | ||
| 3/25/2026 | Price change | $1,180,000-0.8%$188/sqft |
Source: GALMLS #21440242 Report a problem | ||
| 1/16/2026 | Listed for sale | $1,190,000+46%$190/sqft |
Source: GALMLS #21440242 Report a problem | ||
| 10/27/2021 | Sold | $815,000+1.9%$130/sqft |
Source: GALMLS #1298465 Report a problem | ||
| 9/22/2021 | Pending sale | $799,900$127/sqft |
Source:  RE/Max of Alabama #1298465 Report a problem RE/Max of Alabama #1298465 Report a problem | ||
| 9/22/2021 | Contingent | $799,900$127/sqft |
Source: GALMLS #1298465 Report a problem | ||
| 9/17/2021 | Listed for sale | $799,900-3.6%$127/sqft |
Source: GALMLS #1298465 Report a problem | ||
| 12/7/2006 | Sold | $830,000+3.4%$132/sqft |
Source: Public Record Report a problem | ||
| 5/6/2005 | Sold | $803,000+12.2%$128/sqft |
Source: Public Record Report a problem | ||
| 10/2/2003 | Sold | $715,894+276.8%$114/sqft |
Source: Public Record Report a problem | ||
| 3/19/2003 | Sold | $190,000$30/sqft |
Source: Public Record Report a problem | ||
Public tax history
| Year | Property taxes | Tax assessment |
|---|---|---|
| 2025 | $6,842 +1.2% | $103,500 +1.2% |
| 2024 | $6,759 -1.9% | $102,260 -1.9% |
| 2023 | $6,890 +17.6% | $104,220 +17.7% |
| 2022 | $5,860 +9.4% | $88,580 +9.4% |
| 2021 | $5,356 +8.8% | $81,000 +8.7% |
| 2020 | $4,925 -1.2% | $74,520 -1.2% |
| 2019 | $4,983 | $75,400 -1.4% |
| 2017 | $4,983 +1.9% | $76,500 +3.9% |
| 2015 | $4,892 +5.9% | $73,660 +5.1% |
| 2014 | $4,618 | $70,060 |
| 2013 | $4,618 | $70,060 |
| 2012 | $4,618 -4.9% | $70,060 -4.9% |
| 2011 | $4,856 -1.6% | $73,640 -1.6% |
| 2010 | $4,936 -7.3% | $74,840 -7.3% |
| 2009 | $5,326 +9.9% | $80,700 +9.8% |
| 2007 | $4,847 +9.2% | $73,500 -89.1% |
| 2005 | $4,437 | $673,300 |
Find assessor info on the county website
Monthly payment
Est. payment
Payment breakdown
Explore the cost of this home by adjusting the details. Changes won't be saved.Climate risks
Neighborhood: 35242
Nearby schools
Schools provided by the listing agent
- Elementary: Greystone
- Middle: Berry
- High: Spain Park
Source: GALMLS. This data may not be complete. We recommend contacting the local school district to confirm school assignments for this home.

Similar homes
- $1,125,0005 bd4 ba5.3k sqft837 Aberlady Pl, Birmingham, AL 35242For Sale

 MLS ID #21457700, Janice Folmar, ARC Realty 280. GALMLS
 - $950,0005 bd5 ba5.6k sqft6006 Rosemont Rd, Birmingham, AL 35242For Sale
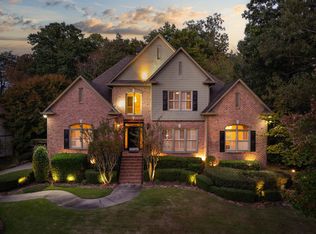 MLS ID #21467141, Connie Alexander Jacks, Real Broker LLC. GALMLS
 - $1,150,0005 bd6 ba6.3k sqft844 Aberlady Pl, Birmingham, AL 35242For Sale
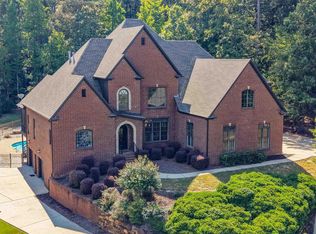 MLS ID #21463652, Julie Kim, RealtySouth-Inverness Office. GALMLS
 - $1,299,9995 bd5 ba6.8k sqftMultiple, Birmingham, AL 35242For Sale
 MLS ID #21458492, Kimbo Rutledge, Keller Williams Realty Vestavia. GALMLS
 - $1,250,0005 bd5 ba4.7k sqftSpectrum & At&t, Birmingham, AL 35242For SaleMLS ID #21464471, Susan Peeples, RE/MAX Advantage. GALMLS
- $799,5005 bd5 ba4.6k sqftSpectrum, Birmingham, AL 35242For SaleMLS ID #21462866, Anna Fowler, RealtySouth-Homewood. GALMLS
- $825,0005 bd6 ba4.9k sqft1030 Ashford Ln, Birmingham, AL 35242For SaleMLS ID #21467046, Monica Thach, Keller Williams. GALMLS
- $769,0004 bd5 ba4.2k sqftAtt, Spectrum, Birmingham, AL 35242For SaleMLS ID #21466278, Howard Whatley, ARC Realty 280. GALMLS
- $899,9004 bd5 ba4.7k sqftA T & T / Spectrum, Birmingham, AL 35242For SaleMLS ID #21447219, Pam Grant, ARC Realty 280. GALMLS
- $775,0005 bd6 ba4.8k sqftAt&t, Birmingham, AL 35242For SaleMLS ID #21464831, Julie McDonnell, Keller Williams Metro South. GALMLS
- $825,0007 bd5 ba3.5k sqftVarius Companies, Birmingham, AL 35242For SaleMLS ID #21462856, Tesa Brown, RealtySouth-OTM-Acton Rd. GALMLS
- $599,9004 bd3 ba3.1k sqft1152 Haven Rd, Birmingham, AL 35242For SaleMLS ID #21455878, Mark Bishop, Keller Williams Realty Vestavia. GALMLS
- $699,9005 bd4 ba4.5k sqft4256 Milner Rd E, Birmingham, AL 35242For SaleMLS ID #21465023, Leighton Harbuck, ARC Realty - Hoover. GALMLS
- $749,9004 bd4 ba3.3k sqftAt&t, Birmingham, AL 35242For SaleMLS ID #21460936, Wayne Goodrich, Fathom Realty AL LLC. GALMLS
- $1,450,0006 bd5 ba7.5k sqftAt&t, Spectrum, Birmingham, AL 35242For SaleMLS ID #21454964, Susan Peeples, RE/MAX Advantage. GALMLS
- $749,9005 bd5 ba4.6k sqft4227 Ashington Dr, Birmingham, AL 35242For SaleMLS ID #21462981, Lisa Perry, Keller Williams Realty Vestavia. GALMLS
- $685,0005 bd5 ba4k sqft1006 Fairmont Cir, Birmingham, AL 35242For SaleMLS ID #21455534, Rachel Mooney, ARC Realty - Hoover. GALMLS
- $1,149,9005 bd6 ba7k sqftSpectrum, Birmingham, AL 35242For SaleMLS ID #21458601, Brad Clement, ARC Realty Vestavia-Liberty Pk. GALMLS
- $699,9005 bd5 ba4.3k sqft394 Greystone Glen Cir, Birmingham, AL 35242For SaleMLS ID #21461415, Sandy Nguyen (Binh), Goal Realty LLC. GALMLS
- $724,9004 bd4 ba3.1k sqftVerizon, Birmingham, AL 35242For SaleMLS ID #21459611, Danny Dambro, ARC Realty 280. GALMLS
