Don't miss 5064 Greystone Way, a residence designed for everyday practicality and comfortable living. The kitchen is outfitted with all stainless steel appliances, an accent backsplash, and a functional island, while a fireplace anchors a living space. The primary bathroom features double sinks and a separate tub and shower, complementing a walk in closet in the primary bedroom. An in ground pool and a deck provide outdoor amenities. This property embodies contemporary comfort and outdoor appeal.. Included 100-Day Home Warranty with buyer activation
Pending
$1,164,000
5064 Greystone Way, Birmingham, AL 35242
4beds
6,248sqft
Single Family Residence
Built in 1994
0.63 Acres Lot
$-- Zestimate®
$186/sqft
$51/mo HOA
What's special
Functional islandIn ground poolSeparate tub and showerAccent backsplashStainless steel appliances
- 8 days
- 761
- 49
Zillow last checked:
Listing updated:
Listed by:
Nakia Walker 404-390-0229,
Opendoor Brokerage LLC
Source: GALMLS,MLS#: 21457432
Facts & features
Interior
Bedrooms & bathrooms
- Bedrooms: 4
- Bathrooms: 5
- Full bathrooms: 4
- 1/2 bathrooms: 1
Rooms
- Room types: Bedroom, Kitchen
Bedroom 1
- Level: First
Bedroom 2
- Level: Second
Bedroom 3
- Level: Second
Bedroom 4
- Level: Second
Kitchen
- Features: Stone Counters
- Level: First
Living room
- Level: First
Basement
- Area: 1744
Heating
- Natural Gas
Cooling
- Central Air, Electric
Appliances
- Included: Gas Cooktop, Electric Oven, Gas Water Heater
- Laundry: Electric Dryer Hookup, Washer Hookup, Main Level, Other, Yes
Features
- None, High Ceilings, Crown Molding, Smooth Ceilings, Tub/Shower Combo
- Flooring: Carpet, Hardwood, Tile
- Basement: Full,Partially Finished,Block
- Attic: Walk-up,Yes
- Number of fireplaces: 2
- Fireplace features: Masonry, Den, Wood Burning
Interior area
- Total interior livable area: 6,248 sqft
- Finished area above ground: 4,920
- Finished area below ground: 1,328
Video & virtual tour
Property
Parking
- Total spaces: 3
- Parking features: Attached, Garage Faces Front
- Attached garage spaces: 3
Features
- Levels: 2+ story,Tri-Level
- Patio & porch: Open (DECK), Deck
- Exterior features: None
- Has private pool: Yes
- Pool features: In Ground, Private
- View description: None
- Waterfront features: No
Lot
- Size: 0.63 Acres
Details
- Parcel number: 038330002001.030
- Special conditions: N/A
Construction
Type & style
- Home type: SingleFamily
- Property subtype: Single Family Residence
Materials
- Brick Over Foundation, Other
- Foundation: Basement
Condition
- Year built: 1994
Utilities & green energy
- Water: Public
- Utilities for property: Sewer Connected, Underground Utilities
Community & HOA
Community
- Subdivision: Greystone
HOA
- Has HOA: Yes
- Amenities included: Other
- HOA fee: $616 annually
Location
- Region: Birmingham
Financial & listing details
- Price per square foot: $186/sqft
- Tax assessed value: $1,037,500
- Annual tax amount: $6,859
- Price range: $1.2M - $1.2M
- Date on market: 9/28/2026
Estimated market value
Not available
Estimated sales range
Not available
Not available
Price history
| Date | Event | Price |
|---|---|---|
| 10/2/2026 | Pending sale | $1,164,000$186/sqft |
Source:  GALMLS #21457432 Report a problem GALMLS #21457432 Report a problem | ||
| 9/28/2026 | Listed for sale | $1,164,000$186/sqft |
Source: GALMLS #21457432 Report a problem | ||
| 8/10/2026 | Listing removed | $1,164,000$186/sqft |
Source: GALMLS #21457432 Report a problem | ||
| 7/23/2026 | Price change | $1,164,000-3%$186/sqft |
Source: GALMLS #21457432 Report a problem | ||
| 6/27/2026 | Listed for sale | $1,200,000+8.4%$192/sqft |
Source: GALMLS #21457432 Report a problem | ||
| 5/22/2026 | Sold | $1,106,900-17.1%$177/sqft |
Source: GALMLS #21441137 Report a problem | ||
| 5/10/2026 | Contingent | $1,335,000$214/sqft |
Source: GALMLS #21441137 Report a problem | ||
| 3/26/2026 | Price change | $1,335,000-2.9%$214/sqft |
Source: GALMLS #21441137 Report a problem | ||
| 2/15/2026 | Price change | $1,375,000-3.5%$220/sqft |
Source: GALMLS #21441137 Report a problem | ||
| 1/17/2026 | Listed for sale | $1,425,000+14%$228/sqft |
Source: eXp Realty #21441137 Report a problem | ||
| 5/26/2022 | Listing removed | -- |
Source: GALMLS #1321157 Report a problem | ||
| 5/22/2022 | Listed for sale | $1,250,000+83.8%$200/sqft |
Source: GALMLS #1321157 Report a problem | ||
| 5/26/2016 | Sold | $680,000+161.5%$109/sqft |
Source: GALMLS #735460 Report a problem | ||
| 6/1/2009 | Sold | $260,000-63%$42/sqft |
Source: Agent Provided Report a problem | ||
| 5/24/2004 | Sold | $702,000+31.2%$112/sqft |
Source: Public Record Report a problem | ||
| 7/2/1999 | Sold | $535,000$86/sqft |
Source: Public Record Report a problem | ||
Public tax history
| Year | Property taxes | Tax assessment |
|---|---|---|
| 2025 | $6,859 -0.8% | $103,760 -0.8% |
| 2024 | $6,918 +16.5% | $104,640 +16.4% |
| 2023 | $5,936 +10.6% | $89,880 +10.7% |
| 2022 | $5,366 +7.2% | $81,160 +7.2% |
| 2021 | $5,004 +3.7% | $75,720 +3.7% |
| 2020 | $4,824 +0.4% | $73,000 +0.4% |
| 2019 | $4,802 | $72,680 +3.9% |
| 2017 | $4,802 -1.8% | $69,980 -3.5% |
| 2015 | $4,889 +8.1% | $72,540 +6.7% |
| 2014 | $4,522 +1.6% | $68,000 +1.6% |
| 2013 | $4,450 -1.6% | $66,920 -1.6% |
| 2012 | $4,523 -0.8% | $68,020 -0.8% |
| 2011 | $4,559 -3.2% | $68,560 -3.2% |
| 2010 | $4,712 -0.8% | $70,860 -0.8% |
| 2009 | $4,748 -3% | $71,400 -3% |
| 2007 | $4,897 +9.9% | $73,640 -89.1% |
| 2005 | $4,454 +3.6% | $675,900 +3.6% |
| 2004 | $4,299 | $652,600 |
| 2003 | $4,299 +15.3% | -- |
| 2002 | $3,727 | -- |
| 2001 | $3,727 | -- |
Find assessor info on the county website
Monthly payment
Est. payment
Payment breakdown
Explore the cost of this home by adjusting the details. Changes won't be saved.Climate risks
Neighborhood: 35242
Nearby schools
Schools provided by the listing agent
- Elementary: Greystone
- Middle: Berry
- High: Oak Mountain
Source: GALMLS. This data may not be complete. We recommend contacting the local school district to confirm school assignments for this home.
Similar homes
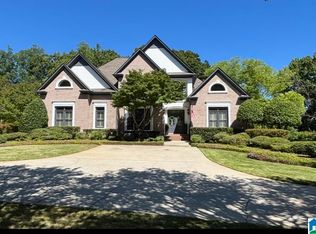
- $1,150,0005 bd6 ba6.3k sqft844 Aberlady Pl, Birmingham, AL 35242For Sale
 MLS ID #21463652, Julie Kim, RealtySouth-Inverness Office. GALMLS
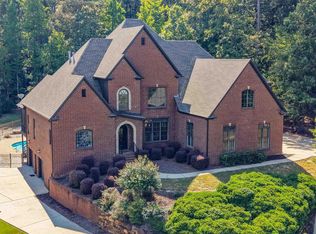
 - $1,125,0005 bd4 ba5.3k sqft837 Aberlady Pl, Birmingham, AL 35242For Sale
 MLS ID #21457700, Janice Folmar, ARC Realty 280. GALMLS
 - $1,250,0005 bd5 ba4.7k sqftSpectrum & At&t, Birmingham, AL 35242For Sale
 MLS ID #21464471, Susan Peeples, RE/MAX Advantage. GALMLS
 - $1,450,0006 bd5 ba7.5k sqftAt&t, Spectrum, Birmingham, AL 35242For Sale
 MLS ID #21454964, Susan Peeples, RE/MAX Advantage. GALMLS
 - $999,9006 bd6 ba6.2k sqftAtt, Birmingham, AL 35242For SaleMLS ID #21462961, Abra Barnes, Barnes & Associates. GALMLS
- $1,299,9995 bd5 ba6.8k sqftMultiple, Birmingham, AL 35242For SaleMLS ID #21458492, Kimbo Rutledge, Keller Williams Realty Vestavia. GALMLS
- $1,149,9005 bd6 ba7k sqftSpectrum, Birmingham, AL 35242For SaleMLS ID #21458601, Brad Clement, ARC Realty Vestavia-Liberty Pk. GALMLS
- $775,0005 bd6 ba4.8k sqftAt&t, Birmingham, AL 35242For SaleMLS ID #21464831, Julie McDonnell, Keller Williams Metro South. GALMLS
- $899,9004 bd5 ba4.7k sqftA T & T / Spectrum, Birmingham, AL 35242For SaleMLS ID #21447219, Pam Grant, ARC Realty 280. GALMLS
- $1,299,9005 bd6 ba5.8k sqftCharter, Birmingham, AL 35243For SaleMLS ID #21466463, Manda Luccasen, ARC Realty Vestavia. GALMLS
- $774,9005 bd4 ba5k sqft2036 Blue Heron Cir, Birmingham, AL 35242For SaleMLS ID #21463683, Sissy Barrett, RE/MAX Advantage. GALMLS
- $999,9956 bd6 ba5.6k sqftAtt, Birmingham, AL 35242For SaleMLS ID #21458312, Tracy Coyne, ARC Realty - Hoover. GALMLS
- $749,9004 bd4 ba3.3k sqftAt&t, Birmingham, AL 35242For SaleMLS ID #21460936, Wayne Goodrich, Fathom Realty AL LLC. GALMLS
- $699,9005 bd4 ba4.5k sqft4256 Milner Rd E, Birmingham, AL 35242For SaleMLS ID #21465023, Leighton Harbuck, ARC Realty - Hoover. GALMLS
- $699,9004 bd5 ba4.4k sqft4041 Milners Cres, Birmingham, AL 35242For SaleMLS ID #21463670, Natalie Lorio, Sold South Realty. GALMLS
- $630,0004 bd5 ba3.7k sqftSpectrum, Att, Birmingham, AL 35242For SaleMLS ID #21462024, Naser Odeh, Keller Williams Realty Vestavia. GALMLS
- $719,9005 bd5 ba4.3k sqft394 Greystone Glen Cir, Birmingham, AL 35242For SaleMLS ID #21461415, Sandy Nguyen (Binh), Goal Realty LLC. GALMLS
- $860,5007 bd5 ba3.5k sqftVarius Companies, Birmingham, AL 35242For SaleMLS ID #21462856, Tesa Brown, RealtySouth-OTM-Acton Rd. GALMLS
- $624,9004 bd5 ba3.5k sqft1525 Wingfield Ct, Birmingham, AL 35242For SaleMLS ID #21465469, Lisa Perry, Keller Williams Realty Vestavia. GALMLS
- $1,150,0006 bd5 ba6.2k sqftAtt, Indian Springs, AL 35124For SaleMLS ID #21456173, Drew Taylor, Keller Williams Realty Vestavia. GALMLS
