BEAUTIFUL BRICK & STONE HOME ON THE 2ND HOLE IN GATED GREYSTONE FOUNDERS GOLF COMMUNITY! As you enter this gem you will notice the professional landscape, fresh paint throughout, handsome hardwoods & wood study w/ built-in book shelves, great room w/ wet bar & plantation shutters overlooking the newly stained deck, beautiful perennials, & manicured golf course. The kitchen has a new stainless refrigerator and dishwasher, tile backsplash, stone countertops. The master suite overlooks the golf course w/ plantation shutters, new carpet, garden tub, separate shower, dual sinks, water closet, and 2 walk-in closets. Three more freshly painted nice size bedrooms with lg closets, plantation shutters & new carpet, & 2 full baths on the second lvl, plus an extra lg bonus suite over the garage w/ a full bath that would make a great game room or extra den. Ample storage in the 3 car main lvl garage & freshly painted basement. Enjoy the beautiful views & golf tournaments from this spectacular home.
For sale
$1,200,000
4020 Greystone Dr, Birmingham, AL 35242
5beds
4,475sqft
Single Family Residence
Built in 1991
0.84 Acres Lot
$1,155,000 Zestimate®
$268/sqft
$138/mo HOA
What's special
- 28 days
- 1,479
- 57
Zillow last checked:
Listing updated:
Listed by:
Alicia Cuevas 205-276-3095,
ARC Realty Vestavia
Source: GALMLS,MLS#: 21464456
Facts & features
Interior
Bedrooms & bathrooms
- Bedrooms: 5
- Bathrooms: 5
- Full bathrooms: 4
- 1/2 bathrooms: 1
Rooms
- Room types: Bedroom, Bonus Room, Dining Room, Bathroom, Great Room, Half Bath (ROOM), Kitchen, Master Bathroom, Master Bedroom, Office/Study (ROOM)
Primary bedroom
- Level: First
Bedroom 1
- Level: Second
Bedroom 2
- Level: Second
Bedroom 3
- Level: Second
Primary bathroom
- Level: First
Bathroom 1
- Level: First
Bathroom 3
- Level: Second
Bathroom 4
- Level: Second
Dining room
- Level: First
Kitchen
- Features: Stone Counters
- Level: First
Basement
- Area: 2030
Office
- Level: First
Heating
- Central
Cooling
- Central Air
Appliances
- Included: Electric Cooktop, Dishwasher, Electric Oven, Refrigerator, Stainless Steel Appliance(s), Gas Water Heater
- Laundry: Electric Dryer Hookup, Washer Hookup, Main Level, Laundry Room, Laundry (ROOM), Yes
Features
- Recessed Lighting, High Ceilings, Crown Molding, Smooth Ceilings, Soaking Tub, Linen Closet, Separate Shower, Double Vanity, Shared Bath, Tub/Shower Combo, Walk-In Closet(s)
- Flooring: Carpet, Hardwood, Tile
- Windows: Window Treatments
- Basement: Partial,Unfinished,Daylight
- Attic: Pull Down Stairs,Yes
- Number of fireplaces: 1
- Fireplace features: Gas Log, Great Room, Gas
Interior area
- Total interior livable area: 4,475 sqft
- Finished area above ground: 4,475
- Finished area below ground: 0
Video & virtual tour
Property
Parking
- Total spaces: 2
- Parking features: Attached, Driveway, Parking (MLVL), Garage Faces Side
- Attached garage spaces: 2
- Has uncovered spaces: Yes
Features
- Levels: 2+ story
- Patio & porch: Open (PATIO), Patio, Open (DECK), Deck
- Exterior features: Sprinkler System
- Pool features: None
- Has view: Yes
- View description: Golf Course
- Waterfront features: No
Lot
- Size: 0.84 Acres
- Features: On Golf Course, Few Trees, Subdivision
Details
- Parcel number: 038330002042.000
- Special conditions: N/A
Construction
Type & style
- Home type: SingleFamily
- Property subtype: Single Family Residence
Materials
- Brick
- Foundation: Basement
Condition
- Year built: 1991
Utilities & green energy
- Water: Public
- Utilities for property: Sewer Connected, Underground Utilities
Community & HOA
Community
- Features: Golf, Park, Pond, Street Lights, Curbs
- Subdivision: Greystone
HOA
- Has HOA: Yes
- Services included: Maintenance Grounds, Utilities for Comm Areas
- HOA fee: $1,660 annually
Location
- Region: Birmingham
Financial & listing details
- Price per square foot: $268/sqft
- Tax assessed value: $917,500
- Annual tax amount: $6,061
- Price range: $1.2M - $1.2M
- Date on market: 9/9/2026
- Road surface type: Paved
Estimated market value
$1,155,000
$1.10M - $1.21M
$5,114/mo
Price history
| Date | Event | Price |
|---|---|---|
| 9/30/2026 | Listed for sale | $1,200,000$268/sqft |
Source:  GALMLS #21464456 Report a problem GALMLS #21464456 Report a problem | ||
| 9/26/2026 | Contingent | $1,200,000$268/sqft |
Source: GALMLS #21464456 Report a problem | ||
| 9/23/2026 | Listed for sale | $1,200,000+344.4%$268/sqft |
Source: GALMLS #21464456 Report a problem | ||
| 12/3/2013 | Sold | $270,000+237.5%$60/sqft |
Source: Agent Provided Report a problem | ||
| 2/2/2012 | Sold | $80,000$18/sqft |
Source: Public Record Report a problem | ||
Public tax history
| Year | Property taxes | Tax assessment |
|---|---|---|
| 2025 | $6,061 +1% | $91,760 +0.9% |
| 2024 | $6,004 +13.6% | $90,900 +13.5% |
| 2023 | $5,283 +21.5% | $80,060 +21.6% |
| 2022 | $4,347 +6.8% | $65,840 +6.7% |
| 2021 | $4,072 +2.4% | $61,700 +2.4% |
| 2020 | $3,975 +1.1% | $60,240 +1.1% |
| 2019 | $3,931 | $59,580 -4.2% |
| 2017 | $3,931 -2.7% | $62,180 +2.8% |
| 2015 | $4,042 +8% | $60,500 +6.3% |
| 2014 | $3,743 | $56,900 |
| 2013 | $3,743 -1.6% | $56,900 -1.6% |
| 2012 | $3,803 +8.2% | $57,800 +8.1% |
| 2011 | $3,515 -3.6% | $53,480 -3.6% |
| 2010 | $3,648 -0.7% | $55,480 -0.7% |
| 2009 | $3,675 -2.8% | $55,880 -2.8% |
| 2007 | $3,783 +8.3% | $57,500 -89.2% |
| 2005 | $3,493 +3.3% | $531,400 +3.2% |
| 2004 | $3,382 | $514,700 |
| 2003 | $3,382 +9.3% | -- |
| 2002 | $3,094 | -- |
| 2001 | $3,094 | -- |
Find assessor info on the county website
Monthly payment
Est. payment
Payment breakdown
Explore the cost of this home by adjusting the details. Changes won't be saved.Climate risks
Neighborhood: 35242
Nearby schools
Schools provided by the listing agent
- Elementary: Greystone
- Middle: Berry
- High: Spain Park
Source: GALMLS. This data may not be complete. We recommend contacting the local school district to confirm school assignments for this home.
- $2,000,5006 bd10 ba10k sqft4024 Greystone Dr, Birmingham, AL 35242Off Market

- $1,693,2006 bd6 ba7.1k sqft4016 Greystone Dr, Birmingham, AL 35242Off Market
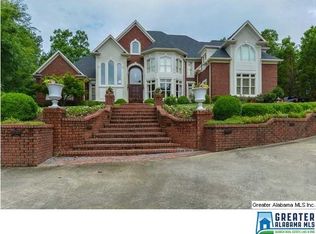
- $1,079,0005 bd6 ba6.1k sqft4030 Greystone Dr, Birmingham, AL 35242Off Market
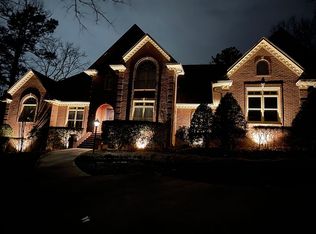
- $845,0004 bd5 ba4.3k sqft4021 Greystone Dr, Birmingham, AL 35242Off Market
Similar homes
- $1,150,0005 bd6 ba6.3k sqft844 Aberlady Pl, Birmingham, AL 35242For Sale
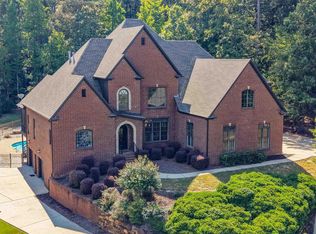
 MLS ID #21463652, Julie Kim, RealtySouth-Inverness Office. GALMLS
 - $719,9005 bd5 ba4.3k sqft394 Greystone Glen Cir, Birmingham, AL 35242For Sale
 MLS ID #21461415, Sandy Nguyen (Binh), Goal Realty LLC. GALMLS
 - $999,9006 bd6 ba6.4k sqft416 McCormack Way, Birmingham, AL 35242For Sale
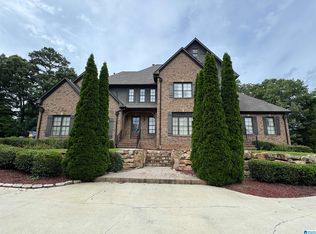 MLS ID #21464547, Paul Garris, Redemption Realty. GALMLS
 - $774,9005 bd4 ba5k sqft2036 Blue Heron Cir, Birmingham, AL 35242For Sale
 MLS ID #21463683, Sissy Barrett, RE/MAX Advantage. GALMLS
 - $725,0005 bd5 ba4.7k sqft4123 Ashington Dr, Birmingham, AL 35242For SaleMLS ID #21459352, Peggy Palmer, RealtySouth-OTM-Acton Rd. GALMLS
- $799,5005 bd5 ba4.6k sqftSpectrum, Birmingham, AL 35242For SaleMLS ID #21462866, Anna Fowler, RealtySouth-Homewood. GALMLS
- $699,9005 bd4 ba4.5k sqft4256 Milner Rd E, Birmingham, AL 35242For SaleMLS ID #21465023, Leighton Harbuck, ARC Realty - Hoover. GALMLS
- $749,9004 bd4 ba3.3k sqftAt&t, Birmingham, AL 35242For SaleMLS ID #21460936, Wayne Goodrich, Fathom Realty AL LLC. GALMLS
- $685,0005 bd5 ba4k sqft1006 Fairmont Cir, Birmingham, AL 35242For SaleMLS ID #21455534, Rachel Mooney, ARC Realty - Hoover. GALMLS
- $927,0006 bd5 ba4.1k sqftAtt, Charter... Others, Birmingham, AL 35242For SaleMLS ID #21461270, Daniel Worthington, ARC Realty 280. GALMLS
- $1,190,0005 bd5 ba3.9k sqft126 Elyton Dr, Birmingham, AL 35242For SaleMLS ID #21460649, Sarah Eddy, ARC Realty Vestavia. GALMLS
- $899,9004 bd5 ba4.7k sqftA T & T / Spectrum, Birmingham, AL 35242For SaleMLS ID #21447219, Pam Grant, ARC Realty 280. GALMLS
- $860,5007 bd5 ba3.5k sqftVarius Companies, Birmingham, AL 35242For SaleMLS ID #21462856, Tesa Brown, RealtySouth-OTM-Acton Rd. GALMLS
- $999,9956 bd6 ba5.6k sqftAtt, Birmingham, AL 35242For SaleMLS ID #21458312, Tracy Coyne, ARC Realty - Hoover. GALMLS
- $624,9004 bd4 ba3k sqft4516 Eagle Point Dr, Birmingham, AL 35242For SaleMLS ID #21464496, Dawn Kirkland, RE/MAX Advantage. GALMLS
- $749,9005 bd5 ba4.6k sqft4227 Ashington Dr, Birmingham, AL 35242For SaleMLS ID #21462981, Lisa Perry, Keller Williams Realty Vestavia. GALMLS
- $600,0004 bd5 ba3.9k sqftAt & T, Birmingham, AL 35242For SaleMLS ID #21435609, Lola Bonner, Kelly Right Real Estate of Ala. GALMLS
- $799,9005 bd5 ba4.6k sqftCharter, Birmingham, AL 35242For SaleMLS ID #21452957, Lori West, ARC Realty Vestavia. GALMLS
- $1,397,0005 bd5 ba3.9k sqft56 Nolen St, Birmingham, AL 35242For SaleMLS ID #21463934, Sarah Eddy, ARC Realty Vestavia. GALMLS
- $699,9004 bd5 ba4.3k sqftSpectrum; At&t, Birmingham, AL 35242For SaleMLS ID #21463529, Melissa Wise, RealtySouth-Inverness Office. GALMLS
