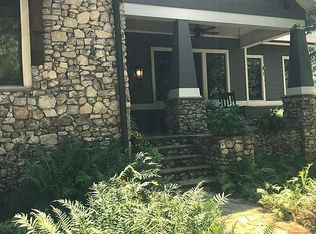
Enter through the solid mahogany front door into the two story foyer with featured wall paper accents. The color drenched study offers privacy for work. The grand great room features 12 ft coffered ceilings, a massive wood burning, stone fireplace with a cedar mantle, flanked by custom cabinetry. Enjoy views through the sliding window wall that opens onto the screened-in flagstone back porch. Primary is large with french doors leading out to the back porch, a private en suite includes soaking tub, large walk in shower with rain tower, massage heads, built in bench & shampoo bar. Custom cabinetry in the master closet. Gourmet kitchen with Thermador appliances, Taj Mahal granite oversized island, butler pantry and gorgeous dining space with french doors to front porch. 2nd bedrm on ml with private en suite. Upstairs are 2 bedrooms with private baths, a 3rd bedroom/rec room that is expansive. This custom home offers a thoughtful & refined style that is evident throughout.
For sale
$1,392,000
56 Nolen St, Birmingham, AL 35242
5beds
3,950sqft
Single Family Residence
Built in 2026
8,712 Square Feet Lot
$-- Zestimate®
$352/sqft
$148/mo HOA
What's special
Butler pantry
- 1 day
- 331
- 8
Zillow last checked:
Listing updated:
Listed by:
Sarah Eddy 205-365-6859,
ARC Realty Vestavia,
Tiffany Bittner 205-253-3155,
ARC Realty Vestavia
Source: GALMLS,MLS#: 21463934
Facts & features
Interior
Bedrooms & bathrooms
- Bedrooms: 5
- Bathrooms: 5
- Full bathrooms: 4
- 1/2 bathrooms: 1
Rooms
- Room types: Bedroom, Dining Room, Bathroom, Great Room, Half Bath (ROOM), Kitchen, Loft, Master Bathroom, Master Bedroom
Primary bedroom
- Level: First
Bedroom 1
- Level: First
Bedroom 2
- Level: Second
Bedroom 3
- Level: Second
Bedroom 4
- Level: Second
Primary bathroom
- Level: First
Bathroom 1
- Level: First
Bathroom 3
- Level: Second
Bathroom 4
- Level: Second
Dining room
- Level: First
Kitchen
- Features: Stone Counters, Kitchen Island
- Level: First
Basement
- Area: 0
Heating
- Heat Pump
Cooling
- Heat Pump, Ceiling Fan(s)
Appliances
- Included: ENERGY STAR Qualified Appliances, Dishwasher, Disposal, Microwave, Refrigerator, Stove-Gas, Gas Water Heater
- Laundry: Gas Dryer Hookup, Washer Hookup, Main Level, Laundry Room, Laundry (ROOM), Yes
Features
- None, High Ceilings, Soaking Tub, Separate Shower, Double Vanity, Walk-In Closet(s)
- Flooring: Carpet, Hardwood, Tile
- Windows: Window Treatments, Double Pane Windows
- Basement: Crawl Space
- Attic: Pull Down Stairs,Walk-In,Yes
- Number of fireplaces: 1
- Fireplace features: Gas Starter, Gas Log, Great Room, Gas
Interior area
- Total interior livable area: 3,950 sqft
- Finished area above ground: 3,950
- Finished area below ground: 0
Video & virtual tour
Property
Parking
- Total spaces: 2
- Parking features: Attached, On Street, Garage Faces Side
- Attached garage spaces: 2
- Has uncovered spaces: Yes
Features
- Levels: One and One Half
- Stories: 1.5
- Exterior features: None
- Pool features: In Ground, Fenced, Community
- Has view: Yes
- View description: None
- Waterfront features: No
Lot
- Size: 8,712 Square Feet
- Features: Subdivision
Details
- Parcel number: 091022002021.000
- Special conditions: N/A
Construction
Type & style
- Home type: SingleFamily
- Property subtype: Single Family Residence
Materials
- Brick, Brick Over Foundation, HardiPlank Type
Condition
- Year built: 2026
Utilities & green energy
- Water: Public
- Utilities for property: Sewer Connected, Underground Utilities
Community & HOA
Community
- Features: Boat Launch, Boats-Non Motor Only, Fishing, Lake, Sidewalks, Tennis Court(s), Curbs
- Subdivision: Mt Laurel
HOA
- Has HOA: Yes
- Amenities included: Management
- Services included: Maintenance Grounds
- HOA fee: $445 quarterly
Location
- Region: Birmingham
Financial & listing details
- Price per square foot: $352/sqft
- Tax assessed value: $85,000
- Annual tax amount: $319
- Price range: $1.4M - $1.4M
- Date on market: 9/2/2026
Estimated market value
Not available
Estimated sales range
Not available
$3,576/mo
Price history
| Date | Event | Price |
|---|---|---|
| 9/2/2026 | Listed for sale | $1,392,000+1264.7%$352/sqft |
Source:  GALMLS #21463934 Report a problem GALMLS #21463934 Report a problem | ||
| 8/5/2025 | Sold | $102,000+3%$26/sqft |
Source: Public Record Report a problem | ||
| 12/22/2020 | Sold | $99,000+13.8%$25/sqft |
Source: Public Record Report a problem | ||
| 6/20/2016 | Sold | $87,000$22/sqft |
Source: Public Record Report a problem | ||
Public tax history
| Year | Property taxes | Tax assessment |
|---|---|---|
| 2025 | $319 -14.8% | $8,500 |
| 2024 | $374 -64.6% | $8,500 -64.6% |
| 2023 | $1,056 | $24,000 |
| 2022 | $1,056 | $24,000 |
| 2021 | $1,056 | $24,000 |
| 2020 | $1,056 | $24,000 |
| 2019 | $1,056 | $24,000 +50% |
| 2017 | $1,056 +109.4% | $16,000 +39.6% |
| 2015 | $504 | $11,460 |
| 2014 | $504 +99.7% | $11,460 +99.7% |
| 2013 | $253 | $5,740 |
| 2012 | $253 | $5,740 |
Find assessor info on the county website
Monthly payment
Est. payment
Payment breakdown
Explore the cost of this home by adjusting the details. Changes won't be saved.Climate risks
Neighborhood: Shoal Creek
Nearby schools
Schools provided by the listing agent
- Elementary: Mt Laurel
- Middle: Oak Mountain
- High: Oak Mountain
Source: GALMLS. This data may not be complete. We recommend contacting the local school district to confirm school assignments for this home.

Similar homes
- $715,0004 bd5 ba4.4k sqft4041 Milners Cres, Birmingham, AL 35242For Sale
 MLS ID #21463670, Natalie Lorio, Sold South Realty. GALMLS
 - $1,190,0005 bd5 ba3.9k sqft126 Elyton Dr, Birmingham, AL 35242For Sale
 MLS ID #21460649, Sarah Eddy, ARC Realty Vestavia. GALMLS
 - $734,9004 bd4 ba3.1k sqftVerizon, Birmingham, AL 35242For Sale
 MLS ID #21459611, Danny Dambro, ARC Realty 280. GALMLS
 - $799,5005 bd5 ba4.6k sqftSpectrum, Birmingham, AL 35242For Sale
 MLS ID #21462866, Anna Fowler, RealtySouth-Homewood. GALMLS
 - $1,149,0005 bd4 ba5.3k sqft837 Aberlady Pl, Birmingham, AL 35242For SaleMLS ID #21457700, Janice Folmar, ARC Realty 280. GALMLS
- $1,295,0005 bd5 ba4.3k sqft149 Highland View Dr, Birmingham, AL 35242For SaleMLS ID #21439019, Thomas Gamble, Embridge Realty, LLC. GALMLS
- $729,0004 bd4 ba3.2k sqftInternet, Birmingham, AL 35242For SaleMLS ID #21463125, Manda Luccasen, ARC Realty Vestavia. GALMLS
- $779,0005 bd4 ba4.8k sqftSpectrum, Birmingham, AL 35242For SaleMLS ID #21453272, David Brown, ARC Realty Vestavia. GALMLS
- $1,073,9004 bd4 ba3.1k sqft3013 Highland Village Bnd, Birmingham, AL 35242For SaleMLS ID #21460648, Wayland Elliott, Eddleman Realty LLC. GALMLS
- $1,168,9005 bd4 ba3.2k sqftSpectrum, Birmingham, AL 35242New ConstructionGALMLS
- $719,9005 bd5 ba4.3k sqft394 Greystone Glen Cir, Birmingham, AL 35242For SaleMLS ID #21461415, Sandy Nguyen (Binh), Goal Realty LLC. GALMLS
- $750,0005 bd3 ba3.5k sqftAt&t, Birmingham, AL 35242For SaleMLS ID #21458749, Alicia Cuevas, ARC Realty Vestavia. GALMLS
- $959,9004 bd4 ba4.3k sqftAt&t, Birmingham, AL 35242For SaleMLS ID #21454342, John Palieschesky, Flat Fee Real Estate Birmingha. GALMLS
- $769,9004 bd4 ba3.3k sqftAt&t, Birmingham, AL 35242For SaleMLS ID #21460936, Wayne Goodrich, Fathom Realty AL LLC. GALMLS
- $715,0004 bd4 ba3.3k sqft2085 Knollwood Pl, Birmingham, AL 35242For SaleMLS ID #21459086, Sissy Barrett, RE/MAX Advantage. GALMLS
- $860,5007 bd5 ba3.5k sqftVarius Companies, Birmingham, AL 35242For SaleMLS ID #21462856, Tesa Brown, RealtySouth-OTM-Acton Rd. GALMLS
- $1,109,9004 bd4 ba3k sqft1415 Highland Village Trl, Birmingham, AL 35242For SaleMLS ID #21446488, Wayland Elliott, Eddleman Realty LLC. GALMLS
- $749,9005 bd5 ba4.6k sqft4227 Ashington Dr, Birmingham, AL 35242For SaleMLS ID #21462981, Lisa Perry, Keller Williams Realty Vestavia. GALMLS
- $830,0004 bd5 ba3.8k sqft1005 Wesley Trce, Birmingham, AL 35242For SaleMLS ID #21447842, Andrew Hancock, Keller Williams Realty Vestavia. GALMLS
- $700,0005 bd5 ba3.4k sqftOwner Choice, Birmingham, AL 35242For SaleMLS ID #21453165, Beth Thomas, Keller Williams Realty Vestavia. GALMLS
