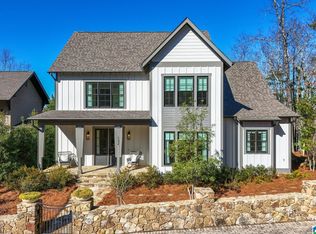
Multi generation living in the picturesque Town of Mt Laurel. This home offers ample living space on the main floor with an open kitchen and great room. Great room has soaring ceilings with a gas fireplace as well as hardwood flooring throughout. The Kitchen is the heart of the home & this one shines! Custom cabinetry, quartz counter tops, GE Monogram appliances, large built in wall fridge/freezer, double oven, 6 burner gas cooktop. Primary is spacious and includes a private en suite with separate vanities, large walk in shower with frameless glass surround and a soaking tub, plus custom closet. Two equal size bedrooms and an expansive bathroom with walk in shower. The lower level provides space for separate living if needed. Another kitchenett, living room with walk out to sidewalk. Two bedrooms and an oversized bath. Plus, an expansive media room & half bath and second laundry. This home stands out with exquisite finishes. Front and back covered porches w/natural blue stone surfaces.
For sale
$1,190,000
126 Elyton Dr, Birmingham, AL 35242
5beds
3,938sqft
Single Family Residence
Built in 2026
5,227 Square Feet Lot
$1,167,600 Zestimate®
$302/sqft
$148/mo HOA
What's special
Gas fireplaceSoaking tubTwo equal size bedroomsCustom closetQuartz countertopsSecond laundryDouble oven
- 40 days
- 458
- 10
Zillow last checked:
Listing updated:
Listed by:
Sarah Eddy 205-365-6859,
ARC Realty Vestavia,
Tiffany Bittner 205-253-3155,
ARC Realty Vestavia
Source: GALMLS,MLS#: 21460649
Facts & features
Interior
Bedrooms & bathrooms
- Bedrooms: 5
- Bathrooms: 5
- Full bathrooms: 3
- 1/2 bathrooms: 2
Rooms
- Room types: 2nd Kitchen (ROOM), Bedroom, Dining Room, Bathroom, Great Room, Kitchen, Master Bathroom, Master Bedroom
Primary bedroom
- Level: First
Bedroom 1
- Level: First
Bedroom 2
- Level: First
Bedroom 3
- Level: Basement
Bedroom 4
- Level: Basement
Primary bathroom
- Level: First
Bathroom 1
- Level: First
Bathroom 3
- Level: Basement
Dining room
- Level: First
Kitchen
- Features: Stone Counters, Kitchen Island
- Level: First
Basement
- Area: 1801
Heating
- Central
Cooling
- Dual, Ceiling Fan(s)
Appliances
- Included: ENERGY STAR Qualified Appliances, Dishwasher, Disposal, Microwave, Refrigerator, Stove-Gas, Gas Water Heater
- Laundry: Gas Dryer Hookup, Washer Hookup, In Basement, Main Level, Laundry Room, Laundry (ROOM), Yes
Features
- None, High Ceilings, Soaking Tub, Separate Shower, Double Vanity, Walk-In Closet(s)
- Flooring: Carpet, Hardwood, Tile
- Windows: Window Treatments, Double Pane Windows
- Basement: Full,Partially Finished,Concrete
- Attic: Pull Down Stairs,Yes
- Number of fireplaces: 1
- Fireplace features: Gas Starter, Gas Log, Great Room, Gas
Interior area
- Total interior livable area: 3,938 sqft
- Finished area above ground: 2,137
- Finished area below ground: 1,801
Video & virtual tour
Property
Parking
- Total spaces: 2
- Parking features: Attached, On Street, Garage Faces Rear
- Attached garage spaces: 2
- Has uncovered spaces: Yes
Features
- Levels: One and One Half
- Stories: 1.5
- Patio & porch: Covered, Porch
- Exterior features: Sprinkler System
- Pool features: In Ground, Fenced, Community
- Has view: Yes
- View description: None
- Waterfront features: No
Lot
- Size: 5,227 Square Feet
- Features: Subdivision
Details
- Parcel number: 091022002063.000
- Special conditions: N/A
Construction
Type & style
- Home type: SingleFamily
- Property subtype: Single Family Residence
Materials
- Brick Over Foundation, HardiPlank Type, Stone
- Foundation: Basement
Condition
- Year built: 2026
Utilities & green energy
- Water: Public
- Utilities for property: Sewer Connected, Underground Utilities
Community & HOA
Community
- Features: BBQ Area, Boat Launch, Boats-Non Motor Only, Fishing, Park, Lake, Sidewalks, Street Lights, Tennis Court(s), Walking Paths, Curbs
- Subdivision: Mt Laurel
HOA
- Has HOA: Yes
- Services included: Maintenance Grounds
- HOA fee: $445 quarterly
Location
- Region: Birmingham
Financial & listing details
- Price per square foot: $302/sqft
- Tax assessed value: $109,720
- Annual tax amount: $966
- Price range: $1.2M - $1.2M
- Date on market: 7/29/2026
Estimated market value
$1,167,600
$1.11M - $1.23M
$4,438/mo
Price history
| Date | Event | Price |
|---|---|---|
| 7/29/2026 | Listed for sale | $1,190,000+1090%$302/sqft |
Source:  GALMLS #21460649 Report a problem GALMLS #21460649 Report a problem | ||
| 11/26/2024 | Sold | $100,000$25/sqft |
Source: Public Record Report a problem | ||
Public tax history
| Year | Property taxes | Tax assessment |
|---|---|---|
| 2025 | $966 | $21,960 |
| 2024 | $966 +13.1% | $21,960 +13.1% |
| 2023 | $854 | $19,420 |
| 2022 | $854 | $19,420 |
| 2021 | $854 | $19,420 |
| 2020 | $854 | $19,420 |
| 2019 | $854 | $19,420 +69.5% |
| 2017 | $854 +69.5% | $11,460 |
| 2015 | $504 | $11,460 |
| 2014 | $504 +99.7% | $11,460 +99.7% |
| 2013 | $253 | $5,740 |
| 2012 | $253 | $5,740 |
Find assessor info on the county website
Monthly payment
Est. payment
Payment breakdown
Explore the cost of this home by adjusting the details. Changes won't be saved.Climate risks
Neighborhood: Shoal Creek
Nearby schools
Schools provided by the listing agent
- Elementary: Mt Laurel
- Middle: Oak Mountain
- High: Oak Mountain
Source: GALMLS. This data may not be complete. We recommend contacting the local school district to confirm school assignments for this home.

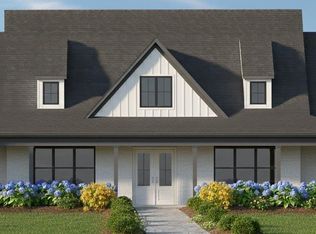
Similar homes
- $1,295,0005 bd5 ba4.3k sqft149 Highland View Dr, Birmingham, AL 35242For Sale
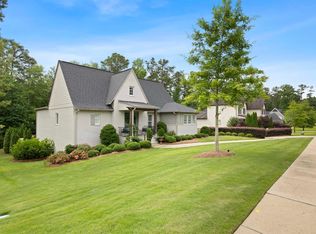
 MLS ID #21439019, Thomas Gamble, Embridge Realty, LLC. GALMLS
 - $959,9004 bd4 ba4.3k sqftAt&t, Birmingham, AL 35242For Sale
 MLS ID #21454342, John Palieschesky, Flat Fee Real Estate Birmingha. GALMLS
 - $750,0005 bd3 ba3.5k sqftAt&t, Birmingham, AL 35242For Sale
 MLS ID #21458749, Alicia Cuevas, ARC Realty Vestavia. GALMLS
 - $949,0004 bd4 ba2.6k sqft264 Olmsted St, Birmingham, AL 35242New Construction
 MLS ID #21457083, Sarah Eddy, ARC Realty Vestavia. GALMLS
 - $874,9005 bd4 ba3.2k sqftSpectrum, Birmingham, AL 35242New ConstructionGALMLS
- $1,160,0005 bd5 ba4k sqft3390 Chandler Way, Birmingham, AL 35226New ConstructionMLS ID #21463707, Emily Ness, ARC Realty - Hoover. GALMLS
- $799,9004 bd5 ba4.6k sqftCharter, Birmingham, AL 35242For SaleMLS ID #21452957, Lori West, ARC Realty Vestavia. GALMLS
- $662,0544 bd4 ba2.8k sqftAt&t, Spectrum, Birmingham, AL 35242New ConstructionGALMLS
- $695,0004 bd4 ba2.8k sqft168 Jefferson Pl, Birmingham, AL 35242For SaleMLS ID #21450759, Mary Martin Brown, Keller Williams Homewood. GALMLS
- $1,200,0005 bd5 ba5.6k sqft1624 Ridge Rd, Birmingham, AL 35209For SaleMLS ID #21457706, Mike Lindsay, Keller Williams Realty Vestavia. GALMLS
- $1,195,0005 bd4 ba2.8k sqftSpectrum, Homewood, AL 35209For SaleMLS ID #21458324, Barbara Wheeler, ARC Realty - Homewood. GALMLS
- $1,300,0005 bd4 ba4k sqft5651 Brocks Cv, Hoover, AL 35244New ConstructionMLS ID #21462901, CONNOR HURST, RealtySouth Chelsea Branch. GALMLS
- $1,150,0005 bd5 ba5.4k sqftAt&t And Spectrum, Hoover, AL 35226For SaleMLS ID #21453668, Jenn Saliba, Keller Williams Realty Hoover. GALMLS
- $614,9003 bd2 ba2.6k sqftMultiple, Birmingham, AL 35242For SaleMLS ID #21458541, Karen Kennessey, Classic Realty Groups. GALMLS
- $915,0004 bd3 ba3.3k sqft1789 Helen Ridge Cir, Birmingham, AL 35243For SaleMLS ID #21463244, Cruz Blanton, eXp Realty, LLC Central. GALMLS
- $798,8005 bd4 ba3.5k sqftAt&t, Columbiana, AL 35051For SaleMLS ID #21460434, Candis Keesee, RealtySouth Chelsea Branch. GALMLS
- $1,299,9004 bd5 ba3.3k sqft105 Rivercrest Ln, Vincent, AL 35178For SaleMLS ID #21448916, Jessica Armstrong, CRE Residential LLC. GALMLS
- $1,400,0005 bd5 ba5.7k sqft3526 Bethune Dr, Birmingham, AL 35223For SaleMLS ID #21457039, Eric Morrison, Keller Williams Realty Vestavia. GALMLS
- $669,0004 bd5 ba3k sqft701 Mill Springs Ln, Birmingham, AL 35244For SaleMLS ID #21459575, Tom Porter, TMI Real Estate. GALMLS
