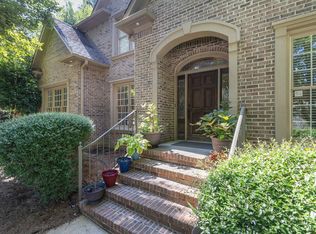
Welcome to the gated community of Greystone Milner’s Crescent, featuring an open floor plan, hardwood floors, custom trim, and an inviting keeping room off the kitchen. Updated finishes complement a kitchen with quartz countertops, tile backsplash, stainless KitchenAid appliances, and a farmhouse sink. Renovated bathrooms, updated lighting, and a refreshed fireplace surround add to the appeal. Upstairs offers three full bathrooms, while custom closet shelving provides convenient storage. A large deck overlooks a backyard enclosed by metal fencing, with a substantial tree buffer adding privacy from neighboring homes behind. The unfinished basement features poured-concrete foundation walls, potential for additional finished living space, and plumbing stubbed for a future full bathroom. Additional features include a tankless water heater, updated roof and exterior paint, and most windows recently replaced. Amenities include community pool, walking paths, private fishing lake, and more!
For sale
$665,000
4073 Milner Way, Birmingham, AL 35242
5beds
3,717sqft
Single Family Residence
Built in 1998
0.3 Acres Lot
$645,400 Zestimate®
$179/sqft
$75/mo HOA
What's special
- 20 days
- 860
- 68
Likely to sell faster than
Zillow last checked:
Listing updated:
Listed by:
Billy Brodie CELL:2053329224,
Keller Williams
Source: GALMLS,MLS#: 21468767
Facts & features
Interior
Bedrooms & bathrooms
- Bedrooms: 5
- Bathrooms: 5
- Full bathrooms: 4
- 1/2 bathrooms: 1
Rooms
- Room types: Bedroom, Den/Family (ROOM), Dining Room, Bathroom, Half Bath (ROOM), Kitchen, Master Bathroom, Master Bedroom
Primary bedroom
- Level: First
Bedroom 1
- Level: Second
Bedroom 2
- Level: Second
Bedroom 3
- Level: Second
Bedroom 4
- Level: Second
Primary bathroom
- Level: First
Bathroom 1
- Level: First
Bathroom 3
- Level: Second
Bathroom 4
- Level: Second
Dining room
- Level: First
Family room
- Level: First
Kitchen
- Features: Stone Counters, Kitchen Island, Pantry
- Level: First
Living room
- Level: First
Basement
- Area: 0
Heating
- Central
Cooling
- Central Air
Appliances
- Included: Gas Cooktop, Dishwasher, Microwave, Gas Oven, Self Cleaning Oven, Refrigerator, Stainless Steel Appliance(s), Gas Water Heater, Tankless Water Heater
- Laundry: Electric Dryer Hookup, Washer Hookup, Main Level, Laundry Room, Laundry (ROOM), Yes
Features
- Central Vacuum, Recessed Lighting, Split Bedroom, High Ceilings, Cathedral/Vaulted, Crown Molding, Smooth Ceilings, Soaking Tub, Linen Closet, Double Vanity, Split Bedrooms, Tub/Shower Combo, Walk-In Closet(s)
- Flooring: Carpet, Hardwood, Tile
- Basement: Full,Unfinished,Concrete
- Attic: Walk-In,Yes
- Number of fireplaces: 1
- Fireplace features: Gas Starter, Great Room, Gas
Interior area
- Total interior livable area: 3,717 sqft
- Finished area above ground: 3,717
- Finished area below ground: 0
Property
Parking
- Total spaces: 2
- Parking features: Attached, Basement, Driveway, Lower Level, Off Street, On Street, Unassigned, Open, Garage Faces Side
- Attached garage spaces: 2
- Has uncovered spaces: Yes
Features
- Levels: 2+ story
- Patio & porch: Open (DECK), Deck
- Exterior features: Lighting, Sprinkler System
- Pool features: Cleaning System, In Ground, Fenced, Community
- Fencing: Fenced
- View description: None
- Waterfront features: No
Lot
- Size: 0.3 Acres
- Features: Interior Lot, Subdivision
Details
- Parcel number: 038330007028.000
- Special conditions: N/A
Construction
Type & style
- Home type: SingleFamily
- Property subtype: Single Family Residence
Materials
- Brick
- Foundation: Basement
Condition
- Year built: 1998
Utilities & green energy
- Sewer: Septic Tank
- Water: Public
Community & HOA
Community
- Features: BBQ Area, Fishing, Gated, Lake, Sidewalks, Street Lights, Walking Paths
- Subdivision: Greystone Farms Milners Crsnt
HOA
- Has HOA: Yes
- Amenities included: Management
- Services included: Maintenance Grounds, Reserve for Improvements, Utilities for Comm Areas
- HOA fee: $900 annually
Location
- Region: Birmingham
Financial & listing details
- Price per square foot: $179/sqft
- Tax assessed value: $633,800
- Annual tax amount: $4,174
- Price range: $665K - $665K
- Date on market: 10/28/2026
Estimated market value
$645,400
$613,000 - $678,000
$4,295/mo
Price history
| Date | Event | Price |
|---|---|---|
| 11/12/2026 | Listed for sale | $665,000+20.9%$179/sqft |
Source:  GALMLS #21468767 Report a problem | ||
| 9/15/2021 | Sold | $550,000+34.2%$148/sqft |
Source: GALMLS #1295174 Report a problem | ||
| 7/15/2016 | Sold | $409,900$110/sqft |
Source: GALMLS #747523 Report a problem | ||
| 6/9/2016 | Pending sale | $409,900$110/sqft |
Source: RE/MAX Southern Homes 280 #747523 Report a problem | ||
| 5/25/2016 | Price change | $409,900-1.2%$110/sqft |
Source: RE/MAX Southern Homes 280 #747523 Report a problem | ||
| 4/20/2016 | Listed for sale | $414,900-89.6%$112/sqft |
Source: RE/MAX Southern Homes 280 #747523 Report a problem | ||
| 3/16/2013 | Sold | $4,000,000+881.6%$1,076/sqft |
Source: Agent Provided Report a problem | ||
| 6/28/2006 | Sold | $407,500+27.4%$110/sqft |
Source: Public Record Report a problem | ||
| 3/6/1998 | Sold | $319,900$86/sqft |
Source: Public Record Report a problem | ||
Public tax history
| Year | Property taxes | Tax assessment |
|---|---|---|
| 2025 | $4,174 +1.2% | $63,380 +1.2% |
| 2024 | $4,125 +13.2% | $62,640 +13% |
| 2023 | $3,644 +8.9% | $55,420 +9.1% |
| 2022 | $3,347 +19.1% | $50,800 +18.9% |
| 2021 | $2,811 +1.7% | $42,740 +1.7% |
| 2020 | $2,763 +5% | $42,020 +4.9% |
| 2019 | $2,633 | $40,060 -2.8% |
| 2017 | $2,633 -5.4% | $41,220 -3.8% |
| 2015 | $2,784 +7% | $42,860 +7.9% |
| 2014 | $2,602 | $39,740 |
| 2013 | $2,602 | $39,740 |
| 2012 | $2,602 -2.5% | $39,740 -2.5% |
| 2011 | $2,670 -1.7% | $40,760 -1.6% |
| 2010 | $2,715 -2.5% | $41,440 -2.5% |
| 2009 | $2,785 -1.7% | $42,500 -1.7% |
| 2007 | $2,833 +9.6% | $43,220 -89.1% |
| 2005 | $2,584 +8.2% | $394,800 +8% |
| 2004 | $2,389 | $365,400 |
| 2003 | $2,389 +11.4% | -- |
| 2002 | $2,144 | -- |
| 2001 | $2,144 | -- |
Find assessor info on the county website
Monthly payment
Est. payment
Payment breakdown
Explore the cost of this home by adjusting the details. Changes won't be saved.Climate risks
Neighborhood: 35242
Nearby schools
Schools provided by the listing agent
- Elementary: Greystone
- Middle: Berry
- High: Spain Park
Source: GALMLS. This data may not be complete. We recommend contacting the local school district to confirm school assignments for this home.
Similar homes
- $699,5005 bd4 ba4.5k sqft4256 Milner Rd E, Birmingham, AL 35242For Sale

 MLS ID #21465023, Leighton Harbuck, ARC Realty - Hoover. GALMLS
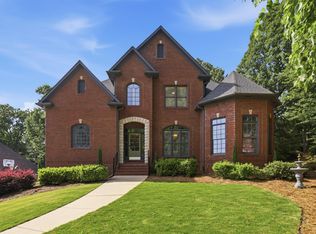
- $630,0004 bd5 ba3.7k sqftSpectrum, Att, Birmingham, AL 35242For Sale
 MLS ID #21462024, Naser Odeh, Keller Williams Realty Vestavia. GALMLS
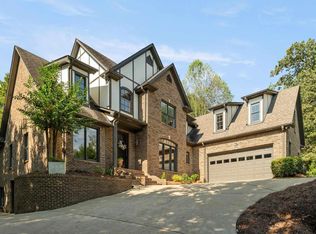
- $674,9005 bd5 ba4k sqft1006 Fairmont Cir, Birmingham, AL 35242For Sale
 MLS ID #21455534, Rachel Mooney, ARC Realty - Hoover. GALMLS
- $687,9005 bd5 ba3.5k sqftAt&t, Birmingham, AL 35242For Sale
 MLS ID #21465769, Cissy Schmidt, RealtySouth-OTM-Acton Rd. GALMLS
- $649,9004 bd4 ba3.4k sqft1404 Greystone Parc Ln, Birmingham, AL 35242For SaleMLS ID #21468897, Julie Kim, RealtySouth-Inverness Office. GALMLS
- $649,9005 bd6 ba4.8k sqftAt&t, Birmingham, AL 35242For SaleMLS ID #21464831, Julie McDonnell, Keller Williams Metro South. GALMLS
- $699,9005 bd5 ba4.3k sqft394 Greystone Glen Cir, Birmingham, AL 35242For SaleMLS ID #21461415, Sandy Nguyen (Binh), Goal Realty LLC. GALMLS
- $699,9006 bd5 ba4.5k sqft226 Highland Park Dr, Birmingham, AL 35242For SaleMLS ID #21468107, Tahira Khadair, New Image Realty. GALMLS
- $559,0004 bd3 ba2.8k sqft1088 Grove Park Way, Birmingham, AL 35242For SaleMLS ID #21468460, Jenny St John, Keller Williams Homewood. GALMLS
- $734,9004 bd4 ba3.1k sqftVerizon, Birmingham, AL 35242For SaleMLS ID #21459611, Danny Dambro, ARC Realty 280. GALMLS
- $699,0005 bd5 ba3.4k sqftOwner Choice, Birmingham, AL 35242For SaleMLS ID #21453165, Beth Thomas, Keller Williams Realty Vestavia. GALMLS
- $709,9004 bd4 ba3.1k sqft1109 Greystone Parc Ter, Birmingham, AL 35242For SaleMLS ID #21467449, Ralph Harvey, List With Freedom. GALMLS
- $735,0004 bd3 ba2.8k sqft56 Burnham St, Birmingham, AL 35242For SaleMLS ID #21469117, Summer O'Neal, Keller Williams Realty Vestavia. GALMLS
- $599,9004 bd3 ba2.9k sqft6109 English Village Ln, Birmingham, AL 35242For SaleMLS ID #21469004, Carol Williams, RealtySouth-Inverness Office. GALMLS
- $599,0004 bd4 ba3k sqft4516 Eagle Point Dr, Birmingham, AL 35242For SaleMLS ID #21464496, Dawn Kirkland, RE/MAX Advantage. GALMLS
- $575,0004 bd4 ba3.2k sqft3557 Chippenham Dr, Birmingham, AL 35242For SaleMLS ID #21469610, Lisa Perry, Keller Williams Realty Vestavia. GALMLS
- $739,0004 bd3 ba3.1k sqft1531 Greystone Parc Cir, Birmingham, AL 35242For SaleMLS ID #21468281, Janice Folmar, ARC Realty 280. GALMLS
- $729,0004 bd4 ba3.2k sqftInternet, Birmingham, AL 35242For SaleMLS ID #21463125, Manda Luccasen, ARC Realty Vestavia. GALMLS
- $679,9005 bd5 ba4.6k sqft4400 Ashington Cir, Birmingham, AL 35242For SaleMLS ID #21440955, Lisa Perry, Keller Williams Realty Vestavia. GALMLS
- $769,0004 bd5 ba4.2k sqftAtt, Spectrum, Birmingham, AL 35242For SaleMLS ID #21466278, Howard Whatley, ARC Realty 280. GALMLS
