Searching for a home to begin your next chapter in?? For the past 20 years, this STUNNING home with Tudor-inspired details, has been much more than a house to these owners--it has been the place where a family grew up, gathered, celebrated, & made memories--a true home. Nestled within the private, gated community of Highland Lakes, this 5 bedroom, 4.5 bath home, w/unfinished basement, has a thoughtfully laid out floor plan--2 bedrooms, 2.5 baths on the main level, 3 bedrooms, 2 baths upstairs w/ keeping room off the kitchen. Other features include: NEW HVAC upstairs, Hardwood flooring main level, cul de sac lot, updated kitchen updated lighting, like new carpet upstairs, study/sitting room in primary bedroom, LOTS of windows for natural light, NEW trex deck, screened porch off kitchen, LARGE backyard w/ some NEW sod, LARGE unfinished basement, 3 car garage (2 car garage on main level & 1 car garage on basement level). Convenient to the shopping & restaurants in Mt Laurel too.
For sale
$687,900
2019 Bluestone Cir, Birmingham, AL 35242
5beds
3,545sqft
Single Family Residence
Built in 2006
0.52 Acres Lot
$-- Zestimate®
$194/sqft
$104/mo HOA
What's special
- 17 days
- 1,165
- 135
Zillow last checked:
Listing updated:
Listed by:
Cissy Schmidt 205-253-2124,
RealtySouth-OTM-Acton Rd
Source: GALMLS,MLS#: 21465769
Facts & features
Interior
Bedrooms & bathrooms
- Bedrooms: 5
- Bathrooms: 5
- Full bathrooms: 4
- 1/2 bathrooms: 1
Rooms
- Room types: Bedroom, Dining Room, Bathroom, Half Bath (ROOM), Keeping Room (ROOM), Kitchen, Master Bathroom, Master Bedroom
Primary bedroom
- Level: First
Bedroom 1
- Level: First
Bedroom 2
- Level: Second
Bedroom 3
- Level: Second
Bedroom 4
- Level: Second
Primary bathroom
- Level: First
Bathroom 1
- Level: First
Bathroom 3
- Level: Second
Bathroom 4
- Level: First
Dining room
- Level: First
Kitchen
- Features: Stone Counters, Eat-in Kitchen, Kitchen Island, Pantry
- Level: First
Living room
- Level: First
Basement
- Area: 0
Heating
- Dual Systems (HEAT), Natural Gas
Cooling
- Dual, Electric
Appliances
- Included: Convection Oven, Gas Cooktop, Dishwasher, Disposal, Microwave, Electric Oven, Self Cleaning Oven, Refrigerator, Stainless Steel Appliance(s), Gas Water Heater
- Laundry: Electric Dryer Hookup, Washer Hookup, Main Level, Laundry Room, Laundry (ROOM), Yes
Features
- Recessed Lighting, Cathedral/Vaulted, High Ceilings, Crown Molding, Smooth Ceilings, Tray Ceiling(s), Double Shower, Linen Closet, Separate Shower, Shared Bath, Sitting Area in Master, Tub/Shower Combo, Walk-In Closet(s)
- Flooring: Carpet, Hardwood, Laminate, Tile
- Windows: Window Treatments
- Basement: Full,Unfinished,Concrete
- Attic: Pull Down Stairs,Yes
- Number of fireplaces: 1
- Fireplace features: Stone, Hearth/Keeping (FIREPL), Gas
Interior area
- Total interior livable area: 3,545 sqft
- Finished area above ground: 3,545
- Finished area below ground: 0
Video & virtual tour
Property
Parking
- Total spaces: 3
- Parking features: Attached, Basement, Driveway, Parking (MLVL), Garage Faces Side
- Attached garage spaces: 3
- Has uncovered spaces: Yes
Features
- Levels: One and One Half
- Stories: 1.5
- Patio & porch: Open (DECK), Screened (DECK), Deck
- Exterior features: None
- Pool features: None
- Has spa: Yes
- Spa features: Bath
- Has view: Yes
- View description: Mountain(s)
- Waterfront features: No
Lot
- Size: 0.52 Acres
- Features: Cul-De-Sac, Interior Lot, Few Trees, Subdivision
Details
- Parcel number: 092090005055.000
- Special conditions: N/A
Construction
Type & style
- Home type: SingleFamily
- Property subtype: Single Family Residence
Materials
- Brick
- Foundation: Basement
Condition
- Year built: 2006
Utilities & green energy
- Water: Public
- Utilities for property: Sewer Connected, Underground Utilities
Community & HOA
Community
- Features: Fishing, Gated, Park, Lake, Sidewalks, Street Lights, Swimming Not Allowed
- Security: Gated with Guard
- Subdivision: Highland Lakes
HOA
- Has HOA: Yes
- Services included: Maintenance Grounds, Utilities for Comm Areas
- HOA fee: $1,250 annually
Location
- Region: Birmingham
Financial & listing details
- Price per square foot: $194/sqft
- Tax assessed value: $734,500
- Annual tax amount: $3,191
- Price range: $687.9K - $687.9K
- Date on market: 9/23/2026
- Road surface type: Paved
Estimated market value
Not available
Estimated sales range
Not available
Not available
Price history
| Date | Event | Price |
|---|---|---|
| 9/25/2026 | Listed for sale | $687,900+59.1%$194/sqft |
Source:  GALMLS #21465769 Report a problem GALMLS #21465769 Report a problem | ||
| 10/12/2006 | Sold | $432,500+476.7%$122/sqft |
Source: Public Record Report a problem | ||
| 11/24/2004 | Sold | $75,000$21/sqft |
Source: Public Record Report a problem | ||
Public tax history
| Year | Property taxes | Tax assessment |
|---|---|---|
| 2025 | $3,191 +2.7% | $73,460 +2.7% |
| 2024 | $3,108 +8.5% | $71,560 +8.4% |
| 2023 | $2,864 +14.5% | $66,020 +14.3% |
| 2022 | $2,500 +9.7% | $57,760 +9.5% |
| 2021 | $2,280 +7.1% | $52,740 +7% |
| 2020 | $2,128 +0.5% | $49,300 +0.4% |
| 2019 | $2,119 | $49,080 +4.2% |
| 2017 | $2,119 +6.8% | $47,100 +5% |
| 2015 | $1,984 +0.8% | $44,860 -1.7% |
| 2014 | $1,967 +7.3% | $45,640 +7.1% |
| 2013 | $1,833 | $42,600 |
| 2012 | $1,833 +0% | $42,600 +0% |
| 2011 | $1,833 -3.9% | $42,580 -3.8% |
| 2010 | $1,906 -4.8% | $44,260 -4.7% |
| 2009 | $2,002 -51.8% | $46,440 -50.8% |
| 2007 | $4,154 | $94,420 |
Find assessor info on the county website
Monthly payment
Est. payment
Payment breakdown
Explore the cost of this home by adjusting the details. Changes won't be saved.Climate risks
Neighborhood: Highland Lakes
Nearby schools
Schools provided by the listing agent
- Elementary: Mt Laurel
- Middle: Oak Mountain
- High: Oak Mountain
Source: GALMLS. This data may not be complete. We recommend contacting the local school district to confirm school assignments for this home.
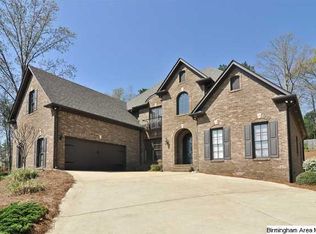
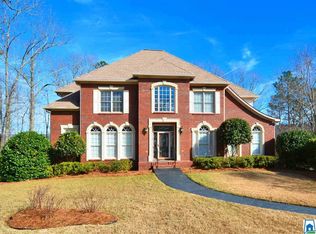
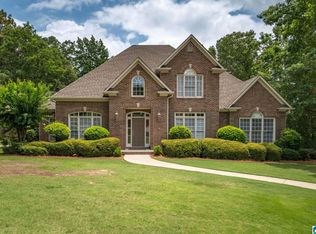
Similar homes
- $689,9004 bd5 ba3.9k sqftCharter, Birmingham, AL 35242For Sale

 MLS ID #21461540, Courtney Turner, ARC Realty 280. GALMLS
 - $685,0005 bd5 ba4k sqft1006 Fairmont Cir, Birmingham, AL 35242For Sale
 MLS ID #21455534, Rachel Mooney, ARC Realty - Hoover. GALMLS
 - $699,9005 bd3 ba3.5k sqftAt&t, Birmingham, AL 35242For Sale
 MLS ID #21458749, Alicia Cuevas, ARC Realty Vestavia. GALMLS
 - $679,0005 bd4 ba3.7k sqftAt & T, Birmingham, AL 35242For Sale
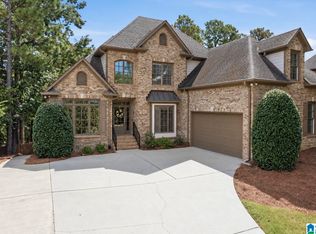 MLS ID #21464773, Terry Marlowe, Keller Williams Realty Vestavia. GALMLS
 - $699,0005 bd5 ba3.4k sqftOwner Choice, Birmingham, AL 35242For SaleMLS ID #21453165, Beth Thomas, Keller Williams Realty Vestavia. GALMLS
- $719,9005 bd5 ba4.3k sqft394 Greystone Glen Cir, Birmingham, AL 35242For SaleMLS ID #21461415, Sandy Nguyen (Binh), Goal Realty LLC. GALMLS
- $774,9005 bd4 ba5k sqft2036 Blue Heron Cir, Birmingham, AL 35242For SaleMLS ID #21463683, Sissy Barrett, RE/MAX Advantage. GALMLS
- $729,0004 bd4 ba3.2k sqftInternet, Birmingham, AL 35242For SaleMLS ID #21463125, Manda Luccasen, ARC Realty Vestavia. GALMLS
- $699,9005 bd4 ba4.5k sqft4256 Milner Rd E, Birmingham, AL 35242For SaleMLS ID #21465023, Leighton Harbuck, ARC Realty - Hoover. GALMLS
- $660,0005 bd4 ba4.5k sqftAtt, Birmingham, AL 35242For SaleMLS ID #21435864, LaToya Thomas, Keller Williams Realty Vestavia. GALMLS
- $600,0004 bd5 ba3.9k sqftAt & T, Birmingham, AL 35242For SaleMLS ID #21435609, Lola Bonner, Kelly Right Real Estate of Ala. GALMLS
- $749,9004 bd4 ba3.3k sqftAt&t, Birmingham, AL 35242For SaleMLS ID #21460936, Wayne Goodrich, Fathom Realty AL LLC. GALMLS
- $699,9004 bd5 ba4.4k sqft4041 Milners Cres, Birmingham, AL 35242For SaleMLS ID #21463670, Natalie Lorio, Sold South Realty. GALMLS
- $624,9004 bd4 ba3k sqft4516 Eagle Point Dr, Birmingham, AL 35242For SaleMLS ID #21464496, Dawn Kirkland, RE/MAX Advantage. GALMLS
- $775,0005 bd6 ba4.8k sqftAt&t, Birmingham, AL 35242For SaleMLS ID #21464831, Julie McDonnell, Keller Williams Metro South. GALMLS
- $724,9004 bd4 ba3.1k sqftVerizon, Birmingham, AL 35242For SaleMLS ID #21459611, Danny Dambro, ARC Realty 280. GALMLS
- $589,9004 bd4 ba3.4k sqftAt&t, Birmingham, AL 35242For SaleMLS ID #21460269, Terry Marlowe, Keller Williams Realty Vestavia. GALMLS
- $630,0004 bd5 ba3.7k sqftSpectrum, Att, Birmingham, AL 35242For SaleMLS ID #21462024, Naser Odeh, Keller Williams Realty Vestavia. GALMLS
- $689,9004 bd4 ba3.3k sqftAt&t, Birmingham, AL 35242For SaleMLS ID #21453561, Marcia Thompson, ARC Realty 280. GALMLS
- $599,9004 bd3 ba3.2k sqftSpectrum, A T & T, Birmingham, AL 35242For SaleMLS ID #21465499, Pam Grant, ARC Realty 280. GALMLS
