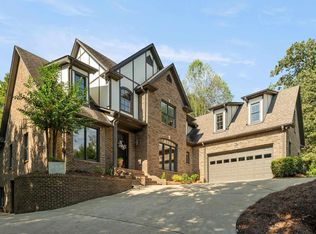
This nearly new wonderfully designed 4 bedroom/3-1/2 bath home is located in one of Highland Lakes most popular neighborhoods. Maintained to perfection with tremendous upgrades and fabulous living space. Great room with fireplace open to kitchen and dining area with patio access. Hardwood floors entire main level, tile baths, open floor plan for living & entertaining areas. Upgraded kitchen includes floor to ceiling cabinetry for extra storage, an oversized island/breakfast/casual dining or meal prep. Walk in laundry room. Covered patio for relaxing or grilling with no rear neighbors for added privacy. Not to mention the 3 car garage and extra parking area. Neighborhood sidewalks and community pool. Zoned for Mt Laurel Elementary, Oak Mountain Middle and High Schools. Convenient to churches, schools, shopping and dining!
For sale
Price cut: $10K (9/9)
$689,900
6145 English Village Ln, Birmingham, AL 35242
4beds
3,348sqft
Single Family Residence
Built in 2024
0.25 Acres Lot
$-- Zestimate®
$206/sqft
$111/mo HOA
What's special
Patio accessTile bathsWalk in laundry roomFabulous living spaceUpgraded kitchenTremendous upgradesGreat room with fireplace
- 158 days
- 310
- 16
Zillow last checked:
Listing updated:
Listed by:
Marcia Thompson 205-936-1438,
ARC Realty 280
Source: GALMLS,MLS#: 21453561
Facts & features
Interior
Bedrooms & bathrooms
- Bedrooms: 4
- Bathrooms: 4
- Full bathrooms: 3
- 1/2 bathrooms: 1
Rooms
- Room types: Bedroom, Bonus Room, Dining Room, Bathroom, Great Room, Half Bath (ROOM), Kitchen, Master Bathroom, Master Bedroom
Primary bedroom
- Level: First
Bedroom 1
- Level: Second
Bedroom 2
- Level: Second
Primary bathroom
- Level: First
Bathroom 1
- Level: First
Bathroom 3
- Level: Second
Dining room
- Level: First
Kitchen
- Features: Breakfast Bar, Eat-in Kitchen, Kitchen Island, Pantry
- Level: First
Basement
- Area: 0
Heating
- Central, Dual Systems (HEAT), Forced Air, Natural Gas
Cooling
- Central Air, Dual, Ceiling Fan(s)
Appliances
- Included: Dishwasher, Disposal, Microwave, Self Cleaning Oven, Refrigerator, Stainless Steel Appliance(s), Stove-Electric, Gas Water Heater
- Laundry: Electric Dryer Hookup, Washer Hookup, Main Level, Laundry Room, Laundry (ROOM), Yes
Features
- Recessed Lighting, High Ceilings, Smooth Ceilings, Soaking Tub, Linen Closet, Separate Shower, Shared Bath, Tub/Shower Combo, Walk-In Closet(s)
- Flooring: Carpet, Hardwood, Tile
- Windows: Double Pane Windows
- Attic: Walk-In,Yes
- Number of fireplaces: 1
- Fireplace features: Ventless, Great Room, Gas
Interior area
- Total interior livable area: 3,348 sqft
- Finished area above ground: 3,348
- Finished area below ground: 0
Video & virtual tour
Property
Parking
- Total spaces: 3
- Parking features: Parking (MLVL), Garage Faces Rear
- Garage spaces: 3
Features
- Levels: 2+ story
- Patio & porch: Covered, Patio
- Pool features: In Ground, Community
- Fencing: Fenced
- View description: None
- Waterfront features: No
Lot
- Size: 0.25 Acres
- Features: Cul-De-Sac, Interior Lot, Few Trees, Subdivision
Details
- Parcel number: 09204011009000
- Special conditions: N/A
Construction
Type & style
- Home type: SingleFamily
- Property subtype: Single Family Residence
Materials
- 3 Sides Brick, HardiPlank Type
- Foundation: Slab
Condition
- Year built: 2024
Utilities & green energy
- Water: Public
- Utilities for property: Sewer Connected, Underground Utilities
Community & HOA
Community
- Features: Street Lights, Swimming Allowed, Curbs
- Subdivision: The Village At Highland Lakes
HOA
- Has HOA: Yes
- Amenities included: Recreation Facilities
- Services included: Maintenance Grounds
- HOA fee: $1,329 annually
Location
- Region: Birmingham
Financial & listing details
- Price per square foot: $206/sqft
- Tax assessed value: $699,300
- Annual tax amount: $3,036
- Price range: $689.9K - $689.9K
- Date on market: 5/20/2026
- Road surface type: Paved
Estimated market value
Not available
Estimated sales range
Not available
Not available
Price history
| Date | Event | Price |
|---|---|---|
| 9/9/2026 | Price change | $689,900-1.4%$206/sqft |
Source:  GALMLS #21453561 Report a problem GALMLS #21453561 Report a problem | ||
| 5/20/2026 | Listed for sale | $699,900+15.8%$209/sqft |
Source: GALMLS #21453561 Report a problem | ||
| 7/3/2023 | Sold | $604,617+9.3%$181/sqft |
Source: GALMLS #1337688 Report a problem | ||
| 10/29/2022 | Pending sale | $553,000$165/sqft |
Source: GALMLS #1337688 Report a problem | ||
Public tax history
| Year | Property taxes | Tax assessment |
|---|---|---|
| 2025 | $3,036 +1.4% | $69,940 +1.4% |
| 2024 | $2,994 +325.3% | $68,980 +331.1% |
| 2023 | $704 | $16,000 |
Find assessor info on the county website
Monthly payment
Est. payment
Payment breakdown
Explore the cost of this home by adjusting the details. Changes won't be saved.Climate risks
Neighborhood: Highland Lakes
Nearby schools
Schools provided by the listing agent
- Elementary: Mt Laurel
- Middle: Oak Mountain
- High: Oak Mountain
Source: GALMLS. This data may not be complete. We recommend contacting the local school district to confirm school assignments for this home.
- $501,7083 bd2 ba2k sqft6137 English Village Ln, Birmingham, AL 35242Sold

- $624,9004 bd4 ba2.7k sqft6141 English Village Ln, Birmingham, AL 35242Sold

- $518,8003 bd2 ba1.8k sqft6149 English Village Ln, Birmingham, AL 35242Off Market
- $438,200-- bd-- ba2.2k sqft6153 English Village Ln, Birmingham, AL 35242Off Market
Similar homes
- $687,9005 bd5 ba3.5k sqftAt&t, Birmingham, AL 35242For Sale
 MLS ID #21465769, Cissy Schmidt, RealtySouth-OTM-Acton Rd. GALMLS
 - $685,0005 bd5 ba4k sqft1006 Fairmont Cir, Birmingham, AL 35242For Sale
 MLS ID #21455534, Rachel Mooney, ARC Realty - Hoover. GALMLS
 - $729,0004 bd4 ba3.2k sqftInternet, Birmingham, AL 35242For Sale
 MLS ID #21463125, Manda Luccasen, ARC Realty Vestavia. GALMLS
 - $559,0004 bd3 ba2.8k sqft1088 Grove Park Way, Birmingham, AL 35242For Sale
 MLS ID #21468460, Jenny St John, Keller Williams Homewood. GALMLS
 - $699,9006 bd5 ba4.5k sqft226 Highland Park Dr, Birmingham, AL 35242For SaleMLS ID #21468107, Tahira Khadair, New Image Realty. GALMLS
- $699,9005 bd5 ba4.3k sqft394 Greystone Glen Cir, Birmingham, AL 35242For SaleMLS ID #21461415, Sandy Nguyen (Binh), Goal Realty LLC. GALMLS
- $699,0005 bd5 ba3.4k sqftOwner Choice, Birmingham, AL 35242For SaleMLS ID #21453165, Beth Thomas, Keller Williams Realty Vestavia. GALMLS
- $649,9004 bd5 ba2.6k sqft1058 Highland Park Pl, Birmingham, AL 35242For SaleMLS ID #21467946, Sissy Barrett, RE/MAX Advantage. GALMLS
- $699,5005 bd4 ba4.5k sqft4256 Milner Rd E, Birmingham, AL 35242For SaleMLS ID #21465023, Leighton Harbuck, ARC Realty - Hoover. GALMLS
- $679,0005 bd4 ba3.7k sqftAt & T, Birmingham, AL 35242For SaleMLS ID #21464773, Terry Marlowe, Keller Williams Realty Vestavia. GALMLS
- $630,0005 bd4 ba4.5k sqftAtt, Birmingham, AL 35242For SaleMLS ID #21435864, LaToya Thomas, Keller Williams Realty Vestavia. GALMLS
- $600,0004 bd5 ba3.9k sqftAt & T, Birmingham, AL 35242For SaleMLS ID #21435609, Lola Bonner, Kelly Right Real Estate of Ala. GALMLS
- $630,0004 bd5 ba3.7k sqftSpectrum, Att, Birmingham, AL 35242For SaleMLS ID #21462024, Naser Odeh, Keller Williams Realty Vestavia. GALMLS
- $695,0004 bd4 ba2.8k sqft168 Jefferson Pl, Birmingham, AL 35242For SaleMLS ID #21450759, Mary Martin Brown, Keller Williams Homewood. GALMLS
- $734,9004 bd4 ba3.1k sqftVerizon, Birmingham, AL 35242For SaleMLS ID #21459611, Danny Dambro, ARC Realty 280. GALMLS
- $599,0004 bd4 ba3k sqft4516 Eagle Point Dr, Birmingham, AL 35242For SaleMLS ID #21464496, Dawn Kirkland, RE/MAX Advantage. GALMLS
- $662,0544 bd4 ba2.8k sqftAt&t, Spectrum, Birmingham, AL 35242New ConstructionGALMLS
- $589,9004 bd4 ba3.4k sqftAt&t, Birmingham, AL 35242For SaleMLS ID #21460269, Terry Marlowe, Keller Williams Realty Vestavia. GALMLS
- $689,9004 bd3 ba2.9k sqftThe Longwell Cascade Dr, Birmingham, AL 35242For SaleMLS ID #21465258, Courtney Tollison, Newcastle Homes, Inc.. GALMLS
- $775,0005 bd6 ba4.8k sqftAt&t, Birmingham, AL 35242For SaleMLS ID #21464831, Julie McDonnell, Keller Williams Metro South. GALMLS
