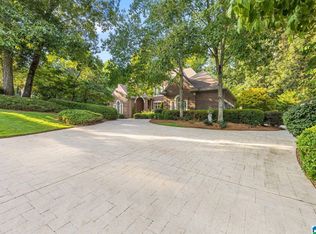
This beautiful home located in the heart of Homewood is the diamond of the season. With large rooms (and lots of closets!) this house offers multiple amenities including two HUGE outdoor spaces with incredible views of Red Mountain. The main level owner’s suite has private bath with walk-in closet, large living room with fireplace, flex room for office, library, or music room, and an entertainment-sized dining room—all with gorgeous hardwood floors and natural lighting. The updated kitchen (laundry room adjacent) has eat-in breakfast area leading to the expansive screened in deck. The second level offers two bedrooms with Jack & Jill Bath and bonus sunroom or play area. Lots of storage with 3 walk-in attic spaces. The lower level comes with a large family room, 2 additional bedrooms, a full bath and complete kitchen that leads out to another gorgeous deck with an outdoor shower for pets and more storage. The adjacent mudroom leads to a 2-car garage with an additional half-bath.
For sale
Price cut: $1K (9/10)
$1,199,000
1624 Ridge Rd, Birmingham, AL 35209
5beds
5,613sqft
Single Family Residence
Built in 1947
0.3 Acres Lot
$-- Zestimate®
$214/sqft
$-- HOA
What's special
Expansive screened in deckEntertainment-sized dining roomAdditional half-bathAdjacent mudroomNatural lightingGorgeous hardwood floorsLarge rooms
- 75 days
- 1,834
- 44
Zillow last checked:
Listing updated:
Listed by:
Mike Lindsay 205-470-6246,
Keller Williams Realty Vestavia
Source: GALMLS,MLS#: 21457706
Facts & features
Interior
Bedrooms & bathrooms
- Bedrooms: 5
- Bathrooms: 5
- Full bathrooms: 4
- 1/2 bathrooms: 1
Rooms
- Room types: Bedroom, Breakfast Room (ROOM), Dining Room, Bathroom, Kitchen, Master Bathroom, Master Bedroom, Office/Study (ROOM)
Primary bedroom
- Level: First
Bedroom 1
- Level: Second
Bedroom 2
- Level: Second
Bedroom 3
- Level: Basement
Bedroom 4
- Level: Basement
Primary bathroom
- Level: First
Bathroom 1
- Level: First
Bathroom 3
- Level: Basement
Dining room
- Level: First
Kitchen
- Features: Breakfast Bar, Eat-in Kitchen
- Level: First
Living room
- Level: First
Basement
- Area: 2672
Office
- Level: First
Heating
- 3+ Systems (HEAT), Dual Systems (HEAT), Forced Air, Heat Pump
Cooling
- 3+ Systems (COOL), Dual, Electric, Heat Pump
Appliances
- Included: Dishwasher, Disposal, Microwave, Self Cleaning Oven, Double Oven, Refrigerator, Stainless Steel Appliance(s), Stove-Electric, Gas Water Heater
- Laundry: Electric Dryer Hookup, Washer Hookup, Main Level, Laundry Room, Laundry (ROOM), Yes
Features
- Recessed Lighting, Split Bedroom, High Ceilings, Crown Molding, Smooth Ceilings, Soaking Tub, Linen Closet, Separate Shower, Shared Bath, Split Bedrooms, Tub/Shower Combo, Walk-In Closet(s)
- Flooring: Hardwood, Tile, Vinyl
- Doors: French Doors
- Basement: Full,Finished,Daylight,Block
- Attic: Walk-In,Yes
- Number of fireplaces: 1
- Fireplace features: Marble (FIREPL), Masonry, Living Room, Wood Burning
Interior area
- Total interior livable area: 5,613 sqft
- Finished area above ground: 3,747
- Finished area below ground: 1,866
Video & virtual tour
Property
Parking
- Total spaces: 2
- Parking features: Attached, Driveway, Garage Faces Side
- Attached garage spaces: 2
- Has uncovered spaces: Yes
Features
- Levels: One and One Half
- Stories: 1.5
- Patio & porch: Porch Screened, Covered (DECK), Open (DECK), Screened (DECK), Deck
- Exterior features: Lighting
- Pool features: None
- Has view: Yes
- View description: Mountain(s)
- Waterfront features: No
Lot
- Size: 0.3 Acres
- Features: Interior Lot, Few Trees
Details
- Additional structures: Storage
- Parcel number: 29134003130.000
- Special conditions: N/A
Construction
Type & style
- Home type: SingleFamily
- Property subtype: Single Family Residence
Materials
- HardiPlank Type
- Foundation: Basement
Condition
- Year built: 1947
Utilities & green energy
- Water: Public
- Utilities for property: Sewer Connected
Community & HOA
Community
- Features: Street Lights
- Subdivision: Homewood
Location
- Region: Birmingham
Financial & listing details
- Price per square foot: $214/sqft
- Tax assessed value: $1,036,500
- Annual tax amount: $7,345
- Price range: $1.2M - $1.2M
- Date on market: 7/1/2026
Estimated market value
Not available
Estimated sales range
Not available
Not available
Price history
| Date | Event | Price |
|---|---|---|
| 9/10/2026 | Price change | $1,199,000-0.1%$214/sqft |
Source:  GALMLS #21457706 Report a problem GALMLS #21457706 Report a problem | ||
| 9/5/2026 | Price change | $1,200,000-4%$214/sqft |
Source: GALMLS #21457706 Report a problem | ||
| 8/20/2026 | Price change | $1,250,000-3.8%$223/sqft |
Source: GALMLS #21457706 Report a problem | ||
| 7/20/2026 | Price change | $1,299,000-7.2%$231/sqft |
Source: GALMLS #21457706 Report a problem | ||
| 7/1/2026 | Listed for sale | $1,400,000+115.4%$249/sqft |
Source: GALMLS #21457706 Report a problem | ||
| 1/3/2019 | Listing removed | $649,900$116/sqft |
Source: RealtySouth-MB-Cahaba Rd #813207 Report a problem | ||
| 1/3/2019 | Listed for sale | $649,900-1.5%$116/sqft |
Source: RealtySouth-MB-Cahaba Rd #813207 Report a problem | ||
| 12/27/2018 | Sold | $659,900+1.5%$118/sqft |
Source: GALMLS #813207 Report a problem | ||
| 12/3/2018 | Pending sale | $649,900$116/sqft |
Source: RealtySouth #813207 Report a problem | ||
| 10/29/2018 | Price change | $649,900-4.3%$116/sqft |
Source: RealtySouth #813207 Report a problem | ||
| 8/16/2018 | Price change | $679,000-2.9%$121/sqft |
Source: RealtySouth #813207 Report a problem | ||
| 6/6/2018 | Price change | $699,000-2.8%$125/sqft |
Source: RealtySouth #813207 Report a problem | ||
| 5/7/2018 | Price change | $719,000-4.1%$128/sqft |
Source: RealtySouth #813207 Report a problem | ||
| 4/13/2018 | Listed for sale | $749,900+73.6%$134/sqft |
Source: RealtySouth #813207 Report a problem | ||
| 6/5/2008 | Sold | $432,000-3.8%$77/sqft |
Source: Public Record Report a problem | ||
| 5/19/2008 | Listed for sale | $448,900+119%$80/sqft |
Source: ERA #384085 Report a problem | ||
| 12/15/2005 | Sold | $205,000$37/sqft |
Source: Public Record Report a problem | ||
Public tax history
| Year | Property taxes | Tax assessment |
|---|---|---|
| 2025 | $7,345 +7.1% | $98,880 +7% |
| 2024 | $6,860 | $92,420 |
| 2023 | $6,860 +9.7% | $92,420 +9.6% |
| 2022 | $6,256 +23.8% | $84,360 +23.4% |
| 2021 | $5,055 +0.9% | $68,340 +0.9% |
| 2020 | $5,008 +30.2% | $67,720 +29.7% |
| 2019 | $3,845 +1.6% | $52,220 +1.6% |
| 2018 | $3,784 +0.1% | $51,400 +0.1% |
| 2017 | $3,780 +2.1% | $51,340 +2.1% |
| 2016 | $3,702 +11.6% | $50,300 +11.3% |
| 2015 | $3,318 +11.1% | $45,180 -1.9% |
| 2014 | $2,987 +0.2% | $46,040 +13.1% |
| 2013 | $2,982 | $40,700 +2.4% |
| 2012 | $2,982 -0.9% | $39,760 -0.9% |
| 2011 | $3,008 | $40,110 |
| 2010 | $3,008 | $40,110 |
| 2009 | $3,008 +26.2% | $40,110 +26.2% |
| 2008 | $2,384 +37.5% | $31,780 +37.5% |
| 2007 | $1,733 -53.9% | $23,110 -53.9% |
| 2006 | $3,758 +16.6% | $50,100 +16.6% |
| 2005 | $3,224 -16.8% | $42,980 -16.8% |
| 2004 | $3,876 +12.4% | $51,680 +12.3% |
| 2003 | $3,450 +16.5% | $46,000 +16.5% |
| 2002 | $2,961 +14% | $39,480 |
| 2001 | $2,598 | $39,480 |
| 2000 | $2,598 | $39,480 |
Find assessor info on the county website
Monthly payment
Est. payment
Payment breakdown
Explore the cost of this home by adjusting the details. Changes won't be saved.Climate risks
Neighborhood: 35209
Nearby schools
Schools provided by the listing agent
- Elementary: Shades Cahaba
- Middle: Homewood
- High: Homewood
Source: GALMLS. This data may not be complete. We recommend contacting the local school district to confirm school assignments for this home.
Similar homes
- $1,195,0005 bd4 ba2.8k sqftSpectrum, Homewood, AL 35209For Sale
 MLS ID #21458324, Barbara Wheeler, ARC Realty - Homewood. GALMLS
 - $628,0004 bd4 ba2.9k sqft1845 Saulter Rd, Homewood, AL 35209For Sale
 MLS ID #21464463, Bridget Sikora, Ray & Poynor Properties. GALMLS
 - $625,0005 bd3 ba3.2k sqft1575 Valley View Cir, Birmingham, AL 35209For Sale
 MLS ID #21460920, Heather Pierce, Keller Williams Homewood. GALMLS
 - $1,299,9006 bd7 ba6.8k sqftTba, Vestavia, AL 35243For Sale
 MLS ID #21463413, Megan Twitty Kincaid, ARC Realty Vestavia. GALMLS
 - $1,150,0004 bd4 ba4.2k sqft1724 Indian Creek Dr, Vestavia, AL 35243For SaleMLS ID #21455367, Patti Henderson, Smartway Real Estate LLC. GALMLS
- $1,199,9005 bd6 ba7k sqftSpectrum, Birmingham, AL 35242For SaleMLS ID #21458601, Brad Clement, ARC Realty Vestavia-Liberty Pk. GALMLS
- $1,150,0005 bd5 ba4.6k sqftSpectrum, Birmingham, AL 35242For SaleMLS ID #21464484, Peggy Honeycutt, Keller Williams Realty Vestavia. GALMLS
- $1,200,0006 bd5 ba6.2k sqftAtt, Indian Springs, AL 35124For SaleMLS ID #21456173, Drew Taylor, Keller Williams Realty Vestavia. GALMLS
- $699,9004 bd7 ba3.2k sqft328 Redfern St, Homewood, AL 35209For SaleMLS ID #21429141, Linda Deemer, RealtySouth-Northern Office. GALMLS
- $1,549,0005 bd5 ba5.4k sqft321 Vesclub Dr, Vestavia Hills, AL 35216For SaleMLS ID #21462101, Taylor Harry, Silver Real Estate Group LLC. GALMLS
- $1,150,0005 bd5 ba5.4k sqftAt&t And Spectrum, Hoover, AL 35226For SaleMLS ID #21453668, Jenn Saliba, Keller Williams Realty Hoover. GALMLS
- $1,400,0005 bd5 ba5.7k sqft3526 Bethune Dr, Birmingham, AL 35223For SaleMLS ID #21457039, Eric Morrison, Keller Williams Realty Vestavia. GALMLS
- $1,200,0008 bd7 ba6.6k sqft219 Highgate Hill Rd, Pelham, AL 35124For SaleMLS ID #21436646, Brandon Cobia, Keller Williams Realty Hoover. GALMLS
- $950,0005 bd5 ba4.5k sqft2348 Countryridge Dr, Birmingham, AL 35243For SaleMLS ID #21462703, Hayden Wald, RealtySouth-OTM-Acton Rd. GALMLS
- $999,9956 bd6 ba5.6k sqftAtt, Birmingham, AL 35242For SaleMLS ID #21458312, Tracy Coyne, ARC Realty - Hoover. GALMLS
- $1,060,0005 bd5 ba4.6k sqft880 Indian Crest Dr, Indian Springs, AL 35124For SaleMLS ID #21454645, Amy Lawson, RealtySouth-MB-Cahaba Rd. GALMLS
- $1,200,0005 bd5 ba3.5k sqftAt&t, Spectrum, Columbiana, AL 35051For SaleMLS ID #21460942, Chad Beasley, EXP Realty LLC. GALMLS
- $1,099,0005 bd6 ba6.2k sqft2080 Brook Highland Rdg, Birmingham, AL 35242For SaleMLS ID #21447931, Lisa Perry, Keller Williams Realty Vestavia. GALMLS
- $1,275,0005 bd7 ba6.4k sqftSpectrum, Hoover, AL 35226For SaleMLS ID #21455882, Brenda Weaver, ARC Realty Vestavia. GALMLS
- $979,0005 bd5 ba3.5k sqft871 Southbend Ln, Birmingham, AL 35216For SaleMLS ID #21456664, Nicole Hardekopf, ARC Realty Vestavia. GALMLS
