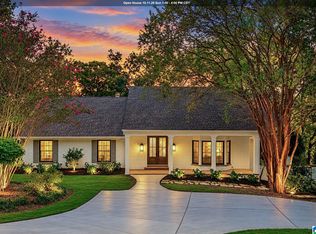
Brand-New Construction in Hollywood! Beautifully designed and thoughtfully appointed, this spacious home blends timeless style with modern convenience. Soaring 10-foot ceilings and beautiful hardwood floors span the main level, while abundant natural light fills the entire home. The stunning 5-star kitchen features beautiful finishes and a spacious butler’s pantry, complemented by two laundry rooms—one on each level—for exceptional everyday functionality. The inviting living space centers around a beautiful gas fireplace, while the luxurious primary suite offers a beautifully designed bath with distinctive checkered tile flooring, generous closet space, and plenty of natural light. A main-level garage, screened porch, and private backyard add to the home’s appeal, while thoughtful details, beautiful finishes, and exceptional storage make this brand-new home truly special.
For sale
$1,650,000
543 Durham Dr, Homewood, AL 35209
5beds
4,444sqft
Single Family Residence
Built in 2026
10,018 Square Feet Lot
$-- Zestimate®
$371/sqft
$-- HOA
What's special
- 8 days
- 907
- 65
Likely to sell faster than
Zillow last checked:
Listing updated:
Listed by:
Guy Bradley 205-914-3742,
LAH Sotheby's International Realty Homewood,
Charles Perlis 205-903-0139,
LAH Sotheby's International Realty Homewood
Source: GALMLS,MLS#: 21466455
Facts & features
Interior
Bedrooms & bathrooms
- Bedrooms: 5
- Bathrooms: 5
- Full bathrooms: 4
- 1/2 bathrooms: 1
Rooms
- Room types: Bedroom, Den/Family (ROOM), Dining Room, Bathroom, Great Room, Half Bath (ROOM), Kitchen, Master Bathroom, Master Bedroom, Office/Study (ROOM)
Primary bedroom
- Level: First
Bedroom 1
- Level: Second
Bedroom 2
- Level: Second
Bedroom 3
- Level: Second
Bedroom 4
- Level: Second
Primary bathroom
- Level: First
Bathroom 1
- Level: First
Bathroom 3
- Level: Second
Dining room
- Level: First
Family room
- Level: Second
Kitchen
- Features: Stone Counters, Butlers Pantry, Eat-in Kitchen, Kitchen Island
- Level: First
Basement
- Area: 0
Office
- Level: First
Heating
- Central, Dual Systems (HEAT), Forced Air, Natural Gas
Cooling
- Central Air, Electric
Appliances
- Included: Gas Cooktop, Dishwasher, Disposal, Microwave, Plumbed for Gas in Kit, Refrigerator, Stainless Steel Appliance(s), Gas Water Heater, Tankless Water Heater
- Laundry: Electric Dryer Hookup, Washer Hookup, Main Level, Upper Level, Laundry Room, Laundry (ROOM), Yes
Features
- Recessed Lighting, High Ceilings, Smooth Ceilings, Soaking Tub, Linen Closet, Separate Shower, Double Vanity, Tub/Shower Combo, Walk-In Closet(s)
- Flooring: Hardwood, Tile
- Basement: Crawl Space
- Attic: Pull Down Stairs,Yes
- Number of fireplaces: 1
- Fireplace features: Gas Log, Great Room, Gas
Interior area
- Total interior livable area: 4,444 sqft
- Finished area above ground: 4,444
- Finished area below ground: 0
Video & virtual tour
Property
Parking
- Total spaces: 1
- Parking features: Driveway, Parking (MLVL), Garage Faces Front
- Garage spaces: 1
- Has uncovered spaces: Yes
Features
- Levels: 2+ story
- Patio & porch: Porch Screened
- Pool features: None
- View description: None
- Waterfront features: No
Lot
- Size: 10,018 Square Feet
Details
- Parcel number: 2800172016006.000
- Special conditions: N/A
Construction
Type & style
- Home type: SingleFamily
- Property subtype: Single Family Residence
Materials
- Brick Over Foundation, HardiPlank Type
Condition
- Year built: 2026
Utilities & green energy
- Water: Public
- Utilities for property: Sewer Connected
Community & HOA
Community
- Subdivision: Hollywood
Location
- Region: Homewood
Financial & listing details
- Price per square foot: $371/sqft
- Tax assessed value: $512,800
- Annual tax amount: $6,881
- Price range: $1.7M - $1.7M
- Date on market: 9/30/2026
Estimated market value
Not available
Estimated sales range
Not available
Not available
Price history
| Date | Event | Price |
|---|---|---|
| 10/2/2026 | Listed for sale | $1,650,000+262.6%$371/sqft |
Source:  GALMLS #21466455 Report a problem GALMLS #21466455 Report a problem | ||
| 12/13/2024 | Sold | $455,000-6.2%$102/sqft |
Source: GALMLS #21398387 Report a problem | ||
| 10/25/2024 | Contingent | $485,000$109/sqft |
Source: GALMLS #21398387 Report a problem | ||
| 10/15/2024 | Price change | $485,000-6.7%$109/sqft |
Source: GALMLS #21398387 Report a problem | ||
| 9/27/2024 | Listed for sale | $519,999+92.6%$117/sqft |
Source: GALMLS #21398387 Report a problem | ||
| 12/11/2015 | Sold | $270,000+4.7%$61/sqft |
Source: Public Record Report a problem | ||
| 7/19/2009 | Listing removed | $257,780$58/sqft |
Source: ERA Oxford Realty Company #431569 Report a problem | ||
| 6/26/2009 | Listed for sale | $257,780$58/sqft |
Source: ERA Oxford Realty Company #431569 Report a problem | ||
Public tax history
| Year | Property taxes | Tax assessment |
|---|---|---|
| 2025 | $6,881 +7% | $91,740 +7% |
| 2024 | $6,431 +9.7% | $85,740 +9.7% |
| 2023 | $5,862 +14.3% | $78,160 +14.3% |
| 2022 | $5,127 +3.1% | $68,360 +3.1% |
| 2021 | $4,971 +0.9% | $66,280 +0.9% |
| 2020 | $4,929 +16.5% | $65,720 +16.5% |
| 2019 | $4,230 +2.1% | $56,400 +2.1% |
| 2018 | $4,145 -4.1% | $55,260 -4.1% |
| 2017 | $4,320 +118.1% | $57,600 +110.5% |
| 2016 | $1,981 | $27,360 |
| 2015 | $1,981 +18.9% | $27,360 +18.2% |
| 2014 | $1,667 -3.1% | $23,140 |
| 2013 | $1,721 | $23,140 +0.9% |
| 2012 | $1,721 -10.5% | $22,940 -10.5% |
| 2005 | $1,922 +14.2% | $25,630 -42.9% |
| 2004 | $1,683 +21.4% | $44,880 +21.4% |
| 2003 | $1,386 +62.8% | $36,960 +185.6% |
| 2002 | $851 | $12,940 |
| 2001 | $851 | $12,940 |
| 2000 | $851 | $12,940 |
Find assessor info on the county website
Monthly payment
Est. payment
Payment breakdown
Explore the cost of this home by adjusting the details. Changes won't be saved.Climate risks
Neighborhood: 35209
Nearby schools
Schools provided by the listing agent
- Elementary: Shades Cahaba
- Middle: Homewood
- High: Homewood
Source: GALMLS. This data may not be complete. We recommend contacting the local school district to confirm school assignments for this home.

Similar homes
- $1,549,0005 bd5 ba5.4k sqft321 Vesclub Dr, Vestavia Hills, AL 35216For Sale
 MLS ID #21467038, Connie Alexander Jacks, Real Broker LLC. GALMLS
 - $1,299,0004 bd4 ba3.4k sqft504 Tamworth Ln, Homewood, AL 35209For Sale
 MLS ID #21465284, Martha Hiden, RealtySouth-MB-Cahaba Rd. GALMLS
 - $875,0005 bd3 ba2.8k sqftAt&t, Homewood, AL 35209For Sale
 MLS ID #21456083, Tony Fiore, ARC Realty Vestavia. GALMLS
 - $1,700,0003 bd3 ba3.3k sqftAt&t Fiber, Birmingham, AL 35213For Sale
 MLS ID #21466744, Ally Hargett, RealtySouth-MB-Cahaba Rd. GALMLS
 - $1,500,0005 bd6 ba4.6k sqft4406 Briarglen Cir, Birmingham, AL 35243For SaleMLS ID #21464721, Ginger Busby, LAH Sotheby's International Realty Homewood. GALMLS
- $1,650,0004 bd4 ba3.7k sqftAt&t, Birmingham, AL 35213For SaleMLS ID #21463031, Rebecca Hardwick Palasota, LAH Sotheby's International Realty Mountain Brook. GALMLS
- $1,197,0005 bd5 ba5.6k sqft1624 Ridge Rd, Birmingham, AL 35209For SaleMLS ID #21457706, Mike Lindsay, Keller Williams Realty Vestavia. GALMLS
- $1,245,0004 bd3 ba2.9k sqft1424 Ardsley Pl, Birmingham, AL 35209For SaleMLS ID #21465248, Scott Boudreaux, LAH Sotheby's International Realty Crestline. GALMLS
- $1,599,9004 bd6 ba5.2k sqftSpectrum, Birmingham, AL 35223For SaleMLS ID #21446432, Betty Coe, RealtySouth-MB-Cahaba Rd. GALMLS
- $850,0004 bd4 ba3.1k sqft3648 Altadena Dr, Birmingham, AL 35243For SaleMLS ID #21466916, Ashley Brigham, ARC Realty - Homewood. GALMLS
- $1,700,0005 bd5 ba5k sqftAt&t, Birmingham, AL 35216For SaleMLS ID #21457210, Kennedy Kelly, Keller Williams Realty Hoover. GALMLS
- $1,299,9005 bd6 ba5.8k sqftCharter, Birmingham, AL 35243For SaleMLS ID #21466463, Manda Luccasen, ARC Realty Vestavia. GALMLS
- $925,0005 bd5 ba4.5k sqft2348 Countryridge Dr, Birmingham, AL 35243For SaleMLS ID #21466481, Mike Wald, RealtySouth-OTM-Acton Rd. GALMLS
- $910,0005 bd5 ba4.3k sqft2805 Overton Rd, Mountain Brook, AL 35223For SaleMLS ID #21445502, John Bagby, ARC Realty Mountain Brook. GALMLS
- $874,9004 bd4 ba4k sqft2901 Smyer Rd, Vestavia Hills, AL 35216For SaleMLS ID #21459909, Heather Goss, Keller Williams Realty Vestavia. GALMLS
- $1,575,0006 bd6 ba6.2k sqftAtt Or Spectrum, Indian Springs, AL 35124For SaleMLS ID #21465265, Shelley Watkins, ARC Realty - Homewood. GALMLS
- $2,100,0004 bd4 ba4.4k sqft9 Richmar Dr, Birmingham, AL 35213For SaleMLS ID #21464539, Brian Boehm, RealtySouth-MB-Cahaba Rd. GALMLS
- $1,300,0004 bd5 ba4k sqft4421 Kennesaw Dr, Birmingham, AL 35213For SaleMLS ID #21465954, Stephanie Robinson, RealtySouth-MB-Cahaba Rd. GALMLS
- $1,790,0005 bd6 ba6.1k sqftAtt & Spectrum, Birmingham, AL 35210For SaleMLS ID #21453522, Susan Peeples, RE/MAX Advantage. GALMLS
- $1,325,0005 bd5 ba5.7k sqft3526 Bethune Dr, Birmingham, AL 35223For SaleMLS ID #21457039, Eric Morrison, Keller Williams Realty Vestavia. GALMLS
