Completely updated & set in a sought-after location in walking distance to Crestline Village, Crestline Elementary AND the Junior High, this 4BR/3.5BA has everything you're looking for in Mountain Brook. Inside, the floor plan provides easy main level living with modern convenience in mind. The front of the home welcomes you in with a light-filled dining room & a living room with tray ceiling & unique sliding wall to create space where you need it. At the heart of the home, the den has a wood burning fireplace, custom wet bar & opens to the kitchen & back patio. The sleek kitchen has a breakfast nook, island with bar seating, double oven, induction cooktop, open shelving & great storage. Separate from the rest of the home, the master suite has a walk-in closet, garden tub, two vanities & a walk-in shower. 2 bedrooms share a jack & jill bath & the 3rd has its own full bath. Laundry & convenient 1/2 bath on the ML & bonus room in basement. Brick patio in back is perfect for entertaining!
For sale
$2,100,000
9 Richmar Dr, Birmingham, AL 35213
4beds
4,422sqft
Single Family Residence
Built in 1955
0.52 Acres Lot
$-- Zestimate®
$475/sqft
$-- HOA
What's special
- 11 days
- 3,587
- 148
Likely to sell faster than
Zillow last checked:
Listing updated:
Listed by:
Brian Boehm bboehm@realtysouth.com,
RealtySouth-MB-Cahaba Rd,
Mimi Nolen 205-908-8767,
RealtySouth-MB-Cahaba Rd
Source: GALMLS,MLS#: 21464539
Facts & features
Interior
Bedrooms & bathrooms
- Bedrooms: 4
- Bathrooms: 4
- Full bathrooms: 3
- 1/2 bathrooms: 1
Rooms
- Room types: Bedroom, Bonus Room, Den/Family (ROOM), Dining Room, Bathroom, Half Bath (ROOM), Kitchen, Master Bathroom, Master Bedroom
Primary bedroom
- Level: First
Bedroom 1
- Level: First
Bedroom 2
- Level: First
Bedroom 3
- Level: First
Primary bathroom
- Level: First
Bathroom 1
- Level: First
Bathroom 3
- Level: First
Dining room
- Level: First
Family room
- Level: First
Kitchen
- Features: Stone Counters, Eat-in Kitchen, Kitchen Island, Pantry
- Level: First
Living room
- Level: First
Basement
- Area: 1310
Heating
- Central, Natural Gas
Cooling
- Central Air, Electric
Appliances
- Included: Electric Cooktop, Dishwasher, Disposal, Double Oven, Refrigerator, Stainless Steel Appliance(s), Gas Water Heater
- Laundry: Electric Dryer Hookup, Sink, Washer Hookup, Main Level, Laundry Room, Laundry (ROOM), Yes
Features
- Recessed Lighting, Wet Bar, Smooth Ceilings, Soaking Tub, Linen Closet, Separate Shower, Double Vanity, Tub/Shower Combo, Walk-In Closet(s)
- Flooring: Hardwood, Tile
- Doors: French Doors
- Basement: Partial,Partially Finished,Block,Daylight
- Attic: Pull Down Stairs,Yes
- Number of fireplaces: 1
- Fireplace features: Gas Starter, Den, Wood Burning
Interior area
- Total interior livable area: 4,422 sqft
- Finished area above ground: 3,367
- Finished area below ground: 1,055
Video & virtual tour
Property
Parking
- Total spaces: 1
- Parking features: Driveway, Off Street, Garage Faces Side
- Garage spaces: 1
- Has uncovered spaces: Yes
Features
- Levels: One
- Stories: 1
- Patio & porch: Open (PATIO), Patio
- Exterior features: Lighting, Sprinkler System
- Pool features: None
- Fencing: Fenced
- Has view: Yes
- View description: None
- Waterfront features: No
Lot
- Size: 0.52 Acres
Details
- Parcel number: 2800042022004.000
- Special conditions: N/A
Construction
Type & style
- Home type: SingleFamily
- Property subtype: Single Family Residence
Materials
- Shingle Siding, Wood Siding
- Foundation: Basement
Condition
- Year built: 1955
Utilities & green energy
- Water: Public
- Utilities for property: Sewer Connected
Community & HOA
Community
- Subdivision: Crestline
Location
- Region: Birmingham
Financial & listing details
- Price per square foot: $475/sqft
- Tax assessed value: $812,600
- Annual tax amount: $8,804
- Price range: $2.1M - $2.1M
- Date on market: 9/9/2026
Estimated market value
Not available
Estimated sales range
Not available
Not available
Price history
| Date | Event | Price |
|---|---|---|
| 9/15/2026 | Listed for sale | $2,100,000+0.2%$475/sqft |
Source:  GALMLS #21464539 Report a problem GALMLS #21464539 Report a problem | ||
| 12/29/2025 | Sold | $2,095,000+343.9%$474/sqft |
Source: Public Record Report a problem | ||
| 12/5/2014 | Sold | $472,000$107/sqft |
Source: GALMLS #607711 Report a problem | ||
Public tax history
| Year | Property taxes | Tax assessment |
|---|---|---|
| 2025 | $8,804 | $81,260 |
| 2024 | $8,804 | $81,260 |
| 2023 | $8,804 -5.8% | $81,260 -5.7% |
| 2022 | $9,343 +31.8% | $86,200 +31.5% |
| 2021 | $7,091 | $65,540 |
| 2020 | $7,091 +10.2% | $65,540 |
| 2019 | $6,435 +16% | $65,540 +15.8% |
| 2018 | $5,548 +2.6% | $56,580 +2.6% |
| 2017 | $5,406 -4.1% | $55,140 -4.1% |
| 2016 | $5,638 +9.5% | $57,480 +1.6% |
| 2015 | $5,147 +21.9% | $56,580 +23.1% |
| 2014 | $4,224 -7.2% | $45,960 |
| 2013 | $4,550 | $45,960 0% |
| 2012 | $4,550 -5.6% | $45,964 -5.6% |
| 2011 | $4,821 | $48,700 |
| 2010 | $4,821 | $48,700 |
| 2009 | $4,821 -1% | $48,700 -1% |
| 2008 | $4,869 +4.6% | $49,190 +4.6% |
| 2007 | $4,654 +11.3% | $47,010 +11.3% |
| 2006 | $4,180 +2.2% | $42,220 +2.2% |
| 2005 | $4,090 +27.7% | $41,310 -36.2% |
| 2004 | $3,203 +9.8% | $64,700 +9.8% |
| 2003 | $2,917 +33.5% | $58,920 +167.1% |
| 2002 | $2,184 | $22,060 |
| 2001 | $2,184 | $22,060 |
| 2000 | $2,184 | $22,060 |
Find assessor info on the county website
Monthly payment
Est. payment
Payment breakdown
Explore the cost of this home by adjusting the details. Changes won't be saved.Climate risks
Neighborhood: 35213
Nearby schools
Schools provided by the listing agent
- Elementary: Crestline
- Middle: Mountain Brook
- High: Mountain Brook
Source: GALMLS. This data may not be complete. We recommend contacting the local school district to confirm school assignments for this home.
- $2,563,9004 bd3 ba5.2k sqft11 Richmar Dr, Birmingham, AL 35213Off Market
- $3,624,5004 bd5 ba5.9k sqft3769 Montevallo Rd, Mountain Brk, AL 35213Off Market
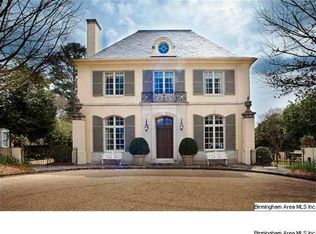
- $2,079,7004 bd3 ba4.9k sqft3771 Montevallo Rd, Birmingham, AL 35213Off Market
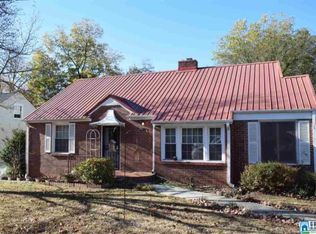
- $2,502,4002 bd1 ba4.2k sqft10 Montevallo Ln, Birmingham, AL 35213Off Market
Similar homes
- $1,650,0004 bd4 ba3.7k sqftAt&t, Birmingham, AL 35213For Sale

 MLS ID #21463031, Rebecca Hardwick Palasota, LAH Sotheby's International Realty Mountain Brook. GALMLS
 - $1,080,0004 bd3 ba2.2k sqft206 Mountain Ave, Birmingham, AL 35213For Sale
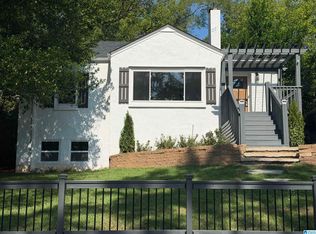 MLS ID #21464348, Chase Flowers, Flowers Realty Group LLC. GALMLS
 - $2,700,0003 bd5 ba6.4k sqftAt&t, Birmingham, AL 35213For Sale
 MLS ID #21464458, Stephanie Robinson, RealtySouth-MB-Cahaba Rd. GALMLS
 - $1,599,9004 bd6 ba5.2k sqftSpectrum, Birmingham, AL 35223For Sale
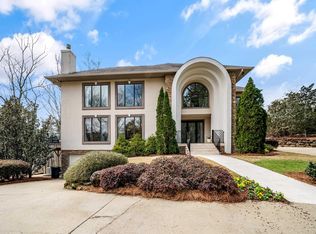 MLS ID #21446432, Betty Coe, RealtySouth-MB-Cahaba Rd. GALMLS
 - $1,500,0005 bd6 ba4.6k sqft4406 Briarglen Cir, Birmingham, AL 35243For SaleMLS ID #21464721, Ginger Busby, LAH Sotheby's International Realty Homewood. GALMLS
- $1,150,0005 bd3 ba3.6k sqft3631 Locksley Dr, Mountain Brook, AL 35223For SaleMLS ID #21464574, Kathy Byrd, LAH Sotheby's International Realty Mountain Brook. GALMLS
- $1,549,0005 bd5 ba5.4k sqft321 Vesclub Dr, Vestavia Hills, AL 35216For SaleMLS ID #21462101, Taylor Harry, Silver Real Estate Group LLC. GALMLS
- $1,325,0005 bd5 ba5.7k sqft3526 Bethune Dr, Birmingham, AL 35223For SaleMLS ID #21457039, Eric Morrison, Keller Williams Realty Vestavia. GALMLS
- $1,575,0006 bd6 ba6.2k sqftAtt Or Spectrum, Indian Springs, AL 35124For SaleMLS ID #21465265, Shelley Watkins, ARC Realty - Homewood. GALMLS
- $1,700,0005 bd5 ba5k sqftAt&t, Birmingham, AL 35216For SaleMLS ID #21457210, Kennedy Kelly, Keller Williams Realty Hoover. GALMLS
- $2,150,0007 bd6 ba6.5k sqftAt&t, Birmingham, AL 35242For SaleMLS ID #21450267, Connie Alexander Jacks, Real Broker LLC. GALMLS
- $1,150,0004 bd4 ba4.2k sqft1724 Indian Creek Dr, Vestavia, AL 35243For SaleMLS ID #21455367, Patti Henderson, Smartway Real Estate LLC. GALMLS
- $1,300,0004 bd5 ba5.5k sqft1108 29th St S, Birmingham, AL 35205For SaleMLS ID #21461818, Rebecca Hardwick Palasota, LAH Sotheby's International Realty Mountain Brook. GALMLS
- $1,790,0005 bd6 ba6.1k sqftAtt & Spectrum, Birmingham, AL 35210For SaleMLS ID #21453522, Susan Peeples, RE/MAX Advantage. GALMLS
- $2,650,0005 bd6 ba4.3k sqft3405 Brook Mountain Ln, Mountain Brk, AL 35223For SaleMLS ID #21456285, Brent Griffis, LIST Birmingham. GALMLS
- $1,195,0005 bd4 ba2.8k sqftSpectrum, Homewood, AL 35209For SaleMLS ID #21458324, Barbara Wheeler, ARC Realty - Homewood. GALMLS
- $1,650,0005 bd5 ba4.4k sqft1741 Murray Hill Rd, Birmingham, AL 35216For SaleMLS ID #21464204, Kelly Kirby, Keller Williams Homewood. GALMLS
- $1,175,0005 bd6 ba5.1k sqftAtt, Hoover, AL 35226For SaleMLS ID #21465147, Jordan Hosey, Real Broker LLC. GALMLS
- $1,198,0005 bd5 ba5.6k sqft1624 Ridge Rd, Birmingham, AL 35209For SaleMLS ID #21457706, Mike Lindsay, Keller Williams Realty Vestavia. GALMLS
- $1,799,0005 bd5 ba4.6k sqftAt&t Fiber, Hoover, AL 35244For SaleMLS ID #21463465, Steven Jacks, Real Broker LLC. GALMLS
