This exceptional hidden gem offers breathtaking lake views, quality construction, and thoughtful design on a private, peaceful setting. Stone accents add timeless character throughout while the foyer opens to a spacious living room with vaulted exposed-beam ceilings, large windows, and a cozy fireplace overlooking the lake. The living room flows into the spacious kitchen with beautiful wood detailing, marble countertops, a large island with seating and a window-lined dining area with 180-degree lake views. Glass doors open to the vaulted screened porch with a stone fireplace for year-round outdoor living. The main-level primary suite features a luxurious bath with a soaking tub, zero-entry shower & large walk-in closet with custom shelving. Upstairs offers a bright loft, 3 spacious bedrooms & 2 updated baths. A large open deck overlooks the lake, while the nearly 3-acre level lot provides a serene setting. Community amenities include a pool, tennis, pickleball & basketball courts.
For sale
$1,995,000
175 Saunders Bridge Rd, Sterrett, AL 35147
4beds
2,929sqft
Single Family Residence
Built in 2024
2.9 Acres Lot
$-- Zestimate®
$681/sqft
$500/mo HOA
What's special
- 1 day
- 113
- 7
Zillow last checked:
Listing updated:
Listed by:
Jane Huston Crommelin 205-527-4251,
Ray & Poynor Properties,
Jody Gann 205-601-7900,
EXP Realty LLC
Source: GALMLS,MLS#: 21466910
Facts & features
Interior
Bedrooms & bathrooms
- Bedrooms: 4
- Bathrooms: 4
- Full bathrooms: 3
- 1/2 bathrooms: 1
Rooms
- Room types: Bedroom, Dining Room, Bathroom, Half Bath (ROOM), Kitchen, Master Bathroom, Master Bedroom
Primary bedroom
- Level: First
Bedroom 1
- Level: Second
Bedroom 2
- Level: Second
Bedroom 3
- Level: Second
Primary bathroom
- Level: First
Bathroom 1
- Level: First
Bathroom 3
- Level: Second
Dining room
- Level: First
Kitchen
- Features: Stone Counters, Butlers Pantry, Eat-in Kitchen, Kitchen Island, Pantry
- Level: First
Living room
- Level: First
Basement
- Area: 0
Heating
- Central, Dual Systems (HEAT), Electric
Cooling
- Central Air, Dual, Electric, Ceiling Fan(s)
Appliances
- Included: ENERGY STAR Qualified Appliances, Trash Compactor, Gas Cooktop, Dishwasher, Disposal, Freezer, Ice Maker, Double Oven, Plumbed for Gas in Kit, Refrigerator, Stove-Gas, Electric Water Heater, Tankless Water Heater
- Laundry: Electric Dryer Hookup, Washer Hookup, Main Level, Laundry Room, Yes
Features
- Recessed Lighting, Textured Walls, High Ceilings, Cathedral/Vaulted, Crown Molding, Smooth Ceilings, Soaking Tub, Linen Closet, Separate Shower, Double Vanity, Split Bedrooms, Tub/Shower Combo, Walk-In Closet(s)
- Flooring: Hardwood, Tile
- Windows: Double Pane Windows
- Basement: Crawl Space
- Attic: Pull Down Stairs,Yes
- Number of fireplaces: 2
- Fireplace features: Gas Starter, Stone, Living Room, Outdoors, Gas, Wood Burning, Outside
Interior area
- Total interior livable area: 2,929 sqft
- Finished area above ground: 2,929
- Finished area below ground: 0
Video & virtual tour
Property
Parking
- Total spaces: 2
- Parking features: Attached, Driveway, Parking (MLVL)
- Has attached garage: Yes
- Carport spaces: 2
- Has uncovered spaces: Yes
Features
- Levels: One and One Half
- Stories: 1.5
- Patio & porch: Covered, Open (PATIO), Screened, Patio, Porch, Porch Screened, Covered (DECK), Open (DECK), Screened (DECK), Deck
- Exterior features: Sprinkler System
- Pool features: Cleaning System, In Ground, Fenced, Community
- Has water view: Yes
- Water view: Water
- On waterfront: Yes
- Waterfront features: Waterfront
- Body of water: Lake Lauralee
- Frontage length: 218
Lot
- Size: 2.9 Acres
- Features: Acreage, Interior Lot, Irregular Lot, Few Trees, Subdivision
Details
- Parcel number: 047260000002.015
- Special conditions: N/A
Construction
Type & style
- Home type: SingleFamily
- Property subtype: Single Family Residence
Materials
- HardiPlank Type, Stone
- Foundation: Slab
Condition
- Year built: 2024
Utilities & green energy
- Sewer: Septic Tank
- Water: Public
- Utilities for property: Underground Utilities
Community & HOA
Community
- Features: BBQ Area, Bike Trails, Boat Launch, Boats-Motorized Allowed, Clubhouse, Fishing, Gated, Lake, Skiing Allowed, Swimming Allowed, Tennis Court(s), Walking Paths, Water Access
- Subdivision: Saunders Bridge
HOA
- Has HOA: Yes
- Amenities included: Recreation Facilities
- Services included: Maintenance Grounds, Reserve for Improvements, Utilities for Comm Areas
- HOA fee: $6,000 annually
Location
- Region: Sterrett
Financial & listing details
- Price per square foot: $681/sqft
- Tax assessed value: $919,480
- Annual tax amount: $8,092
- Price range: $2M - $2M
- Date on market: 10/5/2026
Estimated market value
Not available
Estimated sales range
Not available
Not available
Price history
| Date | Event | Price |
|---|---|---|
| 10/7/2026 | Listed for sale | $1,995,000$681/sqft |
Source:  GALMLS #21466910 Report a problem GALMLS #21466910 Report a problem | ||
| 8/13/2026 | Listing removed | $1,995,000$681/sqft |
Source:  RealtySouth #21434449 Report a problem RealtySouth #21434449 Report a problem | ||
| 5/18/2026 | Listed for sale | $1,995,000-8.9%$681/sqft |
Source: GALMLS #21434449 Report a problem | ||
| 10/22/2025 | Listed for sale | $2,190,000-1.6%$748/sqft |
Source: GALMLS #21434449 Report a problem | ||
| 7/14/2025 | Listing removed | $2,225,000$760/sqft |
Source: GALMLS #21401061 Report a problem | ||
| 4/21/2025 | Price change | $2,225,000+1.1%$760/sqft |
Source: GALMLS #21401061 Report a problem | ||
| 10/24/2024 | Listed for sale | $2,200,000+511.1%$751/sqft |
Source: GALMLS #21401061 Report a problem | ||
| 2/21/2007 | Sold | $360,000$123/sqft |
Source: Public Record Report a problem | ||
Public tax history
| Year | Property taxes | Tax assessment |
|---|---|---|
| 2025 | $8,092 +345.9% | $183,900 +345.9% |
| 2024 | $1,815 | $41,240 |
| 2023 | $1,815 | $41,240 |
| 2022 | $1,815 -37.5% | $41,240 -37.5% |
| 2021 | $2,904 | $66,000 |
| 2020 | $2,904 | $66,000 |
| 2019 | $2,904 | $66,000 |
| 2017 | $2,904 | $66,000 |
| 2015 | $2,904 | $66,000 |
| 2014 | $2,904 | $66,000 |
Find assessor info on the county website
Monthly payment
Est. payment
Payment breakdown
Explore the cost of this home by adjusting the details. Changes won't be saved.Climate risks
Neighborhood: 35147
Nearby schools
Schools provided by the listing agent
- Elementary: Vincent
- Middle: Vincent
- High: Vincent
Source: GALMLS. This data may not be complete. We recommend contacting the local school district to confirm school assignments for this home.

- $2,190,0004 bd4 ba2.9k sqft179 Saunders Bridge Rd, Sterrett, AL 35147Sold
- $1,175,100-- bd-- ba4.5k sqft171 Saunders Bridge Rd, Sterrett, AL 35147Off Market
- $1,012,100-- bd-- ba5.1k sqft167 Saunders Bridge Rd, Sterrett, AL 35147Off Market
- $806,300-- bd-- ba3.6k sqft183 Saunders Bridge Rd, Sterrett, AL 35147Off Market
Similar homes
- $1,700,0003 bd3 ba3.3k sqftAt&t Fiber, Birmingham, AL 35213For Sale

 MLS ID #21466744, Ally Hargett, RealtySouth-MB-Cahaba Rd. GALMLS
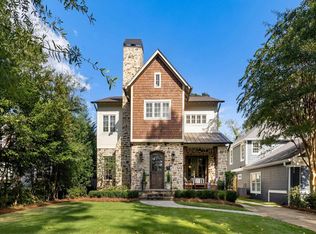
 - $1,799,9005 bd5 ba4.1k sqft305 Morris Blvd, Homewood, AL 35209For Sale
 MLS ID #21466753, Brian Boehm, RealtySouth-MB-Cahaba Rd. GALMLS
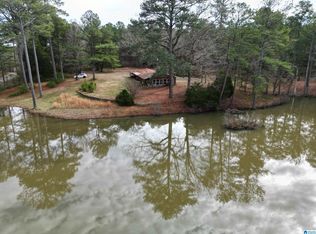
 - $1,150,0003 bd2 ba1.5k sqft48839 S Alabama Hwy #25, Sterrett, AL 35147For Sale
 MLS ID #21442677, Amy Hobbs, Keller Williams Realty Vestavia. GALMLS
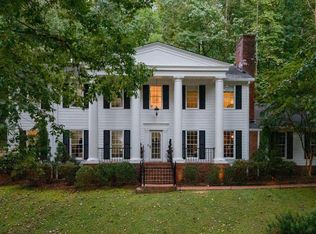
 - $1,300,0004 bd5 ba4k sqft4421 Kennesaw Dr, Birmingham, AL 35213For Sale
 MLS ID #21465954, Stephanie Robinson, RealtySouth-MB-Cahaba Rd. GALMLS
 - $1,575,0003 bd3 ba3.4k sqftAt&t High Speed Fiber, Wilsonville, AL 35186For SaleMLS ID #21455746, Cathy O'Berry, ARC Realty - Hoover. GALMLS
- $1,072,9005 bd6 ba3.7k sqft233 Pine Mountain Trl, Sterrett, AL 35147New ConstructionGALMLS
- $1,600,0004 bd3 ba2.7k sqft1660 Feddisburg Rd, Alpine, AL 35014For SaleMLS ID #21437510, Monica Thach, Keller Williams. GALMLS
- $1,299,0004 bd4 ba3.4k sqft504 Tamworth Ln, Homewood, AL 35209For SaleMLS ID #21465284, Martha Hiden, RealtySouth-MB-Cahaba Rd. GALMLS
- $1,390,0004 bd4 ba4k sqft130 Sunset Vw, Wilsonville, AL 35186For SaleMLS ID #21465079, Brian Thomas, RE/MAX Advantage. GALMLS
- $1,650,0004 bd4 ba3.7k sqftAt&t, Birmingham, AL 35213For SaleMLS ID #21463031, Rebecca Hardwick Palasota, LAH Sotheby's International Realty Mountain Brook. GALMLS
- $1,400,0004 bd4 ba3.8k sqft326 Levan Dr, Columbiana, AL 35051For SaleMLS ID #21422775, Dana Patterson, RealtySouth-Inverness Office. GALMLS
- $1,299,9994 bd5 ba3.3k sqft105 Rivercrest Ln, Vincent, AL 35178For SaleMLS ID #21448916, Jessica Armstrong, CRE Residential LLC. GALMLS
- $1,599,9005 bd5 ba3.6k sqft406 N Chalkville Rd, Trussville, AL 35173For SaleMLS ID #21461350, Tami Hallman, Keller Williams Realty Vestavia. GALMLS
- $1,241,0004 bd5 ba4.1k sqft3088 Oakridge Way, Chelsea, AL 35043For SaleMLS ID #21421580, Jordan Burdette, Steel City at Keller Williams Realty. GALMLS
- $1,075,0004 bd4 ba4.2k sqft1724 Indian Creek Dr, Vestavia, AL 35243For SaleMLS ID #21455367, Patti Henderson, Smartway Real Estate LLC. GALMLS
- $1,295,0004 bd3 ba2.9k sqft1424 Ardsley Pl, Birmingham, AL 35209For SaleMLS ID #21465248, Scott Boudreaux, LAH Sotheby's International Realty Crestline. GALMLS
- $1,073,9004 bd4 ba3.1k sqft3013 Highland Village Bnd, Birmingham, AL 35242For SaleMLS ID #21460648, Wayland Elliott, Eddleman Realty LLC. GALMLS
- $1,049,9004 bd4 ba3k sqftSpectrum, Birmingham, AL 35242For SaleMLS ID #21435307, Wayland Elliott, Eddleman Realty LLC. GALMLS
- $1,044,9005 bd4 ba3k sqftSpectrum, Chelsea, AL 35043New ConstructionGALMLS
- $1,375,0004 bd4 ba3.2k sqft3304 Southbend Cir, Birmingham, AL 35216For SaleMLS ID #21451004, Lauren Preston, Keller Williams Realty Vestavia. GALMLS
