AMAZING OPPORTUNITY! Great home with almost all one level living, three car garage, gourmet kitchen, luxurious primary suite, 10' ceilings, great backyard with abundant privacy, office, media room, and a chance to put your design options in to this home. Buyers agent to verify items of importance.
For sale
$1,295,000
149 Highland View Dr, Birmingham, AL 35242
5beds
4,350sqft
Single Family Residence
Built in 2026
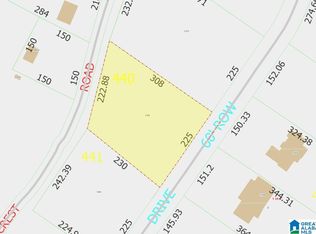
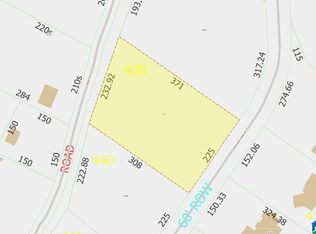
1 Acres Lot
$-- Zestimate®
$298/sqft
$143/mo HOA
What's special
Three car garageOne level livingMedia roomLuxurious primary suiteGourmet kitchen
- 301 days
- 247
- 9
Zillow last checked:
Listing updated:
Listed by:
Thomas Gamble 205-616-9785,
Embridge Realty, LLC,
William Brady 205-705-6545,
Embridge Realty, LLC
Source: GALMLS,MLS#: 21439019
Facts & features
Interior
Bedrooms & bathrooms
- Bedrooms: 5
- Bathrooms: 5
- Full bathrooms: 4
- 1/2 bathrooms: 1
Rooms
- Room types: Bedroom, Bonus Room, Dining Room, Bathroom, Great Room, Half Bath (ROOM), Kitchen, Media Room, Office/Study (ROOM)
Bedroom 1
- Level: First
Bedroom 2
- Level: First
Bedroom 3
- Level: First
Bathroom 1
- Level: First
Bathroom 3
- Level: First
Bathroom 4
- Level: Second
Dining room
- Level: First
Kitchen
- Features: Stone Counters, Kitchen Island, Pantry
- Level: First
Basement
- Area: 0
Office
- Level: First
Heating
- Dual Systems (HEAT), Natural Gas
Cooling
- Dual
Appliances
- Included: Gas Cooktop, Dishwasher, Disposal, Microwave, Electric Oven, Stainless Steel Appliance(s), Tankless Water Heater
- Laundry: Electric Dryer Hookup, Sink, Washer Hookup, Main Level, Laundry Room, Laundry (ROOM), Yes
Features
- Recessed Lighting, Split Bedroom, Cathedral/Vaulted, High Ceilings, Crown Molding, Smooth Ceilings, Soaking Tub, Linen Closet, Separate Shower, Split Bedrooms, Tub/Shower Combo, Walk-In Closet(s)
- Flooring: Carpet, Laminate, Tile
- Doors: French Doors
- Attic: Walk-up,Yes
- Number of fireplaces: 2
- Fireplace features: Insert, Ventless, Gas Log, Family Room, Patio (FIREPL), Gas, Outside
Interior area
- Total interior livable area: 4,350 sqft
- Finished area above ground: 4,350
- Finished area below ground: 0
Video & virtual tour
Property
Parking
- Total spaces: 3
- Parking features: Attached, Garage Faces Side
- Attached garage spaces: 3
Features
- Levels: One and One Half
- Stories: 1.5
- Patio & porch: Covered, Patio, Porch
- Exterior features: Sprinkler System
- Pool features: None
- Has view: Yes
- View description: Mountain(s)
- Waterfront features: No
Lot
- Size: 1 Acres
Details
- Parcel number: 0
- Special conditions: N/A
Construction
Type & style
- Home type: SingleFamily
- Property subtype: Single Family Residence
Materials
- Brick, HardiPlank Type, Wood
- Foundation: Slab
Condition
- Year built: 2026
Utilities & green energy
- Water: Public
- Utilities for property: Sewer Connected, Underground Utilities
Community & HOA
Community
- Subdivision: Highland Lakes
HOA
- Has HOA: Yes
- Amenities included: Management
- Services included: Maintenance Grounds
- HOA fee: $1,720 annually
Location
- Region: Birmingham
Financial & listing details
- Price per square foot: $298/sqft
- Tax assessed value: $125,000
- Annual tax amount: $1,100
- Price range: $1.3M - $1.3M
- Date on market: 12/17/2025
Estimated market value
Not available
Estimated sales range
Not available
Not available
Price history
| Date | Event | Price |
|---|---|---|
| 7/15/2026 | Listed for sale | $1,295,000-5.8%$298/sqft |
Source:  GALMLS #21439019 Report a problem GALMLS #21439019 Report a problem | ||
| 12/17/2025 | Listed for sale | $1,375,000+1276.4%$316/sqft |
Source: GALMLS #21439019 Report a problem | ||
| 7/14/2025 | Sold | $99,900$23/sqft |
Source: Public Record Report a problem | ||
Public tax history
| Year | Property taxes | Tax assessment |
|---|---|---|
| 2025 | $1,100 | $25,000 |
| 2024 | $1,100 | $25,000 |
| 2023 | $1,100 | $25,000 |
Find assessor info on the county website
Monthly payment
Est. payment
Payment breakdown
Explore the cost of this home by adjusting the details. Changes won't be saved.Climate risks
Neighborhood: Highland Lakes
Nearby schools
Schools provided by the listing agent
- Elementary: Mt Laurel
- Middle: Oak Mountain
- High: Oak Mountain
Source: GALMLS. This data may not be complete. We recommend contacting the local school district to confirm school assignments for this home.
Similar homes
- $1,397,0005 bd5 ba3.9k sqft56 Nolen St, Birmingham, AL 35242For Sale

 MLS ID #21463934, Sarah Eddy, ARC Realty Vestavia. GALMLS
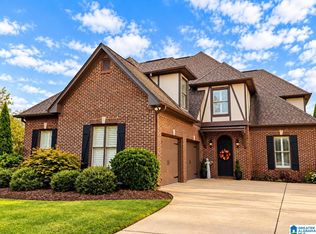
 - $709,9004 bd4 ba3.1k sqft1109 Greystone Parc Ter, Birmingham, AL 35242For Sale
 MLS ID #21467449, Ralph Harvey, List With Freedom. GALMLS
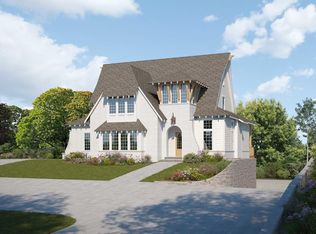
 - $1,168,9005 bd4 ba3.2k sqftSpectrum, Birmingham, AL 35242New Construction
 GALMLS
 - $825,0005 bd5 ba4.4k sqftAtt, Birmingham, AL 35242For Sale
 MLS ID #21467672, Hayden Wald, RealtySouth-OTM-Acton Rd. GALMLS
 - $699,9005 bd3 ba3.5k sqftAt&t, Birmingham, AL 35242For SaleMLS ID #21458749, Alicia Cuevas, ARC Realty Vestavia. GALMLS
- $1,190,0005 bd5 ba3.9k sqft126 Elyton Dr, Birmingham, AL 35242For SaleMLS ID #21460649, Sarah Eddy, ARC Realty Vestavia. GALMLS
- $749,9004 bd4 ba3.3k sqftAt&t, Birmingham, AL 35242For SaleMLS ID #21460936, Wayne Goodrich, Fathom Realty AL LLC. GALMLS
- $725,0005 bd5 ba4.7k sqft4123 Ashington Dr, Birmingham, AL 35242For SaleMLS ID #21459352, Peggy Palmer, RealtySouth-OTM-Acton Rd. GALMLS
- $999,9006 bd6 ba6.4k sqft416 McCormack Way, Birmingham, AL 35242For SaleMLS ID #21464547, Paul Garris, Redemption Realty. GALMLS
- $799,9005 bd5 ba4.6k sqftCharter, Birmingham, AL 35242For SaleMLS ID #21452957, Lori West, ARC Realty Vestavia. GALMLS
- $799,0004 bd4 ba2.8k sqft2208 Hearthwood Cir, Birmingham, AL 35242For SaleMLS ID #21462488, Dustin Chandler, Keller Williams Realty Vestavia. GALMLS
- $915,9005 bd4 ba3.2k sqftSpectrum, Birmingham, AL 35242New ConstructionGALMLS
- $1,299,0004 bd4 ba3.4k sqft504 Tamworth Ln, Homewood, AL 35209For SaleMLS ID #21465284, Martha Hiden, RealtySouth-MB-Cahaba Rd. GALMLS
- $1,299,0004 bd5 ba4.4k sqftAtt Fiber, Wilsonville, AL 35186For SaleMLS ID #21465972, Kim Scherer, Keller Williams Metro South. GALMLS
- $1,241,0004 bd5 ba4.1k sqft3088 Oakridge Way, Chelsea, AL 35043For SaleMLS ID #21421580, Jordan Burdette, Steel City at Keller Williams Realty. GALMLS
- $1,325,0005 bd5 ba5.7k sqft3526 Bethune Dr, Birmingham, AL 35223For SaleMLS ID #21457039, Eric Morrison, Keller Williams Realty Vestavia. GALMLS
- $1,275,0004 bd4 ba4k sqft5651 Brocks Cv, Hoover, AL 35244New ConstructionMLS ID #21462901, CONNOR HURST, RealtySouth Chelsea Branch. GALMLS
- $935,0006 bd5 ba4.6k sqft1083 Tara Dr, Columbiana, AL 35051For SaleMLS ID #21463466, Amber Blackburn, eXp Realty, LLC Central. GALMLS
- $1,190,0005 bd4 ba3.9k sqft1514 Milner Cres, Birmingham, AL 35205For SaleMLS ID #21466479, Jeff Richardson, RealtySouth-MB-Crestline. GALMLS
- $655,0004 bd5 ba3k sqft701 Mill Springs Ln, Birmingham, AL 35244For SaleMLS ID #21465201, Tom Porter, TMI Real Estate. GALMLS
