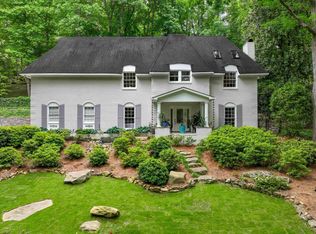
Completely renovated 5-bed/5-bath home offering 4,000sf of above-grade living space on .63 acres in Brookwood Forest. Designed for comfortable main-level living, the home features a spacious primary suite, additional bedroom and full bath, laundry and covered parking all on the main level. The stunning chef’s kitchen features marble countertops, Thermador appliances, & abundant cabinetry opening to spacious living areas. Extensive updates include a new roof, windows, beautiful bathrooms, hardwood floors & luxury finishes throughout. The finished daylight basement offers exceptional additional living space with room for a home gym or media room. Outside is over half an acre of private and serene getaway space. Generously sized bedrooms, walk-in closets, abundant storage and a private sauna complete this thoughtfully renovated home. Located in the highly desirable Brookwood Forest this home offers an exceptional combination of space, quality of space, quality and convenience.
For sale
Price cut: $75K (9/18)
$1,325,000
3526 Bethune Dr, Birmingham, AL 35223
5beds
5,751sqft
Single Family Residence
Built in 1971
0.63 Acres Lot
$1,227,300 Zestimate®
$230/sqft
$-- HOA
What's special
New roofFinished daylight basementExceptional additional living spacePrivate saunaGenerously sized bedroomsMarble countertopsWalk-in closets
- 114 days
- 1,605
- 50
Zillow last checked:
Listing updated:
Listed by:
Eric Morrison 214-585-2583,
Keller Williams Realty Vestavia
Source: GALMLS,MLS#: 21457039
Facts & features
Interior
Bedrooms & bathrooms
- Bedrooms: 5
- Bathrooms: 5
- Full bathrooms: 5
Rooms
- Room types: Bedroom, Den/Family (ROOM), Kitchen, Master Bathroom, Master Bedroom, Sunroom (ROOM)
Primary bedroom
- Level: First
Bedroom 1
- Level: First
Primary bathroom
- Level: First
Family room
- Level: First
Kitchen
- Features: Stone Counters
- Level: First
Living room
- Level: First
Basement
- Area: 1750
Heating
- Central, Dual Systems (HEAT), Zoned
Cooling
- 3+ Systems (COOL), Central Air, Zoned
Appliances
- Included: Gas Cooktop, Disposal, Microwave, Gas Oven, Double Oven, Plumbed for Gas in Kit, Refrigerator, Stove-Gas, Gas Water Heater
- Laundry: Electric Dryer Hookup, Washer Hookup, Main Level, Laundry Room, Yes
Features
- None, Crown Molding, Smooth Ceilings, Separate Shower, Walk-In Closet(s)
- Flooring: Hardwood, Laminate, Tile
- Basement: Full,Finished,Block,Daylight
- Attic: Pull Down Stairs,Walk-In,Yes
- Number of fireplaces: 1
- Fireplace features: Brick (FIREPL), Gas Log, Family Room, Gas
Interior area
- Total interior livable area: 5,751 sqft
- Finished area above ground: 4,001
- Finished area below ground: 1,750
Video & virtual tour
Property
Parking
- Total spaces: 2
- Parking features: Attached, Driveway, Parking (MLVL)
- Has attached garage: Yes
- Carport spaces: 2
- Has uncovered spaces: Yes
Features
- Levels: 2+ story
- Exterior features: Sprinkler System
- Pool features: None
- Fencing: Fenced
- View description: None
- Waterfront features: No
Lot
- Size: 0.63 Acres
Details
- Parcel number: 2800023015016000
- Special conditions: N/A
Construction
Type & style
- Home type: SingleFamily
- Property subtype: Single Family Residence
Materials
- Brick
- Foundation: Basement
Condition
- Year built: 1971
Utilities & green energy
- Sewer: Septic Tank
- Water: Public
Community & HOA
Community
- Subdivision: Queensbury
Location
- Region: Birmingham
Financial & listing details
- Price per square foot: $230/sqft
- Tax assessed value: $1,200,000
- Annual tax amount: $9,175
- Price range: $1.3M - $1.3M
- Date on market: 6/24/2026
Estimated market value
$1,227,300
$1.17M - $1.29M
$5,556/mo
Price history
| Date | Event | Price |
|---|---|---|
| 9/18/2026 | Price change | $1,325,000-5.4%$230/sqft |
Source:  GALMLS #21457039 Report a problem GALMLS #21457039 Report a problem | ||
| 7/23/2026 | Price change | $1,400,000-6.7%$243/sqft |
Source: GALMLS #21457039 Report a problem | ||
| 6/25/2026 | Listed for sale | $1,500,000+66.7%$261/sqft |
Source: GALMLS #21457039 Report a problem | ||
| 11/18/2025 | Sold | $900,000-8.6%$156/sqft |
Source: GALMLS #21432321 Report a problem | ||
| 10/18/2025 | Pending sale | $985,000$171/sqft |
Source: GALMLS #21432321 Report a problem | ||
| 10/13/2025 | Price change | $985,000-10.4%$171/sqft |
Source: GALMLS #21432321 Report a problem | ||
| 9/30/2025 | Listed for sale | $1,099,000$191/sqft |
Source: GALMLS #21432321 Report a problem | ||
Public tax history
| Year | Property taxes | Tax assessment |
|---|---|---|
| 2025 | $9,175 | $89,780 |
| 2024 | $9,175 -5.7% | $89,780 |
| 2023 | $9,733 | $89,780 |
| 2022 | $9,733 +16.3% | $89,780 +16.2% |
| 2021 | $8,371 +1.5% | $77,280 +1.4% |
| 2020 | $8,251 +23.1% | $76,180 +11.6% |
| 2019 | $6,705 -2.5% | $68,260 -2.5% |
| 2018 | $6,879 +10.1% | $70,020 +10% |
| 2017 | $6,247 +9.5% | $63,640 +9.4% |
| 2016 | $5,707 | $58,180 |
| 2015 | $5,707 +1.1% | $58,180 +1.2% |
| 2014 | $5,643 -0.8% | $57,480 |
| 2013 | $5,691 | $57,480 0% |
| 2012 | $5,691 -1.2% | $57,481 -1.2% |
| 2011 | $5,760 | $58,180 |
| 2010 | $5,760 -2.7% | $58,180 -2.7% |
| 2009 | $5,922 -1.7% | $59,820 -1.7% |
| 2008 | $6,025 +0.6% | $60,860 +0.6% |
| 2007 | $5,988 +2.4% | $60,490 +2.4% |
| 2006 | $5,851 +11.4% | $59,100 +11.4% |
| 2005 | $5,253 +7.2% | $53,070 -45.5% |
| 2004 | $4,900 +3.5% | $97,400 +3.5% |
| 2003 | $4,734 +15.1% | $94,140 +126.5% |
| 2002 | $4,115 | $41,570 |
| 2001 | $4,115 | $41,570 |
| 2000 | $4,115 | $41,570 |
Find assessor info on the county website
Monthly payment
Est. payment
Payment breakdown
Explore the cost of this home by adjusting the details. Changes won't be saved.Climate risks
Neighborhood: 35223
Nearby schools
Schools provided by the listing agent
- Elementary: Brookwood Forest
- Middle: Mountain Brook
- High: Mountain Brook
Source: GALMLS. This data may not be complete. We recommend contacting the local school district to confirm school assignments for this home.
Similar homes
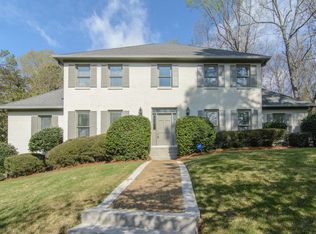
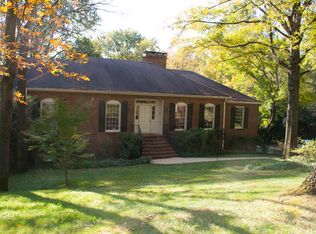
- $1,300,0004 bd5 ba4k sqft4421 Kennesaw Dr, Birmingham, AL 35213For Sale
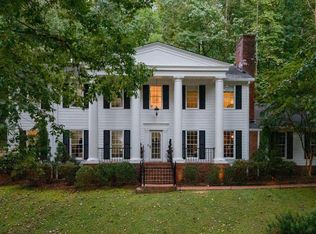
 MLS ID #21465954, Stephanie Robinson, RealtySouth-MB-Cahaba Rd. GALMLS
 - $1,450,0005 bd6 ba4.6k sqft4406 Briarglen Cir, Birmingham, AL 35243For Sale
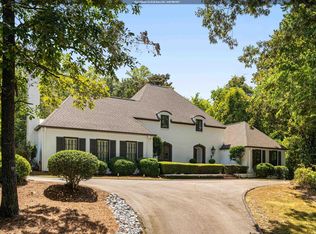 MLS ID #21464721, Ginger Busby, LAH Sotheby's International Realty Homewood. GALMLS
 - $899,0004 bd4 ba3.7k sqft3665 Brookwood Rd, Birmingham, AL 35223For Sale
 MLS ID #21463130, Bert Siegel, RealtySouth-MB-Cahaba Rd. GALMLS
 - $910,0005 bd5 ba4.3k sqft2805 Overton Rd, Mountain Brook, AL 35223For Sale
 MLS ID #21445502, John Bagby, ARC Realty Mountain Brook. GALMLS
 - $1,299,9005 bd6 ba5.8k sqftCharter, Birmingham, AL 35243For SaleMLS ID #21466463, Manda Luccasen, ARC Realty Vestavia. GALMLS
- $1,549,0005 bd5 ba5.4k sqft321 Vesclub Dr, Vestavia Hills, AL 35216For SaleMLS ID #21467038, Connie Alexander Jacks, Real Broker LLC. GALMLS
- $1,299,9995 bd5 ba6.8k sqftMultiple, Birmingham, AL 35242For SaleMLS ID #21458492, Kimbo Rutledge, Keller Williams Realty Vestavia. GALMLS
- $1,149,9005 bd6 ba7k sqftSpectrum, Birmingham, AL 35242For SaleMLS ID #21458601, Brad Clement, ARC Realty Vestavia-Liberty Pk. GALMLS
- $1,125,0005 bd4 ba5.3k sqft837 Aberlady Pl, Birmingham, AL 35242For SaleMLS ID #21457700, Janice Folmar, ARC Realty 280. GALMLS
- $1,275,0005 bd7 ba6.4k sqftSpectrum, Hoover, AL 35226For SaleMLS ID #21455882, Brenda Weaver, ARC Realty Vestavia. GALMLS
- $1,150,0006 bd5 ba6.2k sqftAtt, Indian Springs, AL 35124For SaleMLS ID #21456173, Drew Taylor, Keller Williams Realty Vestavia. GALMLS
- $1,075,0004 bd4 ba4.2k sqft1724 Indian Creek Dr, Vestavia, AL 35243For SaleMLS ID #21455367, Patti Henderson, Smartway Real Estate LLC. GALMLS
- $1,450,0006 bd5 ba7.5k sqftAt&t, Spectrum, Birmingham, AL 35242For SaleMLS ID #21454964, Susan Peeples, RE/MAX Advantage. GALMLS
- $950,0005 bd5 ba5.6k sqft6006 Rosemont Rd, Birmingham, AL 35242For SaleMLS ID #21467141, Connie Alexander Jacks, Real Broker LLC. GALMLS
- $1,285,0004 bd4 ba3.6k sqft6312 Highway 17, Helena, AL 35080For SaleMLS ID #21466899, Brian Thomas, RE/MAX Advantage. GALMLS
- $1,175,0005 bd6 ba5.1k sqftAtt, Hoover, AL 35226For SaleMLS ID #21465147, Jordan Hosey, Real Broker LLC. GALMLS
- $1,245,0004 bd3 ba2.9k sqft1424 Ardsley Pl, Birmingham, AL 35209For SaleMLS ID #21465248, Scott Boudreaux, LAH Sotheby's International Realty Crestline. GALMLS
- $1,950,0004 bd6 ba7.3k sqft7713 Kenmore Pl, Vestavia, AL 35242For SaleMLS ID #21463531, Michelle Creamer, ARC Realty Vestavia-Liberty Pk. GALMLS
- $1,250,0004 bd5 ba4.9k sqft150 Weatherton Trl, Harpersville, AL 35078For SaleMLS ID #21455511, Tammy Mularski, RealtySouth-Inverness Office. GALMLS
- $1,790,0005 bd6 ba6.1k sqftAtt & Spectrum, Birmingham, AL 35210For SaleMLS ID #21453522, Susan Peeples, RE/MAX Advantage. GALMLS
