Rare estate on nearly two private acres with 312’ of Cahaba River frontage on a gated cul-de-sac; exceptionally located & QUALITY custom built home offers 6,000± sq ft! The floor plan features 5 bedrooms, 4 full baths & 2 half baths. The main level includes a private primary suite, office, dining room, an oversized laundry/mudroom w/ dog wash. A chef’s kitchen designed for entertaining opens to a large screened porch with sweeping river views. Upstairs offers 3 bedrooms & loft. The daylight terrace level includes a full in-law suite w/ kitchen, bedroom, spa bath, living room, office, laundry & safe room. Outdoor living features a grilling deck with built-ins, fenced backyard, firepit, custom chicken coop, and putting green w/ tee boxes & 60-yard practice area. Additional highlights: 4 XL garages, tons of parking, walk-in attic stubbed for expansion, spray foam insulation, wired security & sound. Luxury riverfront living w/ space, privacy & only 15 minutes to downtown!
For sale
Price cut: $41K (10/19)
$1,749,000
111 Trillium Dr, Birmingham, AL 35210
5beds
6,158sqft
Single Family Residence
Built in 2019
1.74 Acres Lot
$1,704,600 Zestimate®
$284/sqft
$125/mo HOA
What's special
Fenced backyardNearly two private acresTons of parkingDining roomCustom chicken coopGated cul-de-sacPrivate primary suite
- 157 days
- 775
- 36
Zillow last checked:
Listing updated:
Listed by:
Susan Peeples 205-914-1235,
RE/MAX Advantage,
Tina Baum 205-937-2055,
RE/MAX Advantage
Source: GALMLS,MLS#: 21453522
Facts & features
Interior
Bedrooms & bathrooms
- Bedrooms: 5
- Bathrooms: 6
- Full bathrooms: 4
- 1/2 bathrooms: 2
Rooms
- Room types: 2nd Kitchen (ROOM), Bedroom, Dining Room, Bathroom, Great Room, Half Bath (ROOM), Kitchen, Master Bathroom, Master Bedroom, Office/Study (ROOM)
Primary bedroom
- Level: First
Bedroom 1
- Level: Second
Bedroom 2
- Level: Second
Bedroom 3
- Level: Second
Primary bathroom
- Level: First
Bathroom 1
- Level: First
Bathroom 3
- Level: Second
Dining room
- Level: First
Kitchen
- Features: Stone Counters, Breakfast Bar, Eat-in Kitchen, Kitchen Island, Pantry, Butlers Pantry
- Level: First
Basement
- Area: 3540
Office
- Level: First
Heating
- 3+ Systems (HEAT), Central, Dual Systems (HEAT), Natural Gas, Propane, Furnace-90% Eff
Cooling
- 3+ Systems (COOL), Central Air, Dual, Electric, Zoned, Ceiling Fan(s)
Appliances
- Included: ENERGY STAR Qualified Appliances, Gas Cooktop, Dishwasher, Disposal, Freezer, Microwave, Self Cleaning Oven, Double Oven, Refrigerator, Stainless Steel Appliance(s), Stove-Gas, Gas Water Heater, Tankless Water Heater, 2+ Water Heaters
- Laundry: Electric Dryer Hookup, Sink, Washer Hookup, In Basement, Main Level, Laundry Room, Laundry (ROOM), Yes
Features
- Recessed Lighting, Sound System, Wet Bar, Cathedral/Vaulted, High Ceilings, Crown Molding, Smooth Ceilings, Tray Ceiling(s), Double Shower, Soaking Tub, Linen Closet, Separate Shower, Shared Bath, Sitting Area in Master, Split Bedrooms, Tub/Shower Combo, Walk-In Closet(s), In-Law Floorplan
- Flooring: Carpet, Hardwood, Tile, Vinyl
- Windows: Double Pane Windows, ENERGY STAR Qualified Windows
- Basement: Full,Partially Finished,Daylight,Bath/Stubbed,Concrete
- Attic: Walk-In,Walk-up,Yes
- Number of fireplaces: 1
- Fireplace features: Gas Starter, Masonry, Gas Log, Great Room, Gas, Outside
Interior area
- Total interior livable area: 6,158 sqft
- Finished area above ground: 4,210
- Finished area below ground: 1,948
Video & virtual tour
Property
Parking
- Total spaces: 4
- Parking features: Attached, Basement, Driveway, Parking (MLVL), On Street, Garage Faces Front, Electric Vehicle Charging Station(s)
- Attached garage spaces: 4
- Has uncovered spaces: Yes
Accessibility
- Accessibility features: Accessible Doors
Features
- Levels: One and One Half
- Stories: 1.5
- Patio & porch: Covered, Open (PATIO), Patio, Covered (DECK), Open (DECK), Screened (DECK), Deck
- Exterior features: Balcony, Outdoor Grill, Lighting, Sprinkler System
- Pool features: None
- Fencing: Fenced
- Has water view: Yes
- Water view: Water
- On waterfront: Yes
- Waterfront features: Waterfront
- Body of water: Cahaba River
- Frontage length: 312
Lot
- Size: 1.74 Acres
- Features: Acreage, Cul-De-Sac, Interior Lot, Few Trees, Subdivision
Details
- Parcel number: 2400324000004.000
- Special conditions: N/A
Construction
Type & style
- Home type: SingleFamily
- Property subtype: Single Family Residence
Materials
- Brick, HardiPlank Type
- Foundation: Basement
Condition
- Year built: 2019
Utilities & green energy
- Sewer: Septic Tank
- Water: Public
- Utilities for property: Underground Utilities
Green energy
- Green verification: HERS Index Score
- Energy efficient items: Lighting, Thermostat, Ridge Vent, HVAC
Community & HOA
Community
- Features: Bike Trails, Gated, Street Lights, Water Access
- Security: Safe Room/Storm Cellar, Security System
- Subdivision: Trillium
HOA
- Has HOA: Yes
- Services included: Reserve for Improvements
- HOA fee: $125 monthly
Location
- Region: Birmingham
Financial & listing details
- Price per square foot: $284/sqft
- Tax assessed value: $1,337,100
- Annual tax amount: $8,318
- Price range: $1.7M - $1.7M
- Date on market: 5/20/2026
- Road surface type: Paved
Estimated market value
$1,704,600
$1.62M - $1.79M
$5,736/mo
Price history
| Date | Event | Price |
|---|---|---|
| 10/19/2026 | Price change | $1,749,000-2.3%$284/sqft |
Source:  GALMLS #21453522 Report a problem GALMLS #21453522 Report a problem | ||
| 8/28/2026 | Price change | $1,790,000-4.5%$291/sqft |
Source: GALMLS #21453522 Report a problem | ||
| 6/24/2026 | Price change | $1,875,000-3.8%$304/sqft |
Source: GALMLS #21453522 Report a problem | ||
| 5/20/2026 | Listed for sale | $1,950,000$317/sqft |
Source: GALMLS #21453522 Report a problem | ||
| 4/29/2026 | Listing removed | $1,950,000$317/sqft |
Source: GALMLS #21446145 Report a problem | ||
| 3/13/2026 | Listed for sale | $1,950,000+58.1%$317/sqft |
Source: GALMLS #21446145 Report a problem | ||
| 4/1/2019 | Sold | $1,233,173+61558.7%$200/sqft |
Source: Public Record Report a problem | ||
| 6/13/2018 | Sold | $2,000-99.4% |
Source: Public Record Report a problem | ||
| 6/27/2017 | Sold | $350,000$57/sqft |
Source: Public Record Report a problem | ||
Public tax history
| Year | Property taxes | Tax assessment |
|---|---|---|
| 2025 | $8,318 +4.7% | $133,720 +4.7% |
| 2024 | $7,942 -0.8% | $127,720 -0.8% |
| 2023 | $8,010 +10.5% | $128,800 -0.2% |
| 2022 | $7,248 +27.4% | $129,000 +27.1% |
| 2021 | $5,690 | $101,460 |
| 2020 | $5,690 +28.9% | $101,460 +160.2% |
| 2019 | $4,415 +56% | $39,000 -22% |
| 2018 | $2,830 +25% | $50,000 +25% |
| 2017 | $2,264 | $40,000 |
| 2016 | $2,264 | $40,000 |
| 2015 | $2,264 | $40,000 |
| 2014 | -- | $40,000 |
Find assessor info on the county website
Monthly payment
Est. payment
Payment breakdown
Explore the cost of this home by adjusting the details. Changes won't be saved.Climate risks
Neighborhood: 35210
Nearby schools
Schools provided by the listing agent
- Elementary: Grantswood
- Middle: Irondale
- High: Shades Valley
Source: GALMLS. This data may not be complete. We recommend contacting the local school district to confirm school assignments for this home.
Similar homes
- $1,945,0004 bd6 ba7.3k sqft7713 Kenmore Pl, Vestavia, AL 35242For Sale
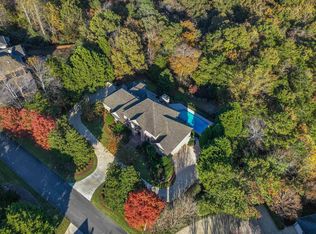
 MLS ID #21463531, Michelle Creamer, ARC Realty Vestavia-Liberty Pk. GALMLS
 - $1,599,9004 bd6 ba5.2k sqftSpectrum, Birmingham, AL 35223For Sale
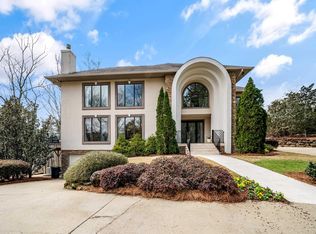 MLS ID #21446432, Betty Coe, RealtySouth-MB-Cahaba Rd. GALMLS
 - $1,395,0005 bd4 ba4.5k sqftTbd, Mountain Brook, AL 35223For Sale
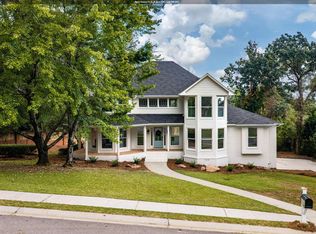 MLS ID #21467986, Jane Huston Crommelin, Ray & Poynor Properties. GALMLS
 - $1,849,0007 bd6 ba7k sqft1319 Legacy Dr, Birmingham, AL 35242For Sale
 MLS ID #21463827, Jennifer Gilbert, Keller Williams Realty Hoover. GALMLS
 - $1,630,0005 bd8 ba6.8k sqftAt&t, Birmingham, AL 35242For SaleMLS ID #21466531, Terry Marlowe, Keller Williams Realty Vestavia. GALMLS
- $1,775,0007 bd7 ba8.9k sqft1724 Lake Hardwood Dr, Birmingham, AL 35242For SaleMLS ID #21461027, Christina James, Keller Williams Realty Hoover. GALMLS
- $2,199,0005 bd6 ba4.7k sqft2840 Pump House Rd, Mountain Brook, AL 35243For SaleMLS ID #21468003, Porter Mason, ARC Realty Alabama. GALMLS
- $1,750,0006 bd5 ba6.7k sqftAtt, Vestavia, AL 35216For SaleMLS ID #21466614, Steve Parker, Keller Williams Realty Hoover. GALMLS
- $1,575,0006 bd6 ba6.2k sqftAtt Or Spectrum, Indian Springs, AL 35124For SaleMLS ID #21465265, Shelley Watkins, ARC Realty - Homewood. GALMLS
- $1,499,9005 bd5 ba5.4k sqft321 Vesclub Dr, Vestavia Hills, AL 35216For SaleMLS ID #21467038, Connie Alexander Jacks, Real Broker LLC. GALMLS
- $1,650,0005 bd5 ba5k sqftAt&t, Birmingham, AL 35216For SaleMLS ID #21457210, Kennedy Kelly, Keller Williams Realty Hoover. GALMLS
- $1,300,0004 bd5 ba4k sqft4421 Kennesaw Dr, Birmingham, AL 35213For SaleMLS ID #21465954, Stephanie Robinson, RealtySouth-MB-Cahaba Rd. GALMLS
- $1,325,0005 bd5 ba5.7k sqft3526 Bethune Dr, Birmingham, AL 35223For SaleMLS ID #21457039, Eric Morrison, Keller Williams Realty Vestavia. GALMLS
- $1,450,0005 bd6 ba4.6k sqft4406 Briarglen Cir, Birmingham, AL 35243For SaleMLS ID #21464721, Ginger Busby, LAH Sotheby's International Realty Homewood. GALMLS
- $1,299,9995 bd5 ba6.8k sqftMultiple, Birmingham, AL 35242For SaleMLS ID #21458492, Kimbo Rutledge, Keller Williams Realty Vestavia. GALMLS
- $1,250,0005 bd5 ba4.7k sqftSpectrum & At&t, Birmingham, AL 35242For SaleMLS ID #21464471, Susan Peeples, RE/MAX Advantage. GALMLS
- $1,125,0005 bd4 ba5.3k sqft837 Aberlady Pl, Birmingham, AL 35242For SaleMLS ID #21457700, Janice Folmar, ARC Realty 280. GALMLS
- $1,650,0005 bd5 ba4.4k sqft543 Durham Dr, Homewood, AL 35209For SaleMLS ID #21468052, Guy Bradley, LAH Sotheby's International Realty Homewood. GALMLS
- $1,150,0005 bd6 ba6.3k sqft844 Aberlady Pl, Birmingham, AL 35242For SaleMLS ID #21463652, Julie Kim, RealtySouth-Inverness Office. GALMLS
- $1,995,0006 bd8 ba7.4k sqftSpectrum, Vestavia, AL 35243For SaleMLS ID #21464692, Brenda Weaver, ARC Realty Vestavia. GALMLS
