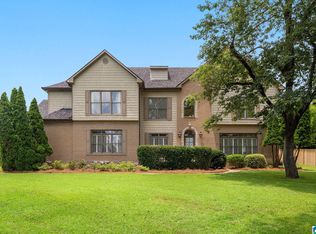
Welcome home! Offering panoramic views of Double Oak Mountain, this exquisite 5-bedroom, 4.5-bathroom home is a MUST-SEE! The breathtaking views, fabulous location, and thoughtful floor plan are just a few of the things that make this property truly special. As you enter, you are sure to admire the gorgeous foyer and elegant dining room. The large mainlevel den features soaring floor-to-ceiling windows that frame stunning mountain views, creating the perfect backdrop for entertaining family and friends. The chefready kitchen boasts a unique secret walk-in pantry and the expansive main-level master suite features a massive, custom dream closet. Upstairs, you'll find a spacious second den, three generously sized bedrooms, and 2.5 baths, along with a private balcony that is perfect for unwinding after a long day. The outdoor living space is equally spectacular, featuring a back patio equipped with an outdoor kitchen overlooking the beautiful panoramic view.
For sale
$1,800,000
2419 Monte Vista Dr, Birmingham, AL 35216
5beds
5,081sqft
:
Get pre-qualified$10,109/mo
Single Family Residence
Built in 1968
1.48 Acres Lot
$-- Zestimate®
$354/sqft
$-- HOA
What's special
Private balconyBeautiful panoramic viewStunning mountain viewsThree generously sized bedroomsExpansive main-level master suiteGorgeous foyerElegant dining room
- 36 days |
- 1,770 |
- 84 |
Zillow last checked:
Listing updated:
Listed by:
Kennedy Kelly 770-828-9295,
Keller Williams Realty Hoover
Source: GALMLS,MLS#: 21457210
Facts & features
Interior
Bedrooms & bathrooms
- Bedrooms: 5
- Bathrooms: 5
- Full bathrooms: 4
- 1/2 bathrooms: 1
Rooms
- Room types: Bedroom, Den/Family (ROOM), Bathroom, Kitchen, Living/Dining (ROOM), Master Bathroom, Master Bedroom, Office/Study (ROOM)
Primary bedroom
- Level: First
Bedroom 1
- Level: First
Bedroom 2
- Level: Second
Bedroom 3
- Level: Second
Bedroom 4
- Level: Second
Primary bathroom
- Level: First
Bathroom 1
- Level: First
Bathroom 3
- Level: Second
Family room
- Level: Second
Kitchen
- Features: Stone Counters
- Level: First
Living room
- Level: Second
Basement
- Area: 0
Office
- Level: First
Heating
- Central, Electric
Cooling
- Central Air, Electric
Appliances
- Included: Dishwasher, Disposal, Freezer, Microwave, Gas Oven, Refrigerator, Stove-Gas, Tankless Water Heater, Electric Water Heater
- Laundry: Electric Dryer Hookup, Sink, Washer Hookup, Main Level, Laundry Room, Laundry (ROOM), Yes
Features
- Recessed Lighting, Sound System, Textured Walls, Smooth Ceilings, Double Shower, Soaking Tub, Linen Closet, Separate Shower, Walk-In Closet(s), Dressing Room
- Flooring: Hardwood, Tile, Vinyl
- Doors: French Doors
- Windows: Window Treatments
- Basement: Crawl Space
- Attic: Pull Down Stairs,Walk-In,Yes
- Number of fireplaces: 1
- Fireplace features: Stone, Tile (FIREPL), Family Room, Wood Burning
Interior area
- Total interior livable area: 5,081 sqft
- Finished area above ground: 5,081
- Finished area below ground: 0
Video & virtual tour
Property
Parking
- Total spaces: 2
- Parking features: Driveway, On Street, Garage Faces Side
- Garage spaces: 2
- Has uncovered spaces: Yes
Features
- Levels: 2+ story
- Patio & porch: Covered, Open (PATIO), Patio, Porch, Covered (DECK), Deck
- Exterior features: Balcony
- Pool features: None
- Has view: Yes
- View description: Mountain(s)
- Waterfront features: No
Lot
- Size: 1.48 Acres
Details
- Additional structures: Storage
- Parcel number: 3900014001004.000
- Special conditions: As Is
- Other equipment: Home Theater
Construction
Type & style
- Home type: SingleFamily
- Property subtype: Single Family Residence
- Attached to another structure: Yes
Materials
- Brick
Condition
- Year built: 1968
Utilities & green energy
- Sewer: Septic Tank
- Water: Public
Community & HOA
Community
- Subdivision: Vestavia
Location
- Region: Birmingham
Financial & listing details
- Price per square foot: $354/sqft
- Tax assessed value: $616,400
- Annual tax amount: $11,416
- Price range: $1.8M - $1.8M
- Date on market: 6/25/2026
Estimated market value
Not available
Estimated sales range
Not available
Not available
Price history
| Date | Event | Price |
|---|---|---|
| 6/25/2026 | Listed for sale | $1,800,000+102.9%$354/sqft |
Source:  GALMLS #21457210 Report a problem GALMLS #21457210 Report a problem | ||
| 7/19/2024 | Sold | $887,000-4.1%$175/sqft |
Source: GALMLS #21377749 Report a problem | ||
| 6/1/2024 | Contingent | $924,999$182/sqft |
Source: GALMLS #21377749 Report a problem | ||
| 5/1/2024 | Price change | $924,999-2.5%$182/sqft |
Source: GALMLS #21377749 Report a problem | ||
| 4/7/2024 | Price change | $949,000-5.1%$187/sqft |
Source: GALMLS #21377749 Report a problem | ||
| 2/25/2024 | Listed for sale | $999,500+96.8%$197/sqft |
Source: GALMLS #21377749 Report a problem | ||
| 11/12/2021 | Sold | $508,000-7.6%$100/sqft |
Source: GALMLS #1300255 Report a problem | ||
| 10/25/2021 | Contingent | $549,900$108/sqft |
Source: GALMLS #1300255 Report a problem | ||
| 10/19/2021 | Price change | $549,900-8.3%$108/sqft |
Source: GALMLS #1300255 Report a problem | ||
| 10/13/2021 | Listed for sale | $599,900$118/sqft |
Source: GALMLS #1300255 Report a problem | ||
Public tax history
| Year | Property taxes | Tax assessment |
|---|---|---|
| 2025 | $11,416 +109.3% | $123,280 +107.3% |
| 2024 | $5,455 +4.6% | $59,480 +4.6% |
| 2023 | $5,214 +7.7% | $56,880 -2.5% |
| 2022 | $4,841 +18.1% | $58,360 +17.3% |
| 2021 | $4,100 +2.7% | $49,760 +2.6% |
| 2020 | $3,994 +9.5% | $48,520 +9% |
| 2019 | $3,647 -15.3% | $44,500 -14.7% |
| 2018 | $4,307 +14.3% | $52,160 +13.6% |
| 2017 | $3,770 | $45,920 |
| 2016 | $3,770 | $45,920 |
| 2015 | $3,770 +1.9% | $45,920 +1.2% |
| 2014 | $3,701 -11.4% | $45,360 |
| 2013 | $4,178 | $45,360 +0.5% |
| 2012 | $4,178 -1.2% | $45,114 -1.2% |
| 2011 | $4,228 0% | $45,660 |
| 2010 | $4,228 | $45,660 |
| 2009 | $4,228 -5.8% | $45,660 -5.8% |
| 2008 | $4,487 +5.1% | $48,450 +5.1% |
| 2007 | $4,270 +2.5% | $46,110 +2.4% |
| 2006 | $4,168 +3.6% | $45,010 +3.6% |
| 2005 | $4,024 +2.1% | $43,460 -49% |
| 2004 | $3,943 +18.8% | $85,160 +18.8% |
| 2003 | $3,319 -51.2% | $71,680 -2.4% |
| 2002 | $6,802 +100% | $73,460 +300% |
| 2001 | $3,401 +0% | $18,365 -50% |
| 2000 | $3,401 | $36,730 |
Find assessor info on the county website
Monthly payment
Est. payment
Payment breakdown
Explore the cost of this home by adjusting the details. Changes won't be saved.Climate risks
Neighborhood: 35216
Nearby schools
GreatSchools rating
- 10/10Vestavia Hills Elementary Dolly RidgeGrades: K-5Distance: 2.9 mi
- 6/10Vestavia Hills High School Freshman CampusGrades: 9Distance: 0.7 mi
- 10/10Louis Pizitz Middle SchoolGrades: 6-8Distance: 1.1 mi
Schools provided by the listing agent
- Elementary: Vestavia - Dolly Ridge
- Middle: Pizitz
- High: Vestavia Hills
Source: GALMLS. This data may not be complete. We recommend contacting the local school district to confirm school assignments for this home.
- $620,0005 bd4 ba4.1k sqft2423 Monte Vista Dr, Birmingham, AL 35216Sold
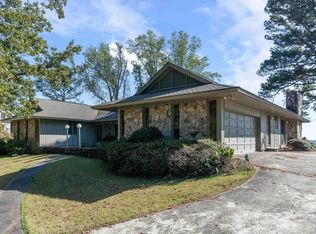
- $621,0005 bd3 ba5.6k sqft2415 Monte Vista Dr, Birmingham, AL 35216Off Market
- $575,0004 bd3 ba3.6k sqft2426 Monte Vista Dr, Birmingham, AL 35216Sold
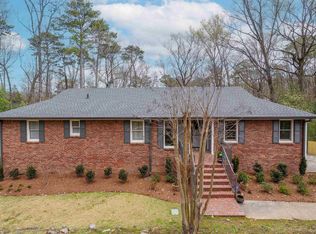
- $574,9003 bd5 ba3.7k sqft2430 Monte Vista Dr, Birmingham, AL 35216Sold
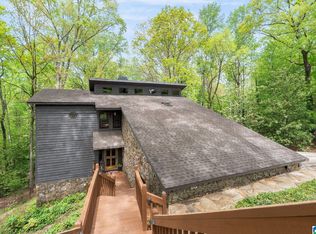
- $832,2005 bd4 ba4.7k sqft2427 Monte Vista Dr, Birmingham, AL 35216Off Market
- $532,7004 bd3 ba3.1k sqft2431 Monte Vista Dr, Birmingham, AL 35216Off Market
- $467,9004 bd3 ba3.3k sqft2422 Monte Vista Dr, Birmingham, AL 35216Off Market
- $494,9003 bd3 ba2.3k sqft2432 Monte Vista Dr, Vestavia, AL 35216Off Market
A local agent can set up tours, give advice and negotiate with sellers.
A local lender can help you make sure your offer is ready when you are.
Similar homes
- $1,849,0004 bd5 ba4.8k sqftTba, Birmingham, AL 35216For Sale

 MLS ID #21455146, Megan Twitty Kincaid, ARC Realty Vestavia. GALMLS
 - $1,850,0005 bd7 ba6.9k sqft412 Vesclub Pl, Vestavia, AL 35216For Sale
 MLS ID #21447734, Connie Alexander Jacks, Real Broker LLC. GALMLS
 - $1,290,0005 bd6 ba4.7k sqft232 Beaumont Dr, Vestavia Hills, AL 35216For Sale
 MLS ID #21459310, Kulsum Budhwani, Keller Williams Realty Hoover. GALMLS
 - $999,0005 bd5 ba3.5k sqft871 Southbend Ln, Birmingham, AL 35216For Sale
 MLS ID #21456664, Nicole Hardekopf, ARC Realty Vestavia. GALMLS
 - $1,750,0005 bd6 ba6.2k sqftSpectrum, Birmingham, AL 35209For SaleMLS ID #21455097, Melvin Upchurch, LIST Birmingham. GALMLS
- $1,995,0006 bd6 ba6.8k sqftAt&t, Birmingham, AL 35226For SaleMLS ID #21458592, Sherri Williams, RealtySouth-OTM-Acton Rd. GALMLS
- $1,399,0005 bd6 ba3.9k sqft4500 Old Brook Trl, Birmingham, AL 35243For SaleMLS ID #21447852, Virginia Hornbuckle, ARC Realty Vestavia. GALMLS
- $1,150,0004 bd4 ba3.6k sqft3332 Southbend Cir, Birmingham, AL 35216For SaleMLS ID #21458130, Jana Hanna, RealtySouth-OTM-Acton Rd. GALMLS
- $1,395,0004 bd4 ba3.2k sqft3304 Southbend Cir, Birmingham, AL 35216For SaleMLS ID #21451004, Lauren Preston, Keller Williams Realty Vestavia. GALMLS
- $1,250,0005 bd6 ba7k sqftSpectrum, Birmingham, AL 35242For SaleMLS ID #21458601, Brad Clement, ARC Realty Vestavia-Liberty Pk. GALMLS
- $1,649,0004 bd5 ba3.7k sqft3030 Overhill Rd, Birmingham, AL 35223For SaleMLS ID #21460161, Donna Savage, RealtySouth-MB-Crestline. GALMLS
- $940,0005 bd4 ba4k sqftAtt, Vestavia, AL 35243For SaleMLS ID #21456176, Zoe Langner, Keller Williams Realty Vestavia. GALMLS
- $1,299,0005 bd5 ba3.4k sqftAtt, Spectrum, Birmingham, AL 35216For SaleMLS ID #21450644, Gwen Brannum, RealtySouth-OTM-Acton Rd. GALMLS
- $1,875,0005 bd6 ba6.1k sqftAtt & Spectrum, Birmingham, AL 35210For SaleMLS ID #21453522, Susan Peeples, RE/MAX Advantage. GALMLS
- $1,279,6965 bd5 ba5.8k sqft2120 Southwinds Cir, Birmingham, AL 35244For SaleMLS ID #21458666, Celena Miller, Birmingham Realty LLC. GALMLS
- $1,050,0004 bd5 ba5.7k sqft1788 Twin Bridge Dr, Birmingham, AL 35243For SaleMLS ID #21458801, Barbara Lummis, ARC Realty - Homewood. GALMLS
- $1,100,0004 bd4 ba3.7k sqftAtt / Spectrum, Vestavia, AL 35243For SaleMLS ID #21458228, David Dutton, LAH Sotheby's International Realty Crestline. GALMLS
- $975,0005 bd5 ba4.5k sqft2348 Countryridge Dr, Birmingham, AL 35243For SaleMLS ID #21457070, Hayden Wald, RealtySouth-OTM-Acton Rd. GALMLS
- $2,095,0004 bd6 ba7.3k sqft7713 Kenmore Pl, Vestavia, AL 35242For SaleMLS ID #21455573, Michelle Creamer, ARC Realty Vestavia-Liberty Pk. GALMLS
- $1,100,0006 bd6 ba5.6k sqftAtt, Birmingham, AL 35242For SaleMLS ID #21458312, Tracy Coyne, ARC Realty - Hoover. GALMLS
