Welcome to 2430 MONTE VISTA DRIVE in the desirable Vestavia Hills, AL, a residential property in great condition that offers an attractive blend of comfort and style. This home is a testament to thoughtful design, promising a lifestyle of elevated living. The kitchen is a culinary enthusiast's dream, featuring exquisite stone counters and a functional island, perfect for both meal preparation and casual gatherings. Step into the living room, where a soaring high ceiling crafted from warm wood creates an expansive and inviting atmosphere, complemented by elegant hardwood flooring underfoot. A serene bathroom boasts a distinctive wood ceiling, adding a touch of rustic sophistication to your daily routine. Each bedroom is a private sanctuary, with high ceilings and vaulted ceilings that enhance the sense of space. One bedroom offers convenient exterior access, while another includes an ensuite bathroom for ultimate privacy and comfort.
Sold for $574,900
$574,900
2430 Monte Vista Dr, Birmingham, AL 35216
3beds
3,764sqft
Single Family Residence
Built in 1979
1.15 Acres Lot
$577,100 Zestimate®
$153/sqft
$3,184 Estimated rent
Home value
$577,100
$542,000 - $612,000
$3,184/mo
Zestimate® history
Owner options
List your home for rent
$3,184/mo
Rent Zestimate®
Find your next renter with Zillow Rental Manager. Plus, with online applications, you can quickly screen prospective tenants – for free.
$3,184/mo
Rent Zestimate®
Refinance and save
$2,723/mo
Est. payment
Refinancing to a lower rate could help reduce your monthly payments and save thousands over the life of the loan.
$2,723/mo
Est. payment
Explore your selling options
Work with a Zillow partner agent
Leverage their expertise and Zillow's premium Showcase listings to get your home seen by more buyers.
Get startedList with your own agent
Get your home in front of millions of buyers by listing it on Zillow.
Learn how to do itSell it yourself
Take full control of how buyers see your home on Zillow by listing For Sale by Owner (FSBO).
List your homeWhat's special
Zillow last checked:
Listing updated:
Listed by:
Doug Klick 205-201-8929,
ARC Realty Mountain Brook
Bought with:
Kathy O'Rear
LAH Sotheby's International Realty Mountain Brook
Source: GALMLS,MLS#: 21448985
Facts & features
Interior
Bedrooms & bathrooms
- Bedrooms: 3
- Bathrooms: 5
- Full bathrooms: 4
- 1/2 bathrooms: 1
Rooms
- Room types: Bedroom, Bonus Room, Dining Room, Bathroom, Great Room, Half Bath (ROOM), Kitchen, Master Bathroom, Master Bedroom, Play/Rec (ROOM)
Primary bedroom
- Level: Second
Bedroom 1
- Level: First
Bedroom 2
- Level: Second
Primary bathroom
- Level: Second
Bathroom 1
- Level: First
Bathroom 3
- Level: Basement
Bathroom 4
- Level: Basement
Dining room
- Level: First
Kitchen
- Features: Stone Counters
- Level: First
Basement
- Area: 1238
Heating
- Dual Systems (HEAT)
Cooling
- Dual, Ceiling Fan(s)
Appliances
- Included: Trash Compactor, Dishwasher, Disposal, Microwave, Refrigerator, Stainless Steel Appliance(s), Stove-Electric, Gas Water Heater
- Laundry: Gas Dryer Hookup, Washer Hookup, Main Level, Laundry Room, Laundry (ROOM), Yes
Features
- Recessed Lighting, Split Bedroom, Cathedral/Vaulted, High Ceilings, Crown Molding, Smooth Ceilings, Linen Closet, Split Bedrooms, Tub/Shower Combo, Walk-In Closet(s)
- Flooring: Carpet, Hardwood, Tile
- Doors: French Doors
- Basement: Full,Finished,Daylight,Bath/Stubbed
- Attic: Pull Down Stairs,Yes
- Number of fireplaces: 1
- Fireplace features: Stone, Great Room, Gas
Interior area
- Total interior livable area: 3,764 sqft
- Finished area above ground: 2,526
- Finished area below ground: 1,238
Property
Parking
- Total spaces: 3
- Parking features: Driveway, Parking (MLVL), Off Street, Garage Faces Side
- Garage spaces: 2
- Carport spaces: 1
- Covered spaces: 3
- Has uncovered spaces: Yes
Features
- Levels: 2+ story
- Patio & porch: Open (DECK), Deck
- Exterior features: Balcony
- Pool features: None
- Has view: Yes
- View description: None
- Waterfront features: No
Lot
- Size: 1.15 Acres
- Features: Many Trees, Interior Lot
Details
- Parcel number: 3900011001023.003
- Special conditions: N/A
Construction
Type & style
- Home type: SingleFamily
- Property subtype: Single Family Residence
Materials
- Wood Siding
- Foundation: Basement
Condition
- Year built: 1979
Utilities & green energy
- Sewer: Septic Tank
- Water: Public
Community & HOA
Community
- Subdivision: Vestavia
Location
- Region: Birmingham
Financial & listing details
- Price per square foot: $153/sqft
- Tax assessed value: $427,400
- Annual tax amount: $3,905
- Price range: $574.9K - $574.9K
- Date on market: 4/7/2026
Price history
| Date | Event | Price |
|---|---|---|
| 5/13/2026 | Sold | $574,900$153/sqft |
Source:  GALMLS #21448985 Report a problem GALMLS #21448985 Report a problem | ||
| 4/22/2026 | Contingent | $574,900$153/sqft |
Source: GALMLS #21448985 Report a problem | ||
| 4/10/2026 | Listed for sale | $574,900+70.1%$153/sqft |
Source: GALMLS #21448985 Report a problem | ||
| 10/25/2009 | Listing removed | $337,900+7.3%$90/sqft |
Source: Re/Max Classic Homes #396122 Report a problem | ||
| 6/15/2009 | Sold | $315,000-6.8%$84/sqft |
Source: Agent Provided Report a problem | ||
| 5/2/2009 | Price change | $337,900-3.5%$90/sqft |
Source: Listhub #396122 Report a problem | ||
| 4/11/2009 | Listed for sale | $349,999$93/sqft |
Source: Listhub #396122 Report a problem | ||
Public tax history
| Year | Property taxes | Tax assessment |
|---|---|---|
| 2025 | $3,905 +5.3% | $42,740 +5.3% |
| 2024 | $3,707 +4.8% | $40,600 +4.7% |
| 2023 | $3,536 -4% | $38,760 -4% |
| 2022 | $3,684 +18.4% | $40,360 +18.1% |
| 2021 | $3,112 +2.8% | $34,180 +2.7% |
| 2020 | $3,029 +10.4% | $33,280 +10.2% |
| 2019 | $2,744 -17.8% | $30,200 -17.5% |
| 2018 | $3,338 +15.9% | $36,620 +15.6% |
| 2017 | $2,881 | $31,680 |
| 2016 | $2,881 | $31,680 |
| 2015 | $2,881 +1.9% | $31,680 +1.4% |
| 2014 | $2,826 -1.7% | $31,240 |
| 2013 | $2,874 | $31,240 +0.6% |
| 2012 | $2,874 -1.4% | $31,040 -1.4% |
| 2011 | $2,915 | $31,480 |
| 2010 | $2,915 +4.5% | $31,480 +4.5% |
| 2009 | $2,788 -6.5% | $30,110 -6.5% |
| 2008 | $2,981 +1.2% | $32,190 +1.2% |
| 2007 | $2,945 +2.7% | $31,800 +2.7% |
| 2006 | $2,867 +8.3% | $30,960 +8.3% |
| 2005 | $2,647 +2.4% | $28,590 -48.8% |
| 2004 | $2,585 +7.3% | $55,840 +7.3% |
| 2003 | $2,409 +14.9% | $52,040 +129.8% |
| 2002 | $2,097 | $22,650 |
| 2001 | $2,097 | $22,650 |
| 2000 | $2,097 | $22,650 |
Find assessor info on the county website
Neighborhood: 35216
Nearby homes
- $498,4003 bd3 ba2.3k sqft2432 Monte Vista Dr, Vestavia, AL 35216Off Market

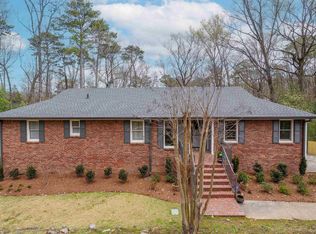
- $575,0004 bd3 ba3.6k sqft2426 Monte Vista Dr, Birmingham, AL 35216Sold
- $68,000-- bd-- ba-- sqft2434 Monte Vista Dr, Birmingham, AL 35216Off Market
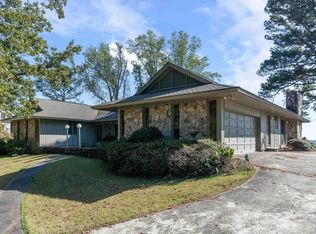
- $620,0005 bd4 ba4.1k sqft2423 Monte Vista Dr, Birmingham, AL 35216Sold
- $477,2004 bd3 ba3.3k sqft2422 Monte Vista Dr, Birmingham, AL 35216Off Market
- $262,7003 bd2 ba2k sqft3036 Panavista Ln, Vestavia, AL 35216Off Market
- $1,800,0005 bd5 ba5k sqft2419 Monte Vista Dr, Birmingham, AL 35216For Sale
- $482,2005 bd2 ba3.8k sqft2435 Monte Vista Dr, Birmingham, AL 35216Off Market
Nearby schools
GreatSchools rating
- 10/10Vestavia Hills Elementary Dolly RidgeGrades: K-5Distance: 2.8 mi
- 6/10Vestavia Hills High School Freshman CampusGrades: 9Distance: 0.7 mi
- 10/10Louis Pizitz Middle SchoolGrades: 6-8Distance: 1.1 mi
Schools provided by the listing agent
- Elementary: Vestavia - Dolly Ridge
- Middle: Pizitz
- High: Vestavia Hills
Source: GALMLS. This data may not be complete. We recommend contacting the local school district to confirm school assignments for this home.
Get a cash offer in 3 minutes
Find out how much your home could sell for in as little as 3 minutes with a no-obligation cash offer.
Estimated market value
$577,100
Get a cash offer in 3 minutes
Find out how much your home could sell for in as little as 3 minutes with a no-obligation cash offer.
Estimated market value
$577,100
- Alabama
- Jefferson County
- Vestavia Hills
- 35216
- 2430 Monte Vista Dr
Nearby cities
Nearby zip codes
Other Vestavia Hills Topics
