RARE GEM! This remarkable stately home, designed by architect Rudy Goldschmidt, has been cherished by one family since its construction. Enjoy single-level main living with four oversized bedrooms and three and a half baths — thoughtfully designed for comfort and livability. The primary suite offers a serene retreat where you can wake up to breathtaking scenery and step directly onto the connected back deck. From there, take in unmatched panoramic views of rolling hills and tree-lined horizons that stretch as far as the eye can see — a stunning backdrop visible from nearly every room along the southside of the home. Inside, hardwood floors flow throughout an open-concept kitchen ideal for entertaining, a cozy den with a wood-burning fireplace, a formal dining room, a spacious living area, and a private study. Downstairs, a full basement awaits your vision — featuring a bedroom, full bath, and den. With some TLC, this space could easily be revived. Two-car on main with house generator.
Sold for $620,000
$620,000
2423 Monte Vista Dr, Birmingham, AL 35216
5beds
4,186sqft
Single Family Residence
Built in 1968
1.6 Acres Lot
$626,400 Zestimate®
$148/sqft
$3,490 Estimated rent
Home value
$626,400
$583,000 - $670,000
$3,490/mo
Zestimate® history
Owner options
List your home for rent
$3,490/mo
Rent Zestimate®
Find your next renter with Zillow Rental Manager. Plus, with online applications, you can quickly screen prospective tenants – for free.
$3,490/mo
Rent Zestimate®
Refinance and save
$2,936/mo
Est. payment
Refinancing to a lower rate could help reduce your monthly payments and save thousands over the life of the loan.
$2,936/mo
Est. payment
Explore your selling options
Work with a Zillow partner agent
Leverage their expertise and Zillow's premium Showcase listings to get your home seen by more buyers.
Get startedList with your own agent
Get your home in front of millions of buyers by listing it on Zillow.
Learn how to do itSell it yourself
Take full control of how buyers see your home on Zillow by listing For Sale by Owner (FSBO).
List your homeWhat's special
Zillow last checked:
Listing updated:
Listed by:
Ben Preston 205-305-6347,
LAH Sotheby's International Realty Hoover
Bought with:
Erin Lassiter Prewitt
ARC Realty Mountain Brook
Source: GALMLS,MLS#: 21435953
Facts & features
Interior
Bedrooms & bathrooms
- Bedrooms: 5
- Bathrooms: 4
- Full bathrooms: 3
- 1/2 bathrooms: 1
Rooms
- Room types: Bedroom, Den/Family (ROOM), Dining Room, Bathroom, Half Bath (ROOM), Kitchen, Master Bathroom, Master Bedroom
Primary bedroom
- Level: First
Bedroom 1
- Level: First
Bedroom 2
- Level: First
Bedroom 3
- Level: First
Bedroom 4
- Level: Basement
Primary bathroom
- Level: First
Bathroom 1
- Level: First
Dining room
- Level: First
Family room
- Level: First
Kitchen
- Level: First
Living room
- Level: First
Basement
- Area: 780
Heating
- Central
Cooling
- Central Air
Appliances
- Included: Electric Cooktop, Dishwasher, Microwave, Double Oven, Refrigerator, Stainless Steel Appliance(s), Gas Water Heater
- Laundry: Electric Dryer Hookup, Washer Hookup, Main Level, Laundry Room, Laundry (ROOM), Yes
Features
- Recessed Lighting, High Ceilings, Tub/Shower Combo, Walk-In Closet(s)
- Flooring: Carpet, Hardwood, Parquet, Tile
- Basement: Full,Partially Finished,Block,Rock/Stone
- Attic: Pull Down Stairs,Yes
- Number of fireplaces: 1
- Fireplace features: Stone, Den, Wood Burning
Interior area
- Total interior livable area: 4,186 sqft
- Finished area above ground: 3,406
- Finished area below ground: 780
Property
Parking
- Total spaces: 2
- Parking features: Driveway, Garage Faces Side
- Garage spaces: 2
- Has uncovered spaces: Yes
Features
- Levels: One
- Stories: 1
- Patio & porch: Open (PATIO), Patio, Open (DECK), Deck
- Exterior features: None
- Pool features: None
- Has view: Yes
- View description: Mountain(s)
- Waterfront features: No
Lot
- Size: 1.6 Acres
Details
- Parcel number: 3900014001003.000
- Special conditions: As Is
Construction
Type & style
- Home type: SingleFamily
- Property subtype: Single Family Residence
Materials
- Brick, Other, Wood Siding, Wood
- Foundation: Basement
Condition
- Year built: 1968
Utilities & green energy
- Sewer: Septic Tank
- Water: Public
- Utilities for property: Underground Utilities
Community & HOA
Community
- Security: Security System
- Subdivision: South Vestavia Estates
Location
- Region: Birmingham
Financial & listing details
- Price per square foot: $148/sqft
- Tax assessed value: $427,700
- Price range: $620K - $620K
- Date on market: 11/5/2025
Price history
| Date | Event | Price |
|---|---|---|
| 12/12/2025 | Sold | $620,000+3.4%$148/sqft |
Source:  GALMLS #21435953 Report a problem GALMLS #21435953 Report a problem | ||
| 11/11/2025 | Pending sale | $599,900$143/sqft |
Source: GALMLS #21435953 Report a problem | ||
| 11/8/2025 | Listed for sale | $599,900+15.4%$143/sqft |
Source: GALMLS #21435953 Report a problem | ||
| 10/22/2020 | Sold | $520,000$124/sqft |
Source: Public Record Report a problem | ||
Public tax history
| Year | Property taxes | Tax assessment |
|---|---|---|
| 2025 | -- | $42,780 +3.2% |
| 2024 | -- | $41,460 +4% |
| 2023 | -- | $39,880 -3.2% |
| 2022 | $3,815 -42.6% | $41,200 -42.6% |
| 2021 | $6,647 | $71,780 +104.3% |
| 2020 | -- | $35,140 +8.2% |
| 2019 | -- | $32,480 -14.8% |
| 2018 | $3,253 +12% | $38,100 +11.9% |
| 2017 | $2,904 | $34,040 |
| 2016 | $2,904 | $34,040 |
| 2015 | $2,904 -0.5% | $34,040 +1.1% |
| 2014 | $2,919 -7.8% | $33,680 |
| 2013 | $3,168 | $33,680 -1.5% |
| 2012 | $3,168 -1.1% | $34,208 -1.1% |
| 2011 | $3,202 +0% | $34,580 |
| 2010 | $3,202 | $34,580 |
| 2009 | $3,202 -5.2% | $34,580 -5.2% |
| 2008 | $3,376 +4.5% | $36,460 +4.5% |
| 2007 | $3,231 +2.2% | $34,890 +2.2% |
| 2006 | $3,161 +3.2% | $34,140 +3.2% |
| 2005 | $3,064 +1.8% | $33,090 -49.1% |
| 2004 | $3,009 +6.3% | $65,000 +6.3% |
| 2003 | $2,831 +4.6% | $61,160 +109.2% |
| 2002 | $2,707 | $29,230 |
| 2001 | $2,707 | $29,230 |
| 2000 | $2,707 | $29,230 |
Find assessor info on the county website
Neighborhood: 35216
Nearby homes
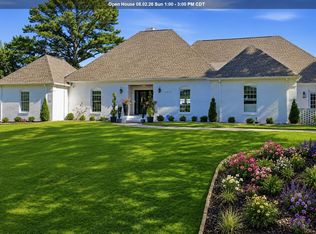
- $1,800,0005 bd5 ba5k sqft2419 Monte Vista Dr, Birmingham, AL 35216For Sale
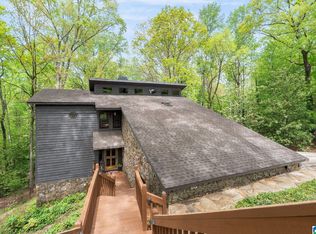
- $847,4005 bd4 ba4.7k sqft2427 Monte Vista Dr, Birmingham, AL 35216Off Market

- $574,9003 bd5 ba3.7k sqft2430 Monte Vista Dr, Birmingham, AL 35216Sold
- $539,7004 bd3 ba3.1k sqft2431 Monte Vista Dr, Birmingham, AL 35216Off Market
- $575,0004 bd3 ba3.6k sqft2426 Monte Vista Dr, Birmingham, AL 35216Sold
- $498,4003 bd3 ba2.3k sqft2432 Monte Vista Dr, Vestavia, AL 35216Off Market
- $--0.59 Acres2438 Altaloma Dr, Vestavia Hills, AL 35216Off Market
- $--0.59 Acres2438 Altaloma Dr #0, Vestavia Hills, AL 35216Off Market
Nearby schools
GreatSchools rating
- 10/10Vestavia Hills Elementary Dolly RidgeGrades: K-5Distance: 2.9 mi
- 6/10Vestavia Hills High School Freshman CampusGrades: 9Distance: 0.7 mi
- 10/10Louis Pizitz Middle SchoolGrades: 6-8Distance: 1.1 mi
Schools provided by the listing agent
- Elementary: Vestavia - Dolly Ridge
- Middle: Pizitz
- High: Vestavia Hills
Source: GALMLS. This data may not be complete. We recommend contacting the local school district to confirm school assignments for this home.
Get a cash offer in 3 minutes
Find out how much your home could sell for in as little as 3 minutes with a no-obligation cash offer.
Estimated market value
$626,400
Get a cash offer in 3 minutes
Find out how much your home could sell for in as little as 3 minutes with a no-obligation cash offer.
Estimated market value
$626,400
- Alabama
- Jefferson County
- Vestavia Hills
- 35216
- 2423 Monte Vista Dr
Nearby cities
Nearby zip codes
Other Vestavia Hills Topics
