Experience exceptional luxury in this stunning estate home in The Preserve. Thoughtfully designed & impeccably updated, this 6 bedroom, 5.5 bath home offers timeless elegance, outstanding craftsmanship & 3-car main-level garage. Beautifully landscaped grounds featuring a saltwater pool & cascading spa, creating a private backyard retreat. Main level offers a stately great room with stacked stone fireplace, elegant dining room with butler's pantry, chef's kitchen with stone counters & custom pantry, inviting family room opening to screened porch with fireplace, luxurious primary suite with coffee & wine bar, spa-inspired bath & custom closet, plus office, laundry, mud room & half bath. Upstairs offers 5 bedrooms, 4 baths, loft, study, den & private guest suite with family room, full kitchen, 6th bedroom & 5th bath. Wide plank hardwoods & custom closets throughout. Meticulously maintained with an extensive list of premium upgrades & updates that reflect exceptional pride of ownership.
For sale
$1,995,000
732 Heritage Park Ln, Birmingham, AL 35226
6beds
6,840sqft
:
Get pre-qualified$11,312/mo
Single Family Residence
Built in 2010
0.56 Acres Lot
$1,884,300 Zestimate®
$292/sqft
$108/mo HOA
What's special
- 29 days |
- 1,569 |
- 75 |
Zillow last checked:
Listing updated:
Listed by:
Sherri Williams 205-979-3055,
RealtySouth-OTM-Acton Rd
Source: GALMLS,MLS#: 21458592
Facts & features
Interior
Bedrooms & bathrooms
- Bedrooms: 6
- Bathrooms: 6
- Full bathrooms: 5
- 1/2 bathrooms: 1
Rooms
- Room types: Bedroom, Den/Family (ROOM), Dining Room, Bathroom, Half Bath (ROOM), Kitchen, Loft, Master Bathroom, Master Bedroom, Office/Study (ROOM)
Primary bedroom
- Level: First
Bedroom 1
- Level: Second
Bedroom 2
- Level: Second
Primary bathroom
- Level: First
Bathroom 1
- Level: First
Bathroom 3
- Level: Second
Dining room
- Level: First
Family room
- Level: First
Kitchen
- Features: Stone Counters, Breakfast Bar, Eat-in Kitchen, Kitchen Island, Pantry, Butlers Pantry
- Level: First
Living room
- Level: First
Basement
- Area: 0
Office
- Level: First
Heating
- 3+ Systems (HEAT), Central, Natural Gas, Heat Pump
Cooling
- 3+ Systems (COOL), Central Air, Electric, Ceiling Fan(s)
Appliances
- Included: Convection Oven, Gas Cooktop, Dishwasher, Disposal, Microwave, Electric Oven, Self Cleaning Oven, Double Oven, Refrigerator, Stainless Steel Appliance(s), Gas Water Heater, 2+ Water Heaters
- Laundry: Electric Dryer Hookup, Sink, Washer Hookup, Main Level, Laundry Room, Laundry (ROOM), Yes
Features
- Multiple Staircases, Recessed Lighting, Cathedral/Vaulted, High Ceilings, Crown Molding, Smooth Ceilings, Double Shower, Soaking Tub, Linen Closet, Separate Shower, Tub/Shower Combo, Walk-In Closet(s), In-Law Floorplan
- Flooring: Hardwood, Tile
- Doors: French Doors
- Windows: Window Treatments, Double Pane Windows
- Basement: Crawl Space
- Attic: Pull Down Stairs,Walk-In,Yes
- Number of fireplaces: 3
- Fireplace features: Brick (FIREPL), Stone, Gas Log, Living Room, Master Bedroom, Patio (FIREPL), Electric, Gas
Interior area
- Total interior livable area: 6,840 sqft
- Finished area above ground: 6,840
- Finished area below ground: 0
Video & virtual tour
Property
Parking
- Total spaces: 3
- Parking features: Attached, Parking (MLVL), Garage Faces Side
- Attached garage spaces: 3
Accessibility
- Accessibility features: Accessible Doors
Features
- Levels: 2+ story
- Patio & porch: Covered, Open (PATIO), Screened, Patio, Porch, Porch Screened
- Exterior features: Lighting, Sprinkler System
- Has private pool: Yes
- Pool features: In Ground, Fenced, Salt Water, Private
- Fencing: Fenced
- Has view: Yes
- View description: None
- Waterfront features: No
Lot
- Size: 0.56 Acres
- Features: Interior Lot, Few Trees, Subdivision
Details
- Parcel number: 3900153000001.048
- Special conditions: N/A
Construction
Type & style
- Home type: SingleFamily
- Property subtype: Single Family Residence
Materials
- Brick Over Foundation, HardiPlank Type
Condition
- Year built: 2010
Utilities & green energy
- Water: Public
- Utilities for property: Sewer Connected, Underground Utilities
Green energy
- Energy efficient items: Thermostat
Community & HOA
Community
- Features: BBQ Area, Clubhouse, Fishing, Park, Pond, Sidewalks, Street Lights, Walking Paths, Curbs
- Subdivision: The Preserve
HOA
- Has HOA: Yes
- Amenities included: Management
- Services included: Maintenance Grounds
- HOA fee: $1,300 annually
Location
- Region: Birmingham
Financial & listing details
- Price per square foot: $292/sqft
- Tax assessed value: $1,220,400
- Annual tax amount: $8,024
- Price range: $2M - $2M
- Date on market: 7/10/2026
- Road surface type: Paved
Estimated market value
$1,884,300
$1.79M - $1.98M
$6,221/mo
Price history
| Date | Event | Price |
|---|---|---|
| 7/11/2026 | Listed for sale | $1,995,000+22.8%$292/sqft |
Source:  GALMLS #21458592 Report a problem GALMLS #21458592 Report a problem | ||
| 6/5/2023 | Sold | $1,625,000+41.4%$238/sqft |
Source: Public Record Report a problem | ||
| 8/24/2019 | Listing removed | $1,149,000$168/sqft |
Source: RealtySouth-Downtown Birmingham #839159 Report a problem | ||
| 8/23/2019 | Listed for sale | $1,149,000+15.5%$168/sqft |
Source: RealtySouth-Downtown Birmingham #839159 Report a problem | ||
| 8/12/2019 | Sold | $995,000-13.4%$145/sqft |
Source: GALMLS #839159 Report a problem | ||
| 7/8/2019 | Pending sale | $1,149,000$168/sqft |
Source: RealtySouth #839159 Report a problem | ||
| 7/4/2019 | Price change | $1,149,000-4.2%$168/sqft |
Source: RealtySouth #839159 Report a problem | ||
| 5/13/2019 | Price change | $1,199,000-4.1%$175/sqft |
Source: RealtySouth #839159 Report a problem | ||
| 3/15/2019 | Listed for sale | $1,250,000$183/sqft |
Source: RealtySouth #839159 Report a problem | ||
| 2/24/2019 | Pending sale | $1,250,000$183/sqft |
Source: RealtySouth #839159 Report a problem | ||
| 2/1/2019 | Listed for sale | $1,250,000$183/sqft |
Source: RealtySouth Downtown Birmingham #839159 Report a problem | ||
| 9/10/2018 | Listing removed | $1,250,000$183/sqft |
Source: RealtySouth #824109 Report a problem | ||
| 7/26/2018 | Listed for sale | $1,250,000+1229.8%$183/sqft |
Source: RealtySouth #824109 Report a problem | ||
| 12/11/2008 | Sold | $94,000$14/sqft |
Source: Public Record Report a problem | ||
Public tax history
| Year | Property taxes | Tax assessment |
|---|---|---|
| 2025 | $8,024 +7% | $121,800 +7% |
| 2024 | $7,498 +1% | $113,840 +10.6% |
| 2023 | $7,422 +14.1% | $102,960 +14% |
| 2022 | $6,506 +4.7% | $90,340 +4.6% |
| 2021 | $6,215 -5.8% | $86,340 -5.7% |
| 2020 | $6,597 +11.5% | $91,600 +11.4% |
| 2019 | $5,916 +10% | $82,220 +9.9% |
| 2018 | $5,376 -0.3% | $74,780 -0.3% |
| 2017 | $5,392 +4.2% | $75,000 +4.2% |
| 2016 | $5,174 | $72,000 |
| 2015 | $5,174 +12.7% | $72,000 +4.6% |
| 2014 | $4,591 -2.6% | $68,860 +3% |
| 2013 | $4,712 | $66,840 +3% |
| 2012 | $4,712 -50.7% | $64,910 -50.7% |
| 2011 | $9,563 +784% | $131,720 +784% |
| 2010 | $1,082 | $14,900 |
Find assessor info on the county website
Monthly payment
Est. payment
Payment breakdown
Explore the cost of this home by adjusting the details. Changes won't be saved.Climate risks
Neighborhood: 35226
Nearby schools
GreatSchools rating
- 9/10Gwin Elementary SchoolGrades: PK-5Distance: 0.9 mi
- 10/10Ira F Simmons Middle SchoolGrades: 6-8Distance: 0.8 mi
- 9/10Hoover High SchoolGrades: 9-12Distance: 2.6 mi
Schools provided by the listing agent
- Elementary: Gwin
- Middle: Simmons, Ira F
- High: Hoover
Source: GALMLS. This data may not be complete. We recommend contacting the local school district to confirm school assignments for this home.
- $1,309,0005 bd4 ba5.6k sqft728 Heritage Park Ln, Hoover, AL 35226Off Market

- $1,806,4006 bd-- ba6.4k sqft738 Chestnut Park Ln, Hoover, AL 35226Off Market
- $652,3004 bd4 ba3.8k sqft500 Oakline Dr, Birmingham, AL 35226Off Market
- $1,298,1004 bd-- ba5.2k sqft724 Heritage Park Ln, Birmingham, AL 35226Off Market
- $1,148,6004 bd4 ba3.8k sqft731 Heritage Park Ln, Hoover, AL 35226Off Market
- $632,9006 bd4 ba2.9k sqft4004 Charring Cross Ln, Birmingham, AL 35226Off Market
- $993,3005 bd4 ba3.3k sqft727 Heritage Park Ln, Hoover, AL 35226Off Market
- $624,8004 bd3 ba4.2k sqft501 Oakline Dr, Birmingham, AL 35226Off Market
A local agent can set up tours, give advice and negotiate with sellers.
A local lender can help you make sure your offer is ready when you are.
Similar homes
- $1,880,0006 bd7 ba6.8k sqftAtt, Indian Springs, AL 35124For Sale
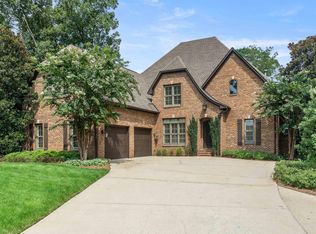
 MLS ID #21460817, Steve Parker, Keller Williams Realty Hoover. GALMLS
 - $1,999,0006 bd7 ba8k sqftTbd, Birmingham, AL 35216For Sale
 MLS ID #21447848, Katherine Allison, RealtySouth-MB-Cahaba Rd. GALMLS
 - $1,150,0005 bd5 ba5.4k sqftAt&t And Spectrum, Hoover, AL 35226For Sale
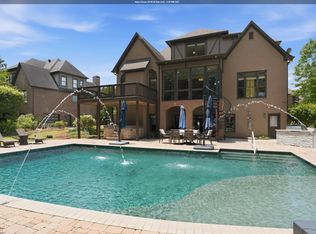 MLS ID #21453668, Jenn Saliba, Keller Williams Realty Hoover. GALMLS
 - $1,395,0006 bd5 ba4.3k sqft461 Preserve Pkwy, Birmingham, AL 35226For Sale
 MLS ID #21461148, Ty Elliott, RealtySouth-OTM-Acton Rd. GALMLS
 - $1,750,0005 bd5 ba5k sqftAt&t, Birmingham, AL 35216For SaleMLS ID #21457210, Kennedy Kelly, Keller Williams Realty Hoover. GALMLS
- $2,050,0004 bd6 ba7.3k sqft7713 Kenmore Pl, Vestavia, AL 35242For SaleMLS ID #21455573, Michelle Creamer, ARC Realty Vestavia-Liberty Pk. GALMLS
- $1,849,0004 bd5 ba4.8k sqftTba, Birmingham, AL 35216For SaleMLS ID #21455146, Megan Twitty Kincaid, ARC Realty Vestavia. GALMLS
- $2,000,0004 bd5 ba6.3k sqftAt&t, Birmingham, AL 35244For SaleMLS ID #21443015, Thomas Gamble, Embridge Realty, LLC. GALMLS
- $999,9005 bd5 ba3.4k sqft516 Preserve Way, Birmingham, AL 35226For SaleMLS ID #21460173, Ty Elliott, RealtySouth-OTM-Acton Rd. GALMLS
- $2,200,0005 bd6 ba7.2k sqftAtt Or Spectrum, Birmingham, AL 35216New ConstructionMLS ID #21460834, Shelley Watkins, ARC Realty - Homewood. GALMLS
- $1,750,0005 bd6 ba6.2k sqftSpectrum, Birmingham, AL 35209For SaleMLS ID #21455097, Melvin Upchurch, LIST Birmingham. GALMLS
- $1,090,0006 bd6 ba5.6k sqftAtt, Birmingham, AL 35242For SaleMLS ID #21458312, Tracy Coyne, ARC Realty - Hoover. GALMLS
- $1,875,0005 bd6 ba6.1k sqftAtt & Spectrum, Birmingham, AL 35210For SaleMLS ID #21453522, Susan Peeples, RE/MAX Advantage. GALMLS
- $1,199,9005 bd6 ba7k sqftSpectrum, Birmingham, AL 35242For SaleMLS ID #21458601, Brad Clement, ARC Realty Vestavia-Liberty Pk. GALMLS
- $2,099,0005 bd5 ba4.5k sqft3022 Weatherton Dr, Birmingham, AL 35223For SaleMLS ID #21454521, Hillary Weiss, ARC Realty Mountain Brook. GALMLS
- $1,175,0005 bd5 ba4k sqft3390 Chandler Way, Birmingham, AL 35226New ConstructionMLS ID #21457590, Emily Ness, ARC Realty - Hoover. GALMLS
- $1,225,0006 bd5 ba6.2k sqftAtt, Indian Springs, AL 35124For SaleMLS ID #21456173, Drew Taylor, Keller Williams Realty Vestavia. GALMLS
- $2,150,0006 bd5 ba8.2k sqft2312 Countryridge Dr, Vestavia, AL 35243For Sale By Owner
- $1,550,0004 bd5 ba4k sqftAt&t Fiber, Birmingham, AL 35244For SaleMLS ID #21440675, Brandon Cobia, Keller Williams Realty Hoover. GALMLS
- $1,550,0006 bd5 ba7.5k sqftAt&t, Spectrum, Birmingham, AL 35242For SaleMLS ID #21454964, Susan Peeples, RE/MAX Advantage. GALMLS
