Experience luxury living in this beautifully updated 6-bedroom, 6.5-bath home designed for both everyday comfort and unforgettable entertaining. The main level features two bedrooms, a formal living room, formal dining room, spacious family room, and an eat-in kitchen. Upstairs, you'll find four additional bedrooms and three full baths, including an oversized bedroom that also serves as the perfect bonus room. The finished basement offers two versatile bonus spaces ideal for a home office, gym, media room, or playroom. Step outside to your private backyard oasis featuring a sparkling pool with a waterfall, slide, hot tub, covered patio, and screened deck. With modern updates throughout, abundant living space, and resort-style outdoor amenities, this exceptional home offers the luxury lifestyle you've been searching for. Easy access to schools, interstates, and shopping!
For sale
$1,880,000
3305 Indian Crest Dr, Indian Springs, AL 35124
6beds
6,847sqft
:
Get pre-qualified$10,570/mo
Single Family Residence
Built in 2007
1.14 Acres Lot
$-- Zestimate®
$275/sqft
$-- HOA
What's special
Resort-style outdoor amenitiesFinished basementOversized bedroomFormal dining roomHot tubEat-in kitchenVersatile bonus spaces
- 14 hours |
- 251 |
- 13 |
Zillow last checked:
Listing updated:
Listed by:
Steve Parker CELL:(205)383-5819,
Keller Williams Realty Hoover,
Anna Parker 205-515-5506,
Keller Williams Realty Hoover
Source: GALMLS,MLS#: 21460817
Facts & features
Interior
Bedrooms & bathrooms
- Bedrooms: 6
- Bathrooms: 7
- Full bathrooms: 6
- 1/2 bathrooms: 1
Rooms
- Room types: Bedroom, Den/Family (ROOM), Dining Room, Bathroom, Kitchen, Master Bathroom, Master Bedroom
Primary bedroom
- Level: First
Bedroom 1
- Level: First
Bedroom 2
- Level: Second
Bedroom 3
- Level: Second
Bedroom 4
- Level: Second
Bedroom 5
- Level: Second
Primary bathroom
- Level: First
Bathroom 1
- Level: First
Bathroom 3
- Level: Second
Bathroom 4
- Level: Second
Dining room
- Level: First
Family room
- Level: Basement
Kitchen
- Features: Stone Counters, Breakfast Bar, Eat-in Kitchen, Pantry
- Level: First
Living room
- Level: First
Basement
- Area: 1878
Heating
- Central, Forced Air, Heat Pump
Cooling
- Central Air, Heat Pump, Ceiling Fan(s)
Appliances
- Included: Gas Cooktop, Dishwasher, Disposal, Microwave, Electric Oven, Refrigerator, Stainless Steel Appliance(s), Gas Water Heater, 2+ Water Heaters
- Laundry: Electric Dryer Hookup, Washer Hookup, Main Level, Laundry Room, Yes
Features
- Cathedral/Vaulted, High Ceilings, Smooth Ceilings, Linen Closet, Separate Shower, Double Vanity, Tub/Shower Combo, Walk-In Closet(s)
- Flooring: Carpet, Hardwood, Tile
- Windows: Bay Window(s)
- Basement: Full,Partially Finished,Daylight,Concrete
- Attic: Walk-In,Yes
- Number of fireplaces: 3
- Fireplace features: Gas Starter, Den, Living Room, Master Bedroom, Gas, Outside
Interior area
- Total interior livable area: 6,847 sqft
- Finished area above ground: 4,969
- Finished area below ground: 1,878
Video & virtual tour
Property
Parking
- Total spaces: 4
- Parking features: Basement, Driveway, Garage Faces Side
- Attached garage spaces: 4
- Has uncovered spaces: Yes
Features
- Levels: 2+ story
- Patio & porch: Covered, Open (PATIO), Patio, Open (DECK), Screened (DECK), Deck
- Exterior features: Outdoor Grill, Lighting, Sprinkler System
- Has private pool: Yes
- Pool features: Cleaning System, Heated, In Ground, Private
- Has spa: Yes
- Spa features: Bath
- Has view: Yes
- View description: None
- Waterfront features: No
Lot
- Size: 1.14 Acres
- Features: Few Trees
Details
- Parcel number: 105150007002.000
- Special conditions: N/A
Construction
Type & style
- Home type: SingleFamily
- Property subtype: Single Family Residence
Materials
- Brick
- Foundation: Basement
Condition
- Year built: 2007
Utilities & green energy
- Sewer: Septic Tank
- Water: Public
Community & HOA
Community
- Subdivision: The View At Indian Crest
Location
- Region: Indian Springs
Financial & listing details
- Price per square foot: $275/sqft
- Tax assessed value: $1,229,060
- Annual tax amount: $5,367
- Price range: $1.9M - $1.9M
- Date on market: 7/31/2026
Estimated market value
Not available
Estimated sales range
Not available
Not available
Price history
| Date | Event | Price |
|---|---|---|
| 7/31/2026 | Listed for sale | $1,880,000+204.7%$275/sqft |
Source:  GALMLS #21460817 Report a problem GALMLS #21460817 Report a problem | ||
| 6/22/2010 | Sold | $617,000$90/sqft |
Source: Public Record Report a problem | ||
Public tax history
| Year | Property taxes | Tax assessment |
|---|---|---|
| 2025 | $5,367 +1.2% | $122,920 +1.2% |
| 2024 | $5,302 +11.4% | $121,440 +11.3% |
| 2023 | $4,760 +10% | $109,120 +9.9% |
| 2022 | $4,326 +5.2% | $99,260 +5.1% |
| 2021 | $4,113 +3.1% | $94,420 +3.1% |
| 2020 | $3,989 +1.6% | $91,600 +1.6% |
| 2019 | $3,925 | $90,140 +11.3% |
| 2017 | $3,925 +15.1% | $81,020 +5.1% |
| 2015 | $3,409 +7.2% | $77,120 +5.3% |
| 2014 | $3,182 | $73,240 |
| 2013 | $3,182 +3.6% | $73,240 +3.6% |
| 2012 | $3,070 +7.4% | $70,700 +7.3% |
| 2011 | $2,859 -54.1% | $65,920 -53.4% |
| 2010 | $6,229 -22.3% | $141,560 -22.3% |
| 2009 | $8,016 | $182,180 |
Find assessor info on the county website
Monthly payment
Est. payment
Payment breakdown
Explore the cost of this home by adjusting the details. Changes won't be saved.Climate risks
Neighborhood: 35124
Nearby schools
GreatSchools rating
- 10/10Oak Mt Intermediate SchoolGrades: 4-5Distance: 1 mi
- 6/10Oak Mt Middle SchoolGrades: 6-8Distance: 1.5 mi
- 9/10Oak Mt High SchoolGrades: 9-12Distance: 0.8 mi
Schools provided by the listing agent
- Elementary: Oak Mountain
- Middle: Oak Mountain
- High: Oak Mountain
Source: GALMLS. This data may not be complete. We recommend contacting the local school district to confirm school assignments for this home.
- $1,512,6005 bd5 ba-- sqft3305 Indian Crest Dr, Indian Springs Village, AL 35124Off Market

- $1,563,6006 bd7 ba7.3k sqft3263 Indian Crest Dr, Indian Springs, AL 35124Off Market
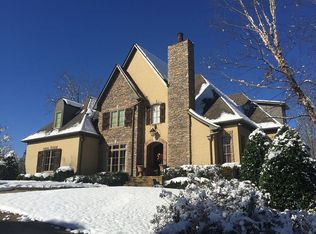
- $260,000-- sqft3328 Indian Crest Dr, Pelham, AL 35124Sold
- $1,307,2005 bd6 ba6.4k sqft3335 Indian Crest Dr, Indian Springs, AL 35124Off Market
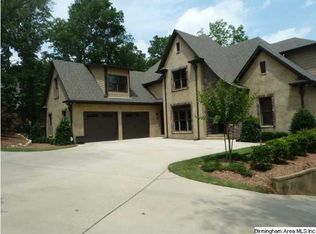
- $105,000-- bd-- ba-- sqft109 Indian Gate Cir, Birmingham, AL 35242Off Market
- $1,054,700-- bd4 ba4.8k sqft105 Indian Gate Cir, Birmingham, AL 35242Off Market
- $709,100-- bd3 ba3.8k sqft113 Indian Gate Cir, Birmingham, AL 35242Off Market
- $240,0001.82 Acres3252 Indian Crest Dr #10, Pelham, AL 35124Sold
A local agent can set up tours, give advice and negotiate with sellers.
Similar homes
- $1,225,0006 bd5 ba6.2k sqftAtt, Indian Springs, AL 35124For Sale
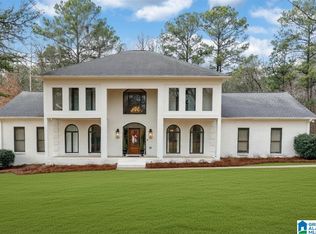
 MLS ID #21456173, Drew Taylor, Keller Williams Realty Vestavia. GALMLS
 - $1,995,0006 bd6 ba6.8k sqftAt&t, Birmingham, AL 35226For Sale
 MLS ID #21458592, Sherri Williams, RealtySouth-OTM-Acton Rd. GALMLS
 - $1,849,0004 bd5 ba4.8k sqftTba, Birmingham, AL 35216For Sale
 MLS ID #21455146, Megan Twitty Kincaid, ARC Realty Vestavia. GALMLS
 - $1,999,0006 bd7 ba8k sqftTbd, Birmingham, AL 35216For Sale
 MLS ID #21447848, Katherine Allison, RealtySouth-MB-Cahaba Rd. GALMLS
 - $1,135,0005 bd5 ba4.6k sqft880 Indian Crest Dr, Indian Springs, AL 35124For SaleMLS ID #21454645, Amy Lawson, RealtySouth-MB-Cahaba Rd. GALMLS
- $1,800,0005 bd5 ba5k sqftAt&t, Birmingham, AL 35216For SaleMLS ID #21457210, Kennedy Kelly, Keller Williams Realty Hoover. GALMLS
- $1,200,0008 bd7 ba6.6k sqft219 Highgate Hill Rd, Pelham, AL 35124For SaleMLS ID #21436646, Brandon Cobia, Keller Williams Realty Hoover. GALMLS
- $1,850,0005 bd7 ba6.9k sqft412 Vesclub Pl, Vestavia, AL 35216For SaleMLS ID #21447734, Connie Alexander Jacks, Real Broker LLC. GALMLS
- $1,899,9955 bd7 ba7.7k sqftAt&t, Spectrum, Vestavia, AL 35242For SaleMLS ID #21432783, Brad Clement, ARC Realty Vestavia-Liberty Pk. GALMLS
- $1,875,0005 bd6 ba6.1k sqftAtt & Spectrum, Birmingham, AL 35210For SaleMLS ID #21453522, Susan Peeples, RE/MAX Advantage. GALMLS
- $2,200,0005 bd6 ba7.2k sqftAtt Or Spectrum, Birmingham, AL 35216New ConstructionMLS ID #21460834, Shelley Watkins, ARC Realty - Homewood. GALMLS
- $1,279,6965 bd5 ba5.8k sqft2120 Southwinds Cir, Birmingham, AL 35244For SaleMLS ID #21458666, Celena Miller, Birmingham Realty LLC. GALMLS
- $2,150,0006 bd5 ba8.2k sqft2312 Countryridge Dr, Vestavia, AL 35243For Sale By Owner
- $1,178,0005 bd6 ba5.7k sqft1041 Lake Heather Rd, Birmingham, AL 35242For Sale By Owner
- $1,100,0006 bd6 ba5.6k sqftAtt, Birmingham, AL 35242For SaleMLS ID #21458312, Tracy Coyne, ARC Realty - Hoover. GALMLS
- $1,250,0005 bd6 ba7k sqftSpectrum, Birmingham, AL 35242For SaleMLS ID #21458601, Brad Clement, ARC Realty Vestavia-Liberty Pk. GALMLS
- $1,550,0006 bd5 ba7.5k sqftAt&t, Spectrum, Birmingham, AL 35242For SaleMLS ID #21454964, Susan Peeples, RE/MAX Advantage. GALMLS
- $2,095,0004 bd6 ba7.3k sqft7713 Kenmore Pl, Vestavia, AL 35242For SaleMLS ID #21455573, Michelle Creamer, ARC Realty Vestavia-Liberty Pk. GALMLS
- $1,750,0005 bd6 ba6.2k sqftSpectrum, Birmingham, AL 35209For SaleMLS ID #21455097, Melvin Upchurch, LIST Birmingham. GALMLS
- $1,849,9006 bd5 ba4.5k sqftSpectrum, Birmingham, AL 35243For SaleMLS ID #21455476, Jessica Armstrong, CRE Residential LLC. GALMLS
