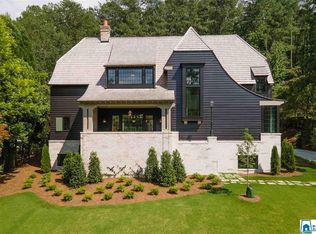
Open sunday Oct 13. private estate lot in Murray Hill, this stunning new home is a study in sophisticated architecture, with walls of glass to bring natural light into every room. Exceptional craftsmanship & fine materials selected by the architect create a dramatic but livable space. Huge rooms on the main level incl living area w/two sided fireplace, magnificent kitchen with full back kitchen/scullery, primary suite with palatial bath & dressing closet, second bedroom w/private bath & sep 1/2 bath. Upstairs: second living area, three more bed-rooms & two oversized baths -perfect for family & guests. Lower level: media room prepped for entertainment system, bonus room (ideal 6th bedroom, office, exercise space) full bath, 2nd laundry & generous storage (incl great space for wine cellar!) Flat backyard w/covered porch & massive fireplace for entertaining- designed with future pool in mind. Large garage, ev charger. NEW construction- 10 mins to UAB, downtown & more. Truly a must see!
New construction
$2,200,000
1785 Murray Hill Rd, Birmingham, AL 35216
5beds
7,217sqft
Single Family Residence
Built in 2024
0.83 Acres Lot
$-- Zestimate®
$305/sqft
$-- HOA
What's special
Large garagePrivate estate lotMassive fireplace for entertaining
- 49 days
- 1,138
- 51
Zillow last checked:
Listing updated:
Listed by:
Shelley Watkins 205-222-1817,
ARC Realty - Homewood
Source: GALMLS,MLS#: 21460834
Facts & features
Interior
Bedrooms & bathrooms
- Bedrooms: 5
- Bathrooms: 6
- Full bathrooms: 5
- 1/2 bathrooms: 1
Rooms
- Room types: 2nd Master (ROOM), Bedroom, Den/Family (ROOM), Dining Room, Bathroom, Half Bath (ROOM), Kitchen, Master Bathroom, Media Room
Bedroom
- Level: First
Bedroom 1
- Level: First
Bedroom 2
- Level: Second
Bedroom 3
- Level: Second
Bedroom 4
- Level: Second
Primary bathroom
- Level: First
Bathroom 1
- Level: First
Bathroom 3
- Level: Second
Bathroom 4
- Level: Second
Dining room
- Level: First
Family room
- Level: Second
Kitchen
- Features: Stone Counters, Breakfast Bar, Butlers Pantry, Eat-in Kitchen, Kitchen Island, Pantry
- Level: First
Living room
- Level: First
Basement
- Area: 2666
Heating
- Central, Zoned
Cooling
- Central Air, Zoned
Appliances
- Included: Convection Oven, Gas Cooktop, Dishwasher, Disposal, Freezer, Self Cleaning Oven, Double Oven, Plumbed for Gas in Kit, Refrigerator, Stainless Steel Appliance(s), Gas Water Heater
- Laundry: Gas Dryer Hookup, Washer Hookup, In Basement, Main Level, Upper Level, Laundry Room, Yes
Features
- Recessed Lighting, Split Bedroom, High Ceilings, Cathedral/Vaulted, Smooth Ceilings, Double Shower, Soaking Tub, Linen Closet, Separate Shower, Double Vanity, Sitting Area in Master, Split Bedrooms, Tub/Shower Combo, Walk-In Closet(s)
- Flooring: Hardwood, Tile
- Windows: Double Pane Windows
- Basement: Full,Partially Finished,Bath/Stubbed,Concrete
- Attic: Pull Down Stairs,Yes
- Number of fireplaces: 1
- Fireplace features: Gas Starter, Living Room, Gas, Outside
Interior area
- Total interior livable area: 7,217 sqft
- Finished area above ground: 5,272
- Finished area below ground: 1,945
Video & virtual tour
Property
Parking
- Total spaces: 4
- Parking features: Attached, Garage Faces Front, Electric Vehicle Charging Station(s)
- Attached garage spaces: 4
Accessibility
- Accessibility features: Stall Shower
Features
- Levels: 2+ story
- Patio & porch: Covered, Open (PATIO), Patio, Porch, Covered (DECK), Open (DECK), Deck
- Exterior features: Lighting
- Pool features: None
- Has view: Yes
- View description: None
- Waterfront features: No
Lot
- Size: 0.83 Acres
- Features: Few Trees
Details
- Parcel number: 2900244001020.000
- Special conditions: N/A
Construction
Type & style
- Home type: SingleFamily
- Property subtype: Single Family Residence
Materials
- HardiPlank Type
- Foundation: Basement
Condition
- New construction: Yes
- Year built: 2024
Utilities & green energy
- Water: Public
- Utilities for property: Sewer Connected
Green energy
- Energy efficient items: Thermostat
Community & HOA
Community
- Security: Safe Room/Storm Cellar
- Subdivision: Murray Hill
Location
- Region: Birmingham
Financial & listing details
- Price per square foot: $305/sqft
- Tax assessed value: $1,930,800
- Annual tax amount: $28,962
- Price range: $2.2M - $2.2M
- Date on market: 7/31/2026
- Road surface type: Paved
Estimated market value
Not available
Estimated sales range
Not available
Not available
Price history
| Date | Event | Price |
|---|---|---|
| 7/31/2026 | Listed for sale | $2,200,000+556.7%$305/sqft |
Source:  GALMLS #21460834 Report a problem GALMLS #21460834 Report a problem | ||
| 8/12/2020 | Listing removed | $2,200 |
Source: LAH - Homewood #888354 Report a problem | ||
| 8/11/2020 | Price change | $2,200+9.9% |
Source: LAH - Homewood #888354 Report a problem | ||
| 8/8/2020 | Listed for rent | $2,002 |
Source: LAH - Homewood #888354 Report a problem | ||
| 6/19/2020 | Sold | $335,000-15.2%$46/sqft |
Source: GALMLS #887244 Report a problem | ||
| 9/27/2018 | Listing removed | $394,900$55/sqft |
Source: RealtySouth-Over the Mtn #808656 Report a problem | ||
| 8/30/2018 | Price change | $394,900-1.3%$55/sqft |
Source: RealtySouth #808656 Report a problem | ||
| 5/6/2018 | Price change | $399,900-3.8%$55/sqft |
Source: RealtySouth #808656 Report a problem | ||
| 4/2/2018 | Listed for sale | $415,900+28%$58/sqft |
Source: RealtySouth #808656 Report a problem | ||
| 12/1/2016 | Listing removed | $324,900$45/sqft |
Source: RealtySouth #762640 Report a problem | ||
| 9/20/2016 | Listed for sale | $324,900+778.1%$45/sqft |
Source: RealtySouth #762640 Report a problem | ||
| 2/22/2000 | Sold | $37,000$5/sqft |
Source: Public Record Report a problem | ||
Public tax history
| Year | Property taxes | Tax assessment |
|---|---|---|
| 2025 | $28,962 +151.6% | $386,160 +151.6% |
| 2024 | $11,513 +47.6% | $153,500 +47.6% |
| 2023 | $7,800 +42.7% | $104,000 +43.1% |
| 2022 | $5,468 +10% | $72,700 +9.7% |
| 2021 | $4,973 +122.7% | $66,300 +7.9% |
| 2020 | $2,233 +3.8% | $61,420 +107.2% |
| 2019 | $2,152 +13.2% | $29,640 +12.7% |
| 2018 | $1,902 +11.4% | $26,300 +11% |
| 2017 | $1,707 -4.4% | $23,700 -4.2% |
| 2016 | $1,785 +7.7% | $24,740 +7.4% |
| 2015 | $1,657 +0.5% | $23,040 +0.8% |
| 2014 | $1,649 -3.8% | $22,860 |
| 2013 | $1,714 | $22,860 +0% |
| 2012 | $1,714 -0.8% | $22,850 -0.8% |
| 2009 | $1,727 -1.2% | $23,030 -1.2% |
| 2008 | $1,749 +0.6% | $23,320 +0.6% |
| 2007 | $1,738 +4.4% | $23,170 +4.4% |
| 2006 | $1,664 +2.7% | $22,190 +2.7% |
| 2005 | $1,620 +19.9% | $21,600 -40.1% |
| 2004 | $1,351 +11.2% | $36,040 +11.2% |
| 2003 | $1,216 +30.3% | $32,420 +128.6% |
| 2002 | $933 | $14,180 |
| 2001 | $933 | $14,180 |
| 2000 | $933 | $14,180 |
Find assessor info on the county website
Monthly payment
Est. payment
Payment breakdown
Explore the cost of this home by adjusting the details. Changes won't be saved.Climate risks
Neighborhood: 35216
Nearby schools
Schools provided by the listing agent
- Elementary: Hall Kent
- Middle: Homewood
- High: Homewood
Source: GALMLS. This data may not be complete. We recommend contacting the local school district to confirm school assignments for this home.
- $2,306,7007 bd8 ba5.8k sqft1789 Murray Hill Rd, Birmingham, AL 35216Off Market
- $518,6004 bd2 ba2.3k sqft1781 Murray Hill Rd, Birmingham, AL 35216Off Market
- $1,163,8004 bd4 ba3.8k sqft1801 Lake Ridge Rd, Birmingham, AL 35216Off Market
- $494,8003 bd1 ba2k sqft1784 Murray Hill Rd, Birmingham, AL 35216Off Market
Similar homes
- $1,955,0006 bd7 ba8k sqftTbd, Birmingham, AL 35216For Sale

 MLS ID #21447848, Katherine Allison, RealtySouth-MB-Cahaba Rd. GALMLS
 - $1,995,0006 bd8 ba7.4k sqftSpectrum, Vestavia, AL 35243For Sale
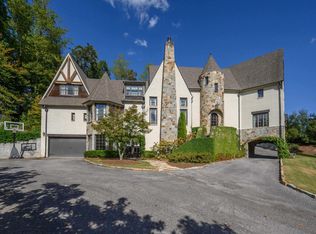 MLS ID #21464692, Brenda Weaver, ARC Realty Vestavia. GALMLS
 - $1,700,0005 bd5 ba5k sqftAt&t, Birmingham, AL 35216For Sale
 MLS ID #21457210, Kennedy Kelly, Keller Williams Realty Hoover. GALMLS
 - $1,549,0005 bd5 ba5.4k sqft321 Vesclub Dr, Vestavia Hills, AL 35216For Sale
 MLS ID #21462101, Taylor Harry, Silver Real Estate Group LLC. GALMLS
 - $1,650,0005 bd5 ba4.4k sqft1741 Murray Hill Rd, Birmingham, AL 35216For SaleMLS ID #21464204, Kelly Kirby, Keller Williams Homewood. GALMLS
- $1,999,8004 bd6 ba7.3k sqft7713 Kenmore Pl, Vestavia, AL 35242For SaleMLS ID #21463531, Michelle Creamer, ARC Realty Vestavia-Liberty Pk. GALMLS
- $1,995,0006 bd6 ba6.8k sqftAt&t, Birmingham, AL 35226For SaleMLS ID #21458592, Sherri Williams, RealtySouth-OTM-Acton Rd. GALMLS
- $1,500,0005 bd6 ba4.6k sqft4406 Briarglen Cir, Birmingham, AL 35243For SaleMLS ID #21464721, Ginger Busby, LAH Sotheby's International Realty Homewood. GALMLS
- $2,700,0003 bd5 ba6.4k sqftAt&t, Birmingham, AL 35213For SaleMLS ID #21464458, Stephanie Robinson, RealtySouth-MB-Cahaba Rd. GALMLS
- $1,790,0005 bd6 ba6.1k sqftAtt & Spectrum, Birmingham, AL 35210For SaleMLS ID #21453522, Susan Peeples, RE/MAX Advantage. GALMLS
- $1,349,9004 bd4 ba5.9k sqft4141 Crescent Rd, Birmingham, AL 35222For SaleMLS ID #21464819, Blair Moss, RealtySouth-MB-Cahaba Rd. GALMLS
- $1,599,9004 bd6 ba5.2k sqftSpectrum, Birmingham, AL 35223For SaleMLS ID #21446432, Betty Coe, RealtySouth-MB-Cahaba Rd. GALMLS
- $2,150,0007 bd6 ba6.5k sqftAt&t, Birmingham, AL 35242For SaleMLS ID #21450267, Connie Alexander Jacks, Real Broker LLC. GALMLS
- $1,150,0004 bd4 ba4.2k sqft1724 Indian Creek Dr, Vestavia, AL 35243For SaleMLS ID #21455367, Patti Henderson, Smartway Real Estate LLC. GALMLS
- $1,899,9955 bd7 ba7.7k sqftAt&t, Spectrum, Vestavia, AL 35242For SaleMLS ID #21432783, Brad Clement, ARC Realty Vestavia-Liberty Pk. GALMLS
- $1,650,0004 bd4 ba3.7k sqftAt&t, Birmingham, AL 35213For SaleMLS ID #21463031, Rebecca Hardwick Palasota, LAH Sotheby's International Realty Mountain Brook. GALMLS
- $1,150,0005 bd3 ba3.6k sqft3631 Locksley Dr, Mountain Brook, AL 35223For SaleMLS ID #21464574, Kathy Byrd, LAH Sotheby's International Realty Mountain Brook. GALMLS
- $1,199,9005 bd6 ba7k sqftSpectrum, Birmingham, AL 35242For SaleMLS ID #21458601, Brad Clement, ARC Realty Vestavia-Liberty Pk. GALMLS
- $1,774,9005 bd5 ba6.8k sqftCharter, Att, Hoover, AL 35226For SaleMLS ID #21461847, Jay Benoit, Decas Group, Inc.. GALMLS
- $3,200,0005 bd8 ba7.1k sqftAtt Or Spectrum, Vestavia, AL 35242For SaleMLS ID #21426380, Shelley Watkins, ARC Realty - Homewood. GALMLS
