
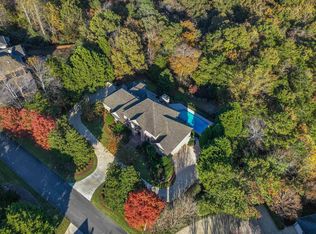
Located in sought-after Rosemont and zoned for award-winning Vestavia schools, this extraordinary custom-built home offers 7,000+ sqft of exceptional living space and is zoned for award-winning Vestavia schools. With 6 BRs, 6 full BAs, 2 half BAs, and two 2-car garages, the home features soaring ceilings, abundant natural light and beautiful finishes throughout. The spacious kitchen is the heart of the home, showcasing a large marble island and seamless flow to an impressive outdoor living space with a stone patio, firepit and outdoor kitchen. Two bedrooms are conveniently located on the main level, including an expansive primary suite with a private office or sitting area, stunning bath, separate vanities and oversized walk-in closet. Upstairs are 3 ensuite bedrooms, one with an additional laundry closet, plus a versatile movie or bonus room. The finished daylight basement features a large family room along with a full kitchen. A truly remarkable property!
For sale
$1,995,000
1982 Rosemont Pl, Vestavia, AL 35243
6beds
7,431sqft
Single Family Residence
Built in 2015
0.66 Acres Lot
$-- Zestimate®
$268/sqft
$92/mo HOA
What's special
Large marble islandStone patioFinished daylight basementAdditional laundry closetSeparate vanitiesOversized walk-in closetSpacious kitchen
- 13 days
- 1,848
- 108
Likely to sell faster than
Zillow last checked:
Listing updated:
Listed by:
Brenda Weaver 205-790-5155,
ARC Realty Vestavia,
Katherine Sims 205-246-7481,
ARC Realty Vestavia
Source: GALMLS,MLS#: 21464692
Facts & features
Interior
Bedrooms & bathrooms
- Bedrooms: 6
- Bathrooms: 8
- Full bathrooms: 6
- 1/2 bathrooms: 2
Rooms
- Room types: 2nd Kitchen (ROOM), Bedroom, Den/Family (ROOM), Bathroom, Half Bath (ROOM), Kitchen, Master Bathroom, Master Bedroom
Primary bedroom
- Level: First
Bedroom 1
- Level: First
Bedroom 2
- Level: Second
Bedroom 3
- Level: Second
Bedroom 4
- Level: Basement
Primary bathroom
- Level: First
Bathroom 1
- Level: First
Bathroom 3
- Level: First
Bathroom 4
- Level: Second
Bathroom 5
- Level: Second
Family room
- Level: First
Kitchen
- Features: Stone Counters, Breakfast Bar, Kitchen Island, Butlers Pantry
- Level: First
Basement
- Area: 1895
Heating
- 3+ Systems (HEAT), Central, Forced Air, Natural Gas
Cooling
- 3+ Systems (COOL), Central Air, Electric, Ceiling Fan(s)
Appliances
- Included: Gas Cooktop, Dishwasher, Disposal, Microwave, Electric Oven, Self Cleaning Oven, Refrigerator, Stainless Steel Appliance(s), Warming Drawer, Tankless Water Heater
- Laundry: Electric Dryer Hookup, Sink, Washer Hookup, Main Level, Upper Level, Laundry Closet, Laundry Room, Laundry (ROOM), Yes
Features
- Multiple Staircases, Recessed Lighting, Sound System, Cathedral/Vaulted, High Ceilings, Crown Molding, Smooth Ceilings, Soaking Tub, Linen Closet, Separate Shower, Double Vanity, Sitting Area in Master, Tub/Shower Combo, Walk-In Closet(s)
- Flooring: Brick, Concrete, Hardwood, Stone, Tile
- Doors: French Doors
- Windows: Double Pane Windows
- Basement: Full,Finished,Daylight
- Attic: Pull Down Stairs,Walk-In,Yes
- Number of fireplaces: 3
- Fireplace features: Brick (FIREPL), Stone, Gas Log, Den, Patio (FIREPL), Recreation Room, Gas, Outside
Interior area
- Total interior livable area: 7,431 sqft
- Finished area above ground: 5,536
- Finished area below ground: 1,895
Video & virtual tour
Property
Parking
- Total spaces: 4
- Parking features: Driveway, Lower Level, Parking (MLVL), Garage Faces Side
- Attached garage spaces: 4
- Has uncovered spaces: Yes
Features
- Levels: 2+ story
- Patio & porch: Covered, Patio, Porch
- Exterior features: Lighting, Sprinkler System
- Pool features: None
- View description: None
- Waterfront features: No
Lot
- Size: 0.66 Acres
- Features: Interior Lot
Details
- Parcel number: 2800204001063.000
- Special conditions: N/A
- Other equipment: Home Theater
Construction
Type & style
- Home type: SingleFamily
- Property subtype: Single Family Residence
Materials
- Brick, Wood Siding
- Foundation: Basement
Condition
- Year built: 2015
Utilities & green energy
- Water: Public
- Utilities for property: Sewer Connected, Underground Utilities
Green energy
- Energy efficient items: Thermostat
Community & HOA
Community
- Features: Curbs
- Security: Security System
- Subdivision: Rosemont
HOA
- Has HOA: Yes
- Services included: Maintenance Grounds, Utilities for Comm Areas
- HOA fee: $1,100 annually
Location
- Region: Vestavia
Financial & listing details
- Price per square foot: $268/sqft
- Tax assessed value: $1,550,900
- Annual tax amount: $14,309
- Price range: $2M - $2M
- Date on market: 9/11/2026
- Road surface type: Paved
Estimated market value
Not available
Estimated sales range
Not available
Not available
Price history
| Date | Event | Price |
|---|---|---|
| 9/11/2026 | Listed for sale | $1,995,000+90%$268/sqft |
Source:  GALMLS #21464692 Report a problem GALMLS #21464692 Report a problem | ||
| 4/30/2020 | Sold | $1,050,000-12.5%$141/sqft |
Source: GALMLS #865422 Report a problem | ||
| 7/23/2019 | Listing removed | $1,200,000$161/sqft |
Source: RealtySouth #839041 Report a problem | ||
| 1/31/2019 | Listed for sale | $1,200,000+500%$161/sqft |
Source: RealtySouth-MB-Cahaba Rd #839041 Report a problem | ||
| 12/11/2014 | Sold | $200,000$27/sqft |
Source: Public Record Report a problem | ||
Public tax history
| Year | Property taxes | Tax assessment |
|---|---|---|
| 2025 | $14,309 +4% | $155,100 +4% |
| 2024 | $13,763 +6.7% | $149,200 +6.6% |
| 2023 | $12,902 -2.1% | $139,900 -2.1% |
| 2022 | $13,185 +13.2% | $142,960 +13.1% |
| 2021 | $11,650 -25.2% | $126,380 -25.1% |
| 2020 | $15,565 +8.7% | $168,660 +8.7% |
| 2019 | $14,320 +3.8% | $155,220 +3.8% |
| 2018 | $13,793 +3.4% | $149,520 +3.3% |
| 2017 | $13,344 +11.3% | $144,680 +11.2% |
| 2016 | $11,994 +600.9% | $130,100 +604% |
| 2015 | $1,711 -20% | $18,480 |
| 2014 | $2,139 | $18,480 -20% |
| 2012 | $2,139 -23% | $23,100 -23% |
| 2005 | $2,778 | $30,000 |
| 2004 | $2,778 +33.9% | $30,000 +33.9% |
| 2003 | $2,074 | $22,400 |
Find assessor info on the county website
Monthly payment
Est. payment
Payment breakdown
Explore the cost of this home by adjusting the details. Changes won't be saved.Climate risks
Neighborhood: 35243
Nearby schools
Schools provided by the listing agent
- Elementary: Vestavia - Dolly Ridge
- Middle: Pizitz
- High: Vestavia Hills
Source: GALMLS. This data may not be complete. We recommend contacting the local school district to confirm school assignments for this home.

Similar homes
- $1,955,0006 bd7 ba8k sqftTbd, Birmingham, AL 35216For Sale
 MLS ID #21447848, Katherine Allison, RealtySouth-MB-Cahaba Rd. GALMLS
 - $1,500,0005 bd6 ba4.6k sqft4406 Briarglen Cir, Birmingham, AL 35243For Sale
 MLS ID #21464721, Ginger Busby, LAH Sotheby's International Realty Homewood. GALMLS
 - $1,999,7004 bd6 ba7.3k sqft7713 Kenmore Pl, Vestavia, AL 35242For Sale
 MLS ID #21463531, Michelle Creamer, ARC Realty Vestavia-Liberty Pk. GALMLS
 - $1,549,0005 bd5 ba5.4k sqft321 Vesclub Dr, Vestavia Hills, AL 35216For Sale
 MLS ID #21462101, Taylor Harry, Silver Real Estate Group LLC. GALMLS
 - $1,995,0006 bd6 ba6.8k sqftAt&t, Birmingham, AL 35226For SaleMLS ID #21458592, Sherri Williams, RealtySouth-OTM-Acton Rd. GALMLS
- $1,075,0004 bd4 ba4.2k sqft1724 Indian Creek Dr, Vestavia, AL 35243For SaleMLS ID #21455367, Patti Henderson, Smartway Real Estate LLC. GALMLS
- $1,899,9955 bd7 ba7.7k sqftAt&t, Spectrum, Vestavia, AL 35242For SaleMLS ID #21432783, Brad Clement, ARC Realty Vestavia-Liberty Pk. GALMLS
- $1,850,0007 bd7 ba8.9k sqft1724 Lake Hardwood Dr, Birmingham, AL 35242For SaleMLS ID #21461027, Christina James, Keller Williams Realty Hoover. GALMLS
- $2,200,0005 bd6 ba7.2k sqftAtt Or Spectrum, Birmingham, AL 35216New ConstructionMLS ID #21460834, Shelley Watkins, ARC Realty - Homewood. GALMLS
- $1,799,0005 bd5 ba4.6k sqftAt&t Fiber, Hoover, AL 35244For SaleMLS ID #21465860, Mishae' Dickerson, Real Broker LLC. GALMLS
- $1,700,0005 bd5 ba5k sqftAt&t, Birmingham, AL 35216For SaleMLS ID #21457210, Kennedy Kelly, Keller Williams Realty Hoover. GALMLS
- $2,150,0007 bd6 ba6.5k sqftAt&t, Birmingham, AL 35242For SaleMLS ID #21450267, Connie Alexander Jacks, Real Broker LLC. GALMLS
- $1,899,9006 bd5 ba4.5k sqftSpectrum, Birmingham, AL 35243For SaleMLS ID #21455476, Jessica Armstrong, CRE Residential LLC. GALMLS
- $1,599,9004 bd6 ba5.2k sqftSpectrum, Birmingham, AL 35223For SaleMLS ID #21446432, Betty Coe, RealtySouth-MB-Cahaba Rd. GALMLS
- $1,790,0005 bd6 ba6.1k sqftAtt & Spectrum, Birmingham, AL 35210For SaleMLS ID #21453522, Susan Peeples, RE/MAX Advantage. GALMLS
- $1,550,0006 bd5 ba7.5k sqftAt&t, Spectrum, Birmingham, AL 35242For SaleMLS ID #21454964, Susan Peeples, RE/MAX Advantage. GALMLS
- $999,9956 bd6 ba5.6k sqftAtt, Birmingham, AL 35242For SaleMLS ID #21458312, Tracy Coyne, ARC Realty - Hoover. GALMLS
- $1,149,9005 bd6 ba7k sqftSpectrum, Birmingham, AL 35242For SaleMLS ID #21458601, Brad Clement, ARC Realty Vestavia-Liberty Pk. GALMLS
- $2,700,0003 bd5 ba6.4k sqftAt&t, Birmingham, AL 35213For SaleMLS ID #21464458, Stephanie Robinson, RealtySouth-MB-Cahaba Rd. GALMLS
- $1,650,0004 bd4 ba3.7k sqftAt&t, Birmingham, AL 35213For SaleMLS ID #21463031, Rebecca Hardwick Palasota, LAH Sotheby's International Realty Mountain Brook. GALMLS
