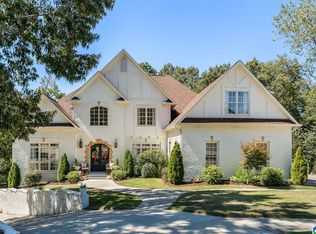
The final home available in the exclusive Five Oaks community, where luxury, functionality, and timeless design come together. This thoughtfully crafted 6 bedroom, 5 bath residence offers exceptional living with two bedrooms on the main level, including a private guest suite with a walk-in shower. The chef's kitchen is designed to impress, featuring a 48-inch professional range, custom cabinetry, and a cabinet-front refrigeration system. Enjoy seamless indoor-outdoor living with a spacious deck, partially covered for year-round entertaining and relaxation. The finished basement expands your living space with a dedicated theater room, custom bar area, & flexible space for recreation, fitness, storage, or additional living needs. This home has been equipped with audio Video,, A security system serving the living room, dining room , deck, master suite, & kitchen. Dedicated media room with wet bar, surround sound, and 100" TV! Come ut your finishing touches on today!
For sale
Price increase: $50K (9/25)
$1,899,900
2800 Five Oaks Ln, Birmingham, AL 35243
6beds
4,529sqft
Single Family Residence
Built in 2026
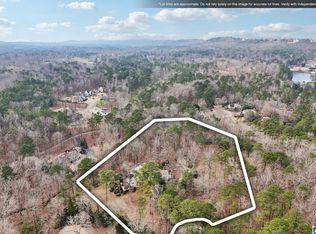
0.34 Acres Lot
$1,845,100 Zestimate®
$419/sqft
$150/mo HOA
What's special
Finished basementCustom bar areaDedicated theater roomCustom cabinetryCabinet-front refrigeration system
- 119 days
- 506
- 43
Zillow last checked:
Listing updated:
Listed by:
Jessica Armstrong 2053823725,
CRE Residential LLC,
Jason Kessler 205-369-5187,
CRE Residential LLC
Source: GALMLS,MLS#: 21455476
Facts & features
Interior
Bedrooms & bathrooms
- Bedrooms: 6
- Bathrooms: 5
- Full bathrooms: 5
Rooms
- Room types: Bedroom, Bathroom, Kitchen, Living/Dining (ROOM), Loft, Master Bathroom, Master Bedroom
Primary bedroom
- Level: First
Bedroom 1
- Level: First
Bedroom 2
- Level: Second
Bedroom 3
- Level: Second
Bedroom 4
- Level: Second
Primary bathroom
- Level: First
Bathroom 1
- Level: Second
Kitchen
- Features: Stone Counters, Eat-in Kitchen, Kitchen Island, Pantry
- Level: First
Basement
- Area: 1093
Heating
- Central, Natural Gas
Cooling
- Central Air, Dual, Electric, Heat Pump, Split System, Ceiling Fan(s)
Appliances
- Included: ENERGY STAR Qualified Appliances, Gas Cooktop, Dishwasher, Disposal, Microwave, Gas Oven, Self Cleaning Oven, Refrigerator, Stainless Steel Appliance(s), Gas Water Heater
- Laundry: Electric Dryer Hookup, Washer Hookup, Main Level, Laundry Room, Laundry (ROOM), Yes
Features
- Recessed Lighting, High Ceilings, Crown Molding, Smooth Ceilings, Soaking Tub, Linen Closet, Separate Shower, Double Vanity, Walk-In Closet(s)
- Flooring: Carpet, Hardwood, Stone, Tile
- Doors: Insulated Door
- Windows: Double Pane Windows, ENERGY STAR Qualified Windows
- Basement: Full,Partially Finished,Daylight,Concrete
- Attic: Pull Down Stairs,Walk-In,Yes
- Number of fireplaces: 1
- Fireplace features: Brick (FIREPL), Gas Starter, Insert, Masonry, Tile (FIREPL), Ventless, Gas Log, Living Room, Gas
Interior area
- Total interior livable area: 4,529 sqft
- Finished area above ground: 3,436
- Finished area below ground: 1,093
Video & virtual tour
Property
Parking
- Total spaces: 3
- Parking features: Attached, Off Street, Garage Faces Side
- Attached garage spaces: 3
Features
- Levels: 2+ story
- Patio & porch: Covered, Open (PATIO), Patio
- Exterior features: Sprinkler System
- Pool features: None
- View description: None
- Waterfront features: No
Lot
- Size: 0.34 Acres
- Features: Corner Lot, Subdivision
Details
- Parcel number: 0001
- Special conditions: N/A
Construction
Type & style
- Home type: SingleFamily
- Property subtype: Single Family Residence
Materials
- 3 Sides Brick, HardiPlank Type
- Foundation: Basement
Condition
- Year built: 2026
Utilities & green energy
- Water: Public
- Utilities for property: Sewer Connected, Underground Utilities
Green energy
- Energy efficient items: Thermostat, Turbines
Community & HOA
Community
- Features: Sidewalks, Street Lights
- Subdivision: Five Oaks
HOA
- Has HOA: Yes
- Amenities included: Other
- Services included: Maintenance Grounds, Utilities for Comm Areas
- HOA fee: $150 monthly
Location
- Region: Birmingham
Financial & listing details
- Price per square foot: $419/sqft
- Price range: $1.9M - $1.9M
- Date on market: 6/8/2026
Estimated market value
$1,845,100
$1.75M - $1.94M
$5,412/mo
Price history
| Date | Event | Price |
|---|---|---|
| 9/25/2026 | Price change | $1,899,900+2.7%$419/sqft |
Source:  GALMLS #21455476 Report a problem GALMLS #21455476 Report a problem | ||
| 6/8/2026 | Listed for sale | $1,849,900$408/sqft |
Source: GALMLS #21455476 Report a problem | ||
Public tax history
Tax history is unavailable.
Monthly payment
Est. payment
Payment breakdown
Explore the cost of this home by adjusting the details. Changes won't be saved.Climate risks
Neighborhood: 35243
Nearby schools
Schools provided by the listing agent
- Elementary: Vestavia Cahaba Heights
- Middle: Liberty Park
- High: Vestavia Hills
Source: GALMLS. This data may not be complete. We recommend contacting the local school district to confirm school assignments for this home.
Similar homes
- $1,500,0005 bd6 ba4.6k sqft4406 Briarglen Cir, Birmingham, AL 35243For Sale

 MLS ID #21464721, Ginger Busby, LAH Sotheby's International Realty Homewood. GALMLS
 - $1,299,9005 bd6 ba5.8k sqftCharter, Birmingham, AL 35243For Sale
 MLS ID #21466463, Manda Luccasen, ARC Realty Vestavia. GALMLS
 - $1,850,0006 bd5 ba6.7k sqftAtt, Vestavia, AL 35216For Sale
 MLS ID #21466614, Steve Parker, Keller Williams Realty Hoover. GALMLS
 - $1,999,0004 bd7 ba5.3k sqftAt&t, Birmingham, AL 35242For Sale
 MLS ID #21466736, Carrie Lusk, Keller Williams Realty Vestavia. GALMLS
 - $1,799,9005 bd5 ba4.1k sqft305 Morris Blvd, Homewood, AL 35209For SaleMLS ID #21466753, Brian Boehm, RealtySouth-MB-Cahaba Rd. GALMLS
- $1,700,0005 bd5 ba5k sqftAt&t, Birmingham, AL 35216For SaleMLS ID #21457210, Kennedy Kelly, Keller Williams Realty Hoover. GALMLS
- $1,700,0003 bd3 ba3.3k sqftAt&t Fiber, Birmingham, AL 35213For SaleMLS ID #21466744, Ally Hargett, RealtySouth-MB-Cahaba Rd. GALMLS
- $1,790,0005 bd6 ba6.1k sqftAtt & Spectrum, Birmingham, AL 35210For SaleMLS ID #21453522, Susan Peeples, RE/MAX Advantage. GALMLS
- $2,100,0004 bd4 ba4.4k sqft9 Richmar Dr, Birmingham, AL 35213For SaleMLS ID #21464539, Brian Boehm, RealtySouth-MB-Cahaba Rd. GALMLS
- $2,150,0007 bd6 ba6.5k sqftAt&t, Birmingham, AL 35242For SaleMLS ID #21450267, Connie Alexander Jacks, Real Broker LLC. GALMLS
- $999,9956 bd6 ba5.6k sqftAtt, Birmingham, AL 35242For SaleMLS ID #21458312, Tracy Coyne, ARC Realty - Hoover. GALMLS
- $1,575,0006 bd6 ba6.2k sqftAtt Or Spectrum, Indian Springs, AL 35124For SaleMLS ID #21465265, Shelley Watkins, ARC Realty - Homewood. GALMLS
- $1,075,0004 bd4 ba4.2k sqft1724 Indian Creek Dr, Vestavia, AL 35243For SaleMLS ID #21455367, Patti Henderson, Smartway Real Estate LLC. GALMLS
- $1,599,9004 bd6 ba5.2k sqftSpectrum, Birmingham, AL 35223For SaleMLS ID #21446432, Betty Coe, RealtySouth-MB-Cahaba Rd. GALMLS
- $1,650,0005 bd5 ba4.4k sqft543 Durham Dr, Homewood, AL 35209For SaleMLS ID #21466455, Guy Bradley, LAH Sotheby's International Realty Homewood. GALMLS
- $1,200,0005 bd5 ba4.4k sqft4020 Greystone Dr, Birmingham, AL 35242For SaleMLS ID #21464456, Alicia Cuevas, ARC Realty Vestavia. GALMLS
- $1,150,0006 bd5 ba6.2k sqftAtt, Indian Springs, AL 35124For SaleMLS ID #21456173, Drew Taylor, Keller Williams Realty Vestavia. GALMLS
- $1,650,0005 bd5 ba4.4k sqft1741 Murray Hill Rd, Birmingham, AL 35216For SaleMLS ID #21464204, Kelly Kirby, Keller Williams Homewood. GALMLS
- $1,325,0005 bd5 ba5.7k sqft3526 Bethune Dr, Birmingham, AL 35223For SaleMLS ID #21457039, Eric Morrison, Keller Williams Realty Vestavia. GALMLS
- $1,395,0946 bd5 ba4.4k sqft461 Preserve Pkwy, Birmingham, AL 35226For SaleMLS ID #21466719, Merry Leach, RealtySouth-OTM-Acton Rd. GALMLS
