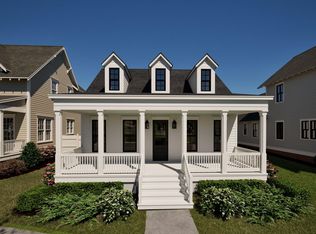
The Beaumont features 6 bedrooms and 5 bathrooms. The covered front wrap-around porch leads into the foyer, where you're greeted by a spacious great room with a fireplace. The main level includes the primary suite and a 2nd bedroom and full bath. The kitchen features a large center island, a walk-in pantry, & convenient access to the nearby laundry room. Beyond the dining area, the covered back porch extends your living space outdoors. Upstairs, a centrally located loft creates a versatile second living area and connects Bedrooms 3, 4, and 5, along with two additional full bathrooms. The basement includes a bedroom, full bath and a 2 car garage. There is also a 2 car detached garage with a bonus room above. Model open Tues-Sat 12-5. The Preserve is a walkable community featuring 5 parks and borders the 350 acre Moss Rock Preserve with miles of walking trails, water fall and boulder fields
For sale
Price increase: $94 (8/13)
$1,395,094
461 Preserve Pkwy, Birmingham, AL 35226
6beds
4,496sqft
Single Family Residence
Built in 2026
0.25 Acres Lot
$-- Zestimate®
$310/sqft
$108/mo HOA
What's special
Covered front wrap-around porchWalk-in pantry
- 9 days
- 160
- 5
Likely to sell faster than
Zillow last checked:
Listing updated:
Listed by:
Merry Leach 205-266-5660,
RealtySouth-OTM-Acton Rd,
Ty Elliott 205-365-3718,
RealtySouth-OTM-Acton Rd
Source: GALMLS,MLS#: 21467880
Facts & features
Interior
Bedrooms & bathrooms
- Bedrooms: 6
- Bathrooms: 5
- Full bathrooms: 5
Rooms
- Room types: Bedroom, Den/Family (ROOM), Dining Room, Bathroom, Great Room, Kitchen, Loft, Master Bathroom, Master Bedroom
Primary bedroom
- Level: First
Bedroom 1
- Level: First
Bedroom 2
- Level: Second
Bedroom 3
- Level: Second
Bedroom 4
- Level: Second
Bedroom 5
- Level: Basement
Primary bathroom
- Level: First
Bathroom 1
- Level: First
Bathroom 3
- Level: Second
Dining room
- Level: First
Family room
- Level: Basement
Kitchen
- Features: Breakfast Bar, Pantry
- Level: First
Basement
- Area: 1080
Heating
- Central, Natural Gas
Cooling
- Central Air, Electric
Appliances
- Included: Gas Cooktop, Dishwasher, Microwave, Stainless Steel Appliance(s), 2+ Water Heaters
- Laundry: Electric Dryer Hookup, Washer Hookup, Main Level, Laundry Room, Yes
Features
- Recessed Lighting, High Ceilings, Smooth Ceilings, Walk-In Closet(s)
- Flooring: Carpet, Hardwood, Tile
- Basement: Full,Partially Finished,Daylight
- Attic: Pull Down Stairs,Yes
- Number of fireplaces: 1
- Fireplace features: Gas Starter, Great Room, Gas
Interior area
- Total interior livable area: 4,496 sqft
- Finished area above ground: 3,416
- Finished area below ground: 1,080
Video & virtual tour
Property
Parking
- Total spaces: 4
- Parking features: Basement, Detached, Garage Faces Side
- Attached garage spaces: 4
Features
- Levels: One and One Half
- Stories: 1.5
- Patio & porch: Covered, Patio, Porch
- Exterior features: Sprinkler System
- Pool features: In Ground, Fenced, Community
- View description: None
- Waterfront features: No
Lot
- Size: 0.25 Acres
- Features: Subdivision
Details
- Parcel number: 0
- Special conditions: N/A
Construction
Type & style
- Home type: SingleFamily
- Property subtype: Single Family Residence
Materials
- Brick Over Foundation, HardiPlank Type
- Foundation: Basement
Condition
- Year built: 2026
Utilities & green energy
- Water: Public
- Utilities for property: Sewer Connected, Underground Utilities
Community & HOA
Community
- Features: BBQ Area, Fishing, Park, Pond, Sidewalks, Street Lights, Walking Paths, Curbs
- Subdivision: The Preserve
HOA
- Has HOA: Yes
- Amenities included: Management, Recreation Facilities
- Services included: Maintenance Grounds
- HOA fee: $1,300 annually
Location
- Region: Birmingham
Financial & listing details
- Price per square foot: $310/sqft
- Price range: $1.4M - $1.4M
- Date on market: 10/16/2026
- Road surface type: Paved
Estimated market value
Not available
Estimated sales range
Not available
Not available
Price history
| Date | Event | Price |
|---|---|---|
| 8/13/2026 | Price change | $1,395,094+0%$310/sqft |
Source:  GALMLS #21461148 Report a problem GALMLS #21461148 Report a problem | ||
| 8/3/2026 | Listed for sale | $1,395,000$310/sqft |
Source: GALMLS #21461148 Report a problem | ||
Public tax history
Tax history is unavailable.
Monthly payment
Est. payment
Payment breakdown
Explore the cost of this home by adjusting the details. Changes won't be saved.Climate risks
Neighborhood: 35226
Nearby schools
Schools provided by the listing agent
- Elementary: Gwin
- Middle: Simmons, Ira F
- High: Hoover
Source: GALMLS. This data may not be complete. We recommend contacting the local school district to confirm school assignments for this home.

Similar homes
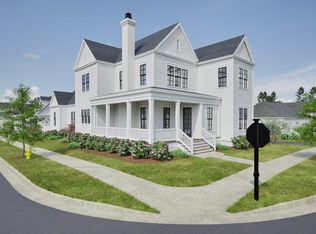
- $975,0945 bd4 ba2.8k sqft370 Renaissance Dr, Birmingham, AL 35226For Sale
 MLS ID #21468493, Merry Leach, RealtySouth-OTM-Acton Rd. GALMLS
 - $1,395,0004 bd4 ba3.1k sqftUnknown, Birmingham, AL 35226For Sale
 MLS ID #21438867, Merry Leach, RealtySouth-OTM-Acton Rd. GALMLS
 - $999,9005 bd5 ba3.4k sqft540 Preserve Way, Birmingham, AL 35226For Sale
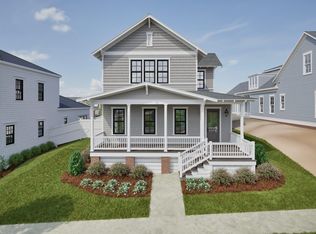 MLS ID #21468509, Merry Leach, RealtySouth-OTM-Acton Rd. GALMLS
 - $745,0005 bd5 ba4.4k sqftAtt Or Spectrum, Hoover, AL 35226For Sale
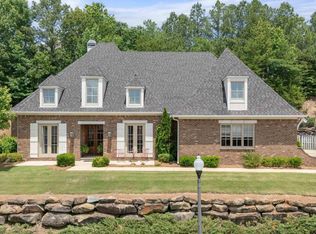 MLS ID #21468234, Shelley Watkins, ARC Realty - Homewood. GALMLS
 - $999,9945 bd5 ba3.4k sqft516 Preserve Way, Birmingham, AL 35226For SaleMLS ID #21467307, Ty Elliott, RealtySouth-OTM-Acton Rd. GALMLS
- $714,6443 bd3 ba2.2k sqft536 Preserve Way, Birmingham, AL 35226New ConstructionGALMLS
- $975,0004 bd4 ba5.4k sqftSpectrum, Birmingham, AL 35226For SaleMLS ID #21455865, Trevor Releford, McCarron Real Estate. GALMLS
- $925,0004 bd4 ba3k sqftTbd, Birmingham, AL 35226For SaleMLS ID #21468261, Michael Thomason, ARC Realty Vestavia. GALMLS
- $925,0004 bd4 ba3k sqftTbd, Birmingham, AL 35226For SaleMLS ID #21468259, Michael Thomason, ARC Realty Vestavia. GALMLS
- $925,0004 bd4 ba3k sqftTbd, Birmingham, AL 35226For SaleMLS ID #21468258, Michael Thomason, ARC Realty Vestavia. GALMLS
- $785,0004 bd4 ba3.7k sqftSpectrum, At&t, Hoover, AL 35226For SaleMLS ID #21464640, Brittany Hammock, Keller Williams Homewood. GALMLS
- $792,8084 bd3 ba2.4k sqft559 Preserve Way, Birmingham, AL 35226New ConstructionGALMLS
- $734,4453 bd3 ba2.3k sqft4523 Village Green Way, Birmingham, AL 35226New ConstructionGALMLS
- $1,060,0005 bd5 ba4.6k sqft880 Indian Crest Dr, Indian Springs, AL 35124For SaleMLS ID #21454645, Amy Lawson, RealtySouth-MB-Cahaba Rd. GALMLS
- $825,0005 bd5 ba4.4k sqftAtt, Birmingham, AL 35242For SaleMLS ID #21467672, Hayden Wald, RealtySouth-OTM-Acton Rd. GALMLS
- $1,375,0004 bd4 ba3.2k sqft3304 Southbend Cir, Birmingham, AL 35216For SaleMLS ID #21451004, Lauren Preston, Keller Williams Realty Vestavia. GALMLS
- $1,325,0005 bd5 ba5.7k sqft3526 Bethune Dr, Birmingham, AL 35223For SaleMLS ID #21457039, Eric Morrison, Keller Williams Realty Vestavia. GALMLS
