Proposed Construction in The Preserve. This custom 4 Bedroom, 3.5 Bathroom home features a well-designed floor plan ideal for everyday living and entertaining. The main level offers an open-concept Great Room, Dining Room, and Kitchen, a private study/home office, and a spacious primary suite with ensuite bath. Additional main-level highlights include an oversized laundry room and pantry, powder bath, main-level garage, and a covered outdoor patio with fireplace for year-round enjoyment. Upstairs includes three additional bedrooms, two full bathrooms, and a flexible loft space perfect for a second living area, playroom, or home office. The Preserve is a walkable community with five neighborhood parks, restaurants, drug store, and salon, plus easy access to the Village Green, community pool and fitness room, Renaissance Park, and the 350-acre Moss Rock Preserve.
For sale
$1,395,000
548 Preserve Way, Birmingham, AL 35226
4beds
3,108sqft
Single Family Residence
Built in 2026
0.31 Acres Lot
$-- Zestimate®
$449/sqft
$108/mo HOA
What's special
Main-level garageWell-designed floor planPowder bath
- 300 days
- 69
- 4
Zillow last checked:
Listing updated:
Listed by:
Merry Leach 205-266-5660,
RealtySouth-OTM-Acton Rd,
Ty Elliott 205-365-3718,
RealtySouth-OTM-Acton Rd
Source: GALMLS,MLS#: 21438867
Facts & features
Interior
Bedrooms & bathrooms
- Bedrooms: 4
- Bathrooms: 4
- Full bathrooms: 3
- 1/2 bathrooms: 1
Rooms
- Room types: Bedroom, Dining Room, Bathroom, Great Room, Half Bath (ROOM), Kitchen, Loft, Master Bathroom, Master Bedroom, Office/Study (ROOM)
Primary bedroom
- Level: First
Bedroom 1
- Level: Second
Bedroom 2
- Level: Second
Bedroom 3
- Level: Second
Primary bathroom
- Level: First
Bathroom 1
- Level: First
Bathroom 3
- Level: Second
Dining room
- Level: First
Kitchen
- Features: Stone Counters, Breakfast Bar, Kitchen Island, Pantry
- Level: First
Basement
- Area: 0
Office
- Level: First
Heating
- Central
Cooling
- Central Air, Ceiling Fan(s)
Appliances
- Included: Dishwasher, Disposal, Microwave, Electric Oven, Stainless Steel Appliance(s), Gas Water Heater
- Laundry: Electric Dryer Hookup, Sink, Washer Hookup, Main Level, Laundry Room, Laundry (ROOM), Yes
Features
- Recessed Lighting, High Ceilings, Crown Molding, Smooth Ceilings, Soaking Tub, Linen Closet, Separate Shower, Double Vanity, Walk-In Closet(s)
- Flooring: Carpet, Hardwood, Tile
- Windows: Double Pane Windows
- Attic: Walk-In,Yes
- Number of fireplaces: 2
- Fireplace features: Gas Starter, Great Room, Outdoors, Gas, Outside
Interior area
- Total interior livable area: 3,108 sqft
- Finished area above ground: 3,108
- Finished area below ground: 0
Video & virtual tour
Property
Parking
- Total spaces: 2
- Parking features: Parking (MLVL), Garage Faces Rear
- Garage spaces: 2
Features
- Levels: One and One Half
- Stories: 1.5
- Patio & porch: Covered, Patio, Porch
- Pool features: In Ground, Fenced, Community
- View description: None
- Waterfront features: No
Lot
- Size: 0.31 Acres
- Features: Interior Lot, Subdivision
Details
- Parcel number: 3900154001001.054
- Special conditions: N/A
Construction
Type & style
- Home type: SingleFamily
- Property subtype: Single Family Residence
Materials
- Brick Over Foundation, HardiPlank Type
- Foundation: Slab
Condition
- Year built: 2026
Utilities & green energy
- Water: Public
- Utilities for property: Sewer Connected, Underground Utilities
Community & HOA
Community
- Features: Clubhouse, Fishing, Park, Pond, Sidewalks, Street Lights, Walking Paths, Curbs
- Subdivision: The Preserve
HOA
- Has HOA: Yes
- Amenities included: Management, Recreation Facilities
- Services included: Maintenance Grounds
- HOA fee: $1,300 annually
Location
- Region: Birmingham
Financial & listing details
- Price per square foot: $449/sqft
- Price range: $1.4M - $1.4M
- Date on market: 12/15/2025
- Road surface type: Paved
Estimated market value
Not available
Estimated sales range
Not available
Not available
Price history
| Date | Event | Price |
|---|---|---|
| 12/15/2025 | Listed for sale | $1,395,000$449/sqft |
Source:  GALMLS #21438867 Report a problem GALMLS #21438867 Report a problem | ||
Public tax history
Tax history is unavailable.
Monthly payment
Est. payment
Payment breakdown
Explore the cost of this home by adjusting the details. Changes won't be saved.Climate risks
Neighborhood: 35226
Nearby schools
Schools provided by the listing agent
- Elementary: Gwin
- Middle: Simmons, Ira F
- High: Hoover
Source: GALMLS. This data may not be complete. We recommend contacting the local school district to confirm school assignments for this home.
Similar homes
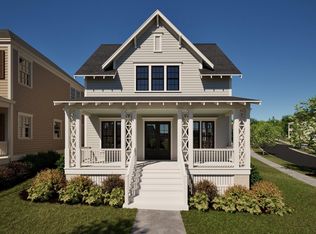
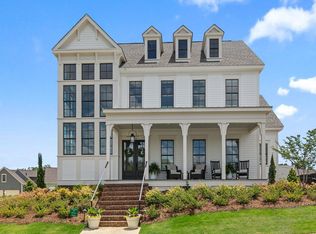
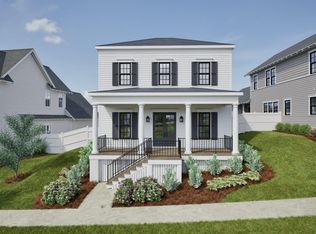
- $1,395,0946 bd5 ba4.4k sqft461 Preserve Pkwy, Birmingham, AL 35226For Sale

 MLS ID #21466719, Merry Leach, RealtySouth-OTM-Acton Rd. GALMLS
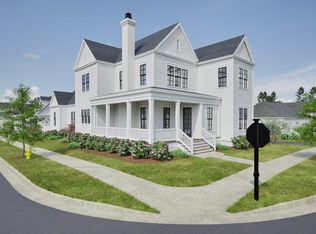
 - $975,0945 bd4 ba2.8k sqft370 Renaissance Dr, Birmingham, AL 35226For Sale
 MLS ID #21466709, Ty Elliott, RealtySouth-OTM-Acton Rd. GALMLS
 - $1,000,0445 bd5 ba3.4k sqft540 Preserve Way, Birmingham, AL 35226For Sale
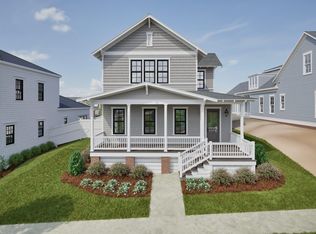 MLS ID #21467330, Merry Leach, RealtySouth-OTM-Acton Rd. GALMLS
 - $999,9945 bd5 ba3.4k sqft516 Preserve Way, Birmingham, AL 35226For Sale
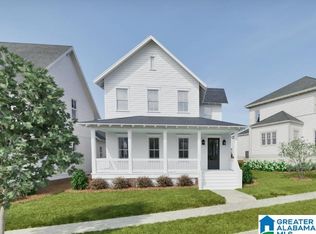 MLS ID #21467307, Ty Elliott, RealtySouth-OTM-Acton Rd. GALMLS
 - $950,0004 bd3 ba3.7k sqftAt&t, Spectrum, Hoover, AL 35226For SaleMLS ID #21450651, Jeff Davis, ARC Realty - Hoover. GALMLS
- $792,8184 bd3 ba2.4k sqft559 Preserve Way, Birmingham, AL 35226For SaleMLS ID #21460861, Ty Elliott, RealtySouth-OTM-Acton Rd. GALMLS
- $714,6443 bd3 ba2.2k sqft536 Preserve Way, Birmingham, AL 35226New ConstructionGALMLS
- $1,150,0005 bd5 ba4k sqft3390 Chandler Way, Birmingham, AL 35226New ConstructionMLS ID #21463707, Emily Ness, ARC Realty - Hoover. GALMLS
- $734,4553 bd3 ba2.3k sqft4523 Village Green Way, Birmingham, AL 35226New ConstructionGALMLS
- $1,375,0004 bd4 ba3.2k sqft3304 Southbend Cir, Birmingham, AL 35216For SaleMLS ID #21451004, Lauren Preston, Keller Williams Realty Vestavia. GALMLS
- $1,275,0004 bd4 ba4k sqft5651 Brocks Cv, Hoover, AL 35244New ConstructionMLS ID #21462901, CONNOR HURST, RealtySouth Chelsea Branch. GALMLS
- $750,0005 bd5 ba4.4k sqftAtt Or Spectrum, Hoover, AL 35226For SaleMLS ID #21453671, Shelley Watkins, ARC Realty - Homewood. GALMLS
- $798,0004 bd5 ba3.5k sqft1584 Forest Ridge Rd, Birmingham, AL 35226New ConstructionMLS ID #21453544, Brent Griffis, LIST Birmingham. GALMLS
- $1,060,0005 bd5 ba4.6k sqft880 Indian Crest Dr, Indian Springs, AL 35124For SaleMLS ID #21454645, Amy Lawson, RealtySouth-MB-Cahaba Rd. GALMLS
- $995,0004 bd4 ba3.9k sqftFiber And Att, Hoover, AL 35244For SaleMLS ID #21462410, Jordan Hosey, Real Broker LLC. GALMLS
- $710,0005 bd4 ba3.5k sqft2236 Black Creek Xing, Birmingham, AL 35244For SaleMLS ID #21466317, Nakia Walker, Opendoor Brokerage LLC. GALMLS
- $715,0004 bd3 ba3.5k sqft5553 Afton Dr, Birmingham, AL 35242For SaleMLS ID #21464519, Adam Booker, Keller Williams Realty Vestavia. GALMLS
- $699,0005 bd4 ba3.2k sqft3044 Sydenton Dr, Birmingham, AL 35244For SaleMLS ID #21451543, Blake Billings, ARC Realty Vestavia. GALMLS
