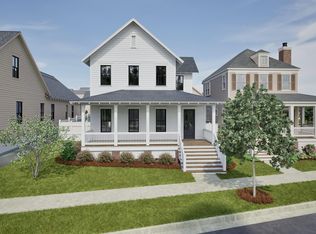
The Fulton features a wrap around covered front porch, 4 bedrooms, 2 & a half bathrooms & spans across 2466 square feet. The foyer leads to the great room with a fireplace. Open concept dining room & kitchen area. The primary suite is located on the back of the home & features a private bathroom with a walk-in tile shower, double vanities & a walk-in closet with access to the laundry room. The covered side porch overlooks the side yard. 2-car main level garage. The second level of the home features 3 additional bedrooms & a full bathroom. The Preserve is a walkable community featuring 5 neighborhood parks, restaurants, drug store, salon & the 350-acre Moss Rock Preserve which has 10 miles of hiking trails, water falls & boulder fields. Model open Tues-Sat 12-5
For sale
Price cut: $5 (10/12)
$792,813
559 Preserve Way, Birmingham, AL 35226
4beds
2,464sqft
Single Family Residence
Built in 2026
5,793 Square Feet Lot
$-- Zestimate®
$322/sqft
$108/mo HOA
What's special
Double vanities
- 73 days
- 140
- 12
Zillow last checked:
Listing updated:
Listed by:
Ty Elliott 205-365-3718,
RealtySouth-OTM-Acton Rd,
Merry Leach 205-266-5660,
RealtySouth-OTM-Acton Rd
Source: GALMLS,MLS#: 21460861
Facts & features
Interior
Bedrooms & bathrooms
- Bedrooms: 4
- Bathrooms: 3
- Full bathrooms: 2
- 1/2 bathrooms: 1
Rooms
- Room types: Bedroom, Dining Room, Bathroom, Great Room, Half Bath (ROOM), Kitchen, Master Bathroom, Master Bedroom
Primary bedroom
- Level: First
Bedroom 1
- Level: Second
Bedroom 2
- Level: Second
Bedroom 3
- Level: Second
Primary bathroom
- Level: First
Bathroom 1
- Level: First
Dining room
- Level: First
Kitchen
- Features: Breakfast Bar, Pantry
- Level: First
Basement
- Area: 0
Heating
- Central, Natural Gas
Cooling
- Central Air, Electric
Appliances
- Included: Gas Cooktop, Dishwasher, Microwave, Stainless Steel Appliance(s), Gas Water Heater
- Laundry: Electric Dryer Hookup, Washer Hookup, Main Level, Laundry Room, Laundry (ROOM), Yes
Features
- Recessed Lighting, High Ceilings, Smooth Ceilings, Walk-In Closet(s)
- Flooring: Carpet, Hardwood, Tile
- Windows: Double Pane Windows
- Attic: Walk-In,Yes
- Has fireplace: No
Interior area
- Total interior livable area: 2,464 sqft
- Finished area above ground: 2,464
- Finished area below ground: 0
Video & virtual tour
Property
Parking
- Total spaces: 2
- Parking features: Attached, Parking (MLVL), Garage Faces Rear
- Attached garage spaces: 2
Features
- Levels: One and One Half
- Stories: 1.5
- Patio & porch: Covered, Patio, Porch
- Exterior features: Sprinkler System
- Pool features: In Ground, Fenced, Community
- View description: None
- Waterfront features: No
Lot
- Size: 5,793 Square Feet
- Features: Subdivision
Details
- Parcel number: 0
- Special conditions: N/A
Construction
Type & style
- Home type: SingleFamily
- Property subtype: Single Family Residence
Materials
- Brick Over Foundation, HardiPlank Type
- Foundation: Slab
Condition
- Year built: 2026
Utilities & green energy
- Water: Public
- Utilities for property: Sewer Connected, Underground Utilities
Community & HOA
Community
- Features: BBQ Area, Fishing, Park, Pond, Sidewalks, Street Lights, Walking Paths, Curbs
- Subdivision: The Preserve
HOA
- Has HOA: Yes
- Amenities included: Management, Recreation Facilities
- Services included: Maintenance Grounds
- HOA fee: $1,300 annually
Location
- Region: Birmingham
Financial & listing details
- Price per square foot: $322/sqft
- Price range: $792.8K - $792.8K
- Date on market: 7/31/2026
- Road surface type: Paved
Estimated market value
Not available
Estimated sales range
Not available
Not available
Price history
| Date | Event | Price |
|---|---|---|
| 10/12/2026 | Price change | $792,8130%$322/sqft |
Source:  GALMLS #21460861 Report a problem GALMLS #21460861 Report a problem | ||
| 10/5/2026 | Price change | $792,818+2.6%$322/sqft |
Source: GALMLS #21460861 Report a problem | ||
| 8/13/2026 | Price change | $773,001+0%$314/sqft |
Source: GALMLS #21460861 Report a problem | ||
| 3/27/2026 | Price change | $772,907+1%$314/sqft |
Source:  Holland Homes Report a problem Holland Homes Report a problem | ||
| 9/30/2025 | Listed for sale | $765,405$311/sqft |
Source: Holland Homes Report a problem | ||
| 9/13/2025 | Listing removed | $765,405$311/sqft |
Source:  RealtySouth #21428951 Report a problem RealtySouth #21428951 Report a problem | ||
| 9/11/2025 | Price change | $765,405+0.1%$311/sqft |
Source: GALMLS #21428951 Report a problem | ||
| 8/22/2025 | Listed for sale | $765,000$310/sqft |
Source: GALMLS #21428951 Report a problem | ||
Public tax history
Tax history is unavailable.
Monthly payment
Est. payment
Payment breakdown
Explore the cost of this home by adjusting the details. Changes won't be saved.Climate risks
Neighborhood: 35226
Nearby schools
Schools provided by the listing agent
- Elementary: Gwin
- Middle: Simmons, Ira F
- High: Hoover
Source: GALMLS. This data may not be complete. We recommend contacting the local school district to confirm school assignments for this home.
Similar homes
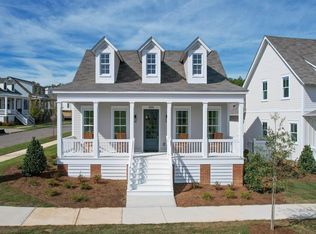
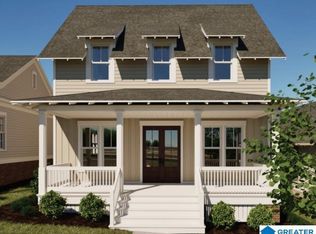
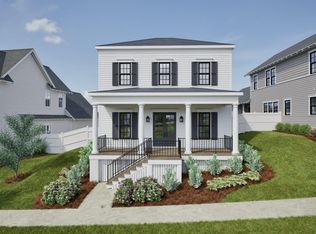
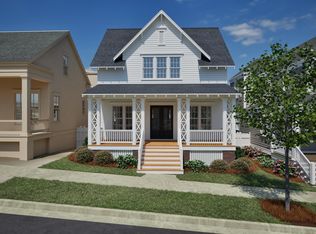
- $714,6443 bd3 ba2.2k sqft536 Preserve Way, Birmingham, AL 35226New Construction
 GALMLS
 - $734,4503 bd3 ba2.3k sqft4523 Village Green Way, Birmingham, AL 35226New Construction
 GALMLS
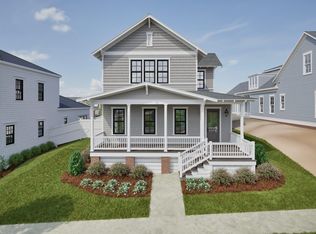
 - $1,000,0445 bd5 ba3.4k sqft540 Preserve Way, Birmingham, AL 35226For Sale
 MLS ID #21467330, Merry Leach, RealtySouth-OTM-Acton Rd. GALMLS
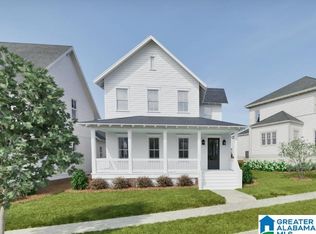
 - $999,9945 bd5 ba3.4k sqft516 Preserve Way, Birmingham, AL 35226For Sale
 MLS ID #21467307, Ty Elliott, RealtySouth-OTM-Acton Rd. GALMLS
 - $689,9504 bd3 ba2.7k sqft3024 Blackridge South Blvd, Birmingham, AL 35244For SaleMLS ID #21455724, Jon Riddle, eXp Realty, LLC Central. GALMLS
- $675,0004 bd3 ba3k sqftAt&t And Spectrum, Birmingham, AL 35244For SaleMLS ID #21456206, Annabelle Robinson, SB Dev Corp. GALMLS
- $650,0004 bd3 ba2.7k sqft161 Hodgens Rd, Chelsea, AL 35043New ConstructionMLS ID #21464794, Chad Beasley, EXP Realty LLC. GALMLS
- $889,0004 bd3 ba3.3k sqft1789 Helen Ridge Cir, Birmingham, AL 35243For SaleMLS ID #21463244, Cruz Blanton, eXp Realty, LLC Central. GALMLS
- $699,9005 bd3 ba3.5k sqftAt&t, Birmingham, AL 35242For SaleMLS ID #21458749, Alicia Cuevas, ARC Realty Vestavia. GALMLS
- $749,9004 bd5 ba3.4k sqftAtt And Or Charter, Chelsea, AL 35043For SaleMLS ID #21446002, Courtney Hill, DAL Properties, LLC. GALMLS
- $649,9004 bd3 ba2.6k sqft5121 Joinertown Rd, Columbiana, AL 35051New ConstructionMLS ID #21463397, Allison Burleson, Keller Williams Realty Hoover. GALMLS
- $499,9005 bd4 ba3.2k sqft3032 Camellia Ridge Ct, Pelham, AL 35124For SaleMLS ID #21464495, Dawn Kirkland, RE/MAX Advantage. GALMLS
- $664,9005 bd4 ba2.9k sqftAt&t, Pelham, AL 35124New ConstructionMLS ID #21406030, Karen Spann, Oak Mountain Realty Group LLC. GALMLS
- $719,9004 bd4 ba3k sqft658 Lime Creek Way, Chelsea, AL 35043New ConstructionGALMLS
- $630,0004 bd3 ba2.6k sqft1604 Skye Pass, Birmingham, AL 35244For SaleMLS ID #21444805, Ana Avalos, Keller Williams Realty Hoover. GALMLS
- $624,9004 bd3 ba2.5k sqftAtt / Spectrum, Pelham, AL 35124For SaleMLS ID #21449393, Courtney Hill, DAL Properties, LLC. GALMLS
- $644,9004 bd3 ba2.9k sqftAtt And Spectrum, Pelham, AL 35124For SaleMLS ID #21449394, Courtney Hill, DAL Properties, LLC. GALMLS
- $619,9004 bd4 ba3.1k sqftStarlink, Bessemer, AL 35022For SaleMLS ID #21449531, Tarah Binford, ARC Realty - Hoover. GALMLS
- $659,0004 bd4 ba3.2k sqftAt&t, Birmingham, AL 35244For SaleMLS ID #21463563, Andy Smith, Harris Doyle Homes. GALMLS
- $599,9004 bd3 ba2.8k sqftAt&t, Pelham, AL 35124New ConstructionMLS ID #21398135, Annette Durrett, Oak Mountain Realty Group LLC. GALMLS
