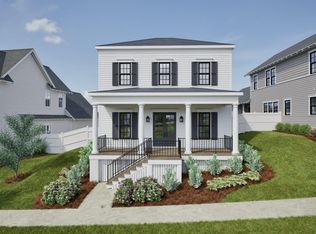
The Poydras features 5 bedrooms, 4 and a half bathrooms, loft and flex room. When you enter into the home, you make your way into the foyer that leads to the great room. Opposite of the great room is the powder bathroom. As you make your way through the home, you will enter into the open concept dining room and kitchen area. The primary suite is located on the back of the home and features a spacious bedroom, en-suite bathroom with a walk-in tile shower and double vanities, and a walk-in closet with access to the laundry room. The covered side porch overlooks a side yard. This home also has a two-car main level garage. The 2nd level of the home features 4 bedrooms, 3 full bathrooms, flex room & loft . Model open Tues-Sat 12-5. The Preserve is a walkable community featuring 5 parks and borders the 350 acre Moss Rock Preserve with 10 miles of walking trails, water fall and boulder fields
For sale
Price increase: $144 (8/13)
$1,000,044
540 Preserve Way, Birmingham, AL 35226
5beds
3,406sqft
Single Family Residence
Built in 2026
7,100 Square Feet Lot
$-- Zestimate®
$294/sqft
$108/mo HOA
What's special
Two-car main level garageLoft and flex room
- 2 days
- 73
- 3
Zillow last checked:
Listing updated:
Listed by:
Merry Leach 205-266-5660,
RealtySouth-OTM-Acton Rd,
Ty Elliott 205-365-3718,
RealtySouth-OTM-Acton Rd
Source: GALMLS,MLS#: 21467330
Facts & features
Interior
Bedrooms & bathrooms
- Bedrooms: 5
- Bathrooms: 5
- Full bathrooms: 4
- 1/2 bathrooms: 1
Rooms
- Room types: Bedroom, Bonus Room, Dining Room, Bathroom, Great Room, Half Bath (ROOM), Kitchen, Loft, Master Bathroom, Master Bedroom
Primary bedroom
- Level: First
Bedroom 1
- Level: Second
Bedroom 2
- Level: Second
Bedroom 3
- Level: Second
Bedroom 4
- Level: Second
Primary bathroom
- Level: First
Bathroom 1
- Level: First
Bathroom 3
- Level: Second
Bathroom 4
- Level: Second
Dining room
- Level: First
Kitchen
- Features: Breakfast Bar, Pantry
- Level: First
Basement
- Area: 0
Heating
- Central, Natural Gas
Cooling
- Central Air, Electric
Appliances
- Included: Gas Cooktop, Dishwasher, Microwave, Stainless Steel Appliance(s), 2+ Water Heaters
- Laundry: Electric Dryer Hookup, Washer Hookup, Main Level, Laundry Room, Yes
Features
- Recessed Lighting, High Ceilings, Smooth Ceilings, Walk-In Closet(s)
- Flooring: Carpet, Hardwood, Tile
- Attic: Walk-In,Yes
- Has fireplace: No
Interior area
- Total interior livable area: 3,406 sqft
- Finished area above ground: 3,406
- Finished area below ground: 0
Video & virtual tour
Property
Parking
- Total spaces: 2
- Parking features: Attached, Parking (MLVL), Garage Faces Rear
- Attached garage spaces: 2
Features
- Levels: One and One Half
- Stories: 1.5
- Patio & porch: Covered, Patio, Porch
- Exterior features: Sprinkler System
- Pool features: In Ground, Fenced, Community
- View description: None
- Waterfront features: No
Lot
- Size: 7,100 Square Feet
- Features: Subdivision
Details
- Parcel number: 0
- Special conditions: N/A
Construction
Type & style
- Home type: SingleFamily
- Property subtype: Single Family Residence
Materials
- Brick Over Foundation, HardiPlank Type
- Foundation: Slab
Condition
- Year built: 2026
Utilities & green energy
- Water: Public
- Utilities for property: Sewer Connected, Underground Utilities
Community & HOA
Community
- Features: BBQ Area, Fishing, Park, Pond, Sidewalks, Street Lights, Walking Paths, Curbs
- Subdivision: The Preserve
HOA
- Has HOA: Yes
- Amenities included: Management, Recreation Facilities
- Services included: Maintenance Grounds
- HOA fee: $1,300 annually
Location
- Region: Birmingham
Financial & listing details
- Price per square foot: $294/sqft
- Price range: $1M - $1M
- Date on market: 10/9/2026
- Road surface type: Paved
Estimated market value
Not available
Estimated sales range
Not available
Not available
Price history
| Date | Event | Price |
|---|---|---|
| 8/13/2026 | Price change | $1,000,044+0%$294/sqft |
Source:  GALMLS #21460172 Report a problem GALMLS #21460172 Report a problem | ||
| 7/21/2026 | Price change | $999,900+39.9%$294/sqft |
Source: GALMLS #21459382 Report a problem | ||
| 5/15/2026 | Price change | $714,500+1%$210/sqft |
Source:  Holland Homes Report a problem Holland Homes Report a problem | ||
| 4/28/2026 | Listed for sale | $707,500$208/sqft |
Source: GALMLS #21451314 Report a problem | ||
Public tax history
Tax history is unavailable.
Monthly payment
Est. payment
Payment breakdown
Explore the cost of this home by adjusting the details. Changes won't be saved.Climate risks
Neighborhood: 35226
Nearby schools
Schools provided by the listing agent
- Elementary: Gwin
- Middle: Simmons, Ira F
- High: Hoover
Source: GALMLS. This data may not be complete. We recommend contacting the local school district to confirm school assignments for this home.
Similar homes
- $999,9945 bd5 ba3.4k sqft516 Preserve Way, Birmingham, AL 35226For Sale
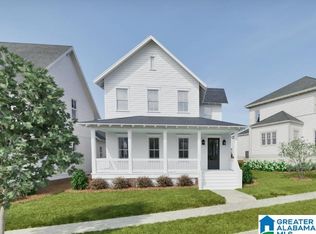
 MLS ID #21467307, Ty Elliott, RealtySouth-OTM-Acton Rd. GALMLS
 - $769,0005 bd4 ba2.9k sqftSpectrum, Birmingham, AL 35226For Sale
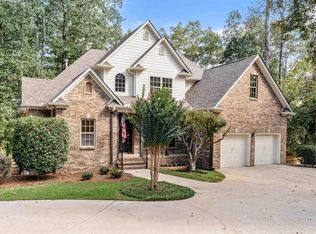 MLS ID #21466760, Mo Deeb, Mo Deeb Realty Group. GALMLS
 - $1,150,0005 bd5 ba4k sqft3390 Chandler Way, Birmingham, AL 35226New Construction
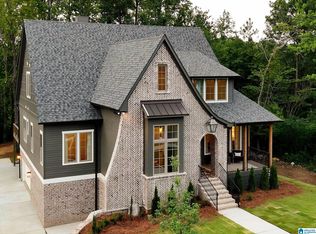 MLS ID #21463707, Emily Ness, ARC Realty - Hoover. GALMLS
 - $979,0005 bd5 ba3.5k sqft871 Southbend Ln, Birmingham, AL 35216For Sale
 MLS ID #21456664, Nicole Hardekopf, ARC Realty Vestavia. GALMLS
 - $995,0004 bd4 ba3.9k sqftFiber And Att, Hoover, AL 35244For SaleMLS ID #21462410, Jordan Hosey, Real Broker LLC. GALMLS
- $649,0004 bd5 ba3.7k sqft768 Lake Crest Dr, Hoover, AL 35226For SaleMLS ID #21460708, Mike Kim, LAH Sotheby's International Realty Hoover. GALMLS
- $750,0005 bd5 ba4.4k sqftAtt Or Spectrum, Hoover, AL 35226For SaleMLS ID #21453671, Shelley Watkins, ARC Realty - Homewood. GALMLS
- $624,9994 bd3 ba3.3k sqft3840 Village Center Dr, Birmingham, AL 35226For SaleMLS ID #21461463, Kelley Sheffield, Keller Williams. GALMLS
- $899,9005 bd4 ba4k sqftAt&t Fiber, Birmingham, AL 35244For SaleMLS ID #21445739, Ashley Sellers, Keller Williams Realty Hoover. GALMLS
- $710,0005 bd4 ba3.5k sqft2236 Black Creek Xing, Birmingham, AL 35244For SaleMLS ID #21466317, Nakia Walker, Opendoor Brokerage LLC. GALMLS
- $514,9004 bd3 ba2.2k sqft3241 Sawyer Dr, Hoover, AL 35226For SaleMLS ID #21464467, Breanna Sexton, RE/MAX Advantage. GALMLS
- $535,0004 bd3 ba2.5k sqftAtt / Spectrum, Hoover, AL 35226For SaleMLS ID #21464338, Jana Woodruff, RealtySouth-Inverness Office. GALMLS
- $769,9004 bd3 ba3.1k sqftTba, Birmingham, AL 35216For SaleMLS ID #21466586, Megan Twitty Kincaid, ARC Realty Vestavia. GALMLS
- $1,039,9005 bd5 ba4k sqftAt&t Fiber, Spectrum, Birmingham, AL 35244New ConstructionMLS ID #21458629, Michelle Wagley, Ray & Poynor Properties. GALMLS
- $559,9003 bd3 ba2k sqftAtt, Birmingham, AL 35244For SaleMLS ID #21467472, Jana Woodruff, RealtySouth-Inverness Office. GALMLS
- $899,9004 bd3 ba3.5k sqftAtt, Birmingham, AL 35244For SaleMLS ID #21448650, Steve Parker, Keller Williams Realty Hoover. GALMLS
- $699,0005 bd4 ba3.2k sqft3044 Sydenton Dr, Birmingham, AL 35244For SaleMLS ID #21451543, Blake Billings, ARC Realty Vestavia. GALMLS
- $872,0005 bd4 ba3.8k sqftAtt Fiber, Hoover, AL 35244For SaleMLS ID #21465249, Kathryn Norton, ARC Realty Vestavia. GALMLS
- $785,0005 bd5 ba3.5k sqftAt&t And Spectrum, Hoover, AL 35244New ConstructionMLS ID #21452422, Annabelle Robinson, SB Dev Corp. GALMLS
