Now Available with improved price! Experience resort-style living in one of Hoover’s most desirable gated communities. Welcome to Blackridge - peacefully tucked away from the everyday chaos, yet just minutes from shopping, dining, entertainment, major roadways, and the Hoover Met. This meticulously maintained home is filled with natural light and features soaring ceilings, beautiful transom windows, 4 spacious bedrooms plus a dedicated office, and a rare 3-car garage. The backyard was made for entertaining, complete with a custom outdoor fireplace and plenty of room to relax, gather, and enjoy the Alabama seasons. Blackridge offers an incredible lifestyle with resort-style amenities, beautiful surroundings, and convenient access to everything Hoover has to offer, including highly regarded schools. If you’ve been looking for luxury, space, privacy, and convenience all in one place, this is it!
For sale
Price cut: $55K (10/5)
$995,000
3028 Adley Cir, Hoover, AL 35244
4beds
3,974sqft
Single Family Residence
Built in 2022
0.39 Acres Lot
$977,800 Zestimate®
$250/sqft
$183/mo HOA
What's special
Custom outdoor fireplaceBeautiful surroundingsDedicated officeBeautiful transom windowsSoaring ceilingsFilled with natural light
- 65 days
- 482
- 31
Zillow last checked:
Listing updated:
Listed by:
Jordan Hosey 205-213-2633,
Real Broker LLC,
Aaron Hosey 205-368-2613,
Real Broker LLC
Source: GALMLS,MLS#: 21462410
Facts & features
Interior
Bedrooms & bathrooms
- Bedrooms: 4
- Bathrooms: 4
- Full bathrooms: 3
- 1/2 bathrooms: 1
Rooms
- Room types: Bedroom, Dining Room, Bathroom, Half Bath (ROOM), Kitchen, Living/Dining (ROOM), Master Bathroom, Master Bedroom, Office/Study (ROOM)
Primary bedroom
- Level: First
Bedroom 1
- Level: Second
Bedroom 2
- Level: Second
Primary bathroom
- Level: First
Bathroom 1
- Level: First
Bathroom 3
- Level: Second
Dining room
- Level: First
Kitchen
- Features: Stone Counters
- Level: First
Living room
- Level: First
Basement
- Area: 0
Office
- Level: First
Heating
- Central
Cooling
- Central Air
Appliances
- Included: Gas Cooktop, Gas Water Heater
- Laundry: Electric Dryer Hookup, Washer Hookup, Main Level, Laundry Room, Laundry (ROOM), Yes
Features
- Recessed Lighting, Sound System, High Ceilings, Smooth Ceilings, Soaking Tub, Double Vanity
- Flooring: Carpet, Hardwood, Tile
- Attic: Walk-up,Yes
- Number of fireplaces: 1
- Fireplace features: Gas Log, Living Room, Gas, Outside
Interior area
- Total interior livable area: 3,974 sqft
- Finished area above ground: 3,974
- Finished area below ground: 0
Video & virtual tour
Property
Parking
- Total spaces: 3
- Parking features: Parking (MLVL), Garage Faces Side
- Garage spaces: 3
Features
- Levels: One and One Half
- Stories: 1.5
- Patio & porch: Covered, Patio
- Pool features: In Ground, Community
- View description: None
- Waterfront features: No
Lot
- Size: 0.39 Acres
Details
- Parcel number: 133081004001.012
- Special conditions: N/A
Construction
Type & style
- Home type: SingleFamily
- Property subtype: Single Family Residence
Materials
- Brick
- Foundation: Slab
Condition
- Year built: 2022
Utilities & green energy
- Water: Public
- Utilities for property: Sewer Connected, Underground Utilities
Community & HOA
Community
- Security: Security System
- Subdivision: Blackridge
HOA
- Has HOA: Yes
- Amenities included: Management, Recreation Facilities
- Services included: Maintenance Grounds, Trash, Utilities for Comm Areas
- HOA fee: $2,200 annually
Location
- Region: Hoover
Financial & listing details
- Price per square foot: $250/sqft
- Tax assessed value: $899,420
- Annual tax amount: $5,941
- Price range: $995K - $995K
- Date on market: 8/17/2026
Estimated market value
$977,800
$929,000 - $1.03M
$4,022/mo
Price history
| Date | Event | Price |
|---|---|---|
| 10/5/2026 | Price change | $995,000-5.2%$250/sqft |
Source:  GALMLS #21462410 Report a problem GALMLS #21462410 Report a problem | ||
| 8/24/2026 | Listed for sale | $1,050,000+51%$264/sqft |
Source: GALMLS #21462410 Report a problem | ||
| 4/23/2021 | Sold | $695,211+6%$175/sqft |
Source: GALMLS #888250 Report a problem | ||
| 10/26/2020 | Pending sale | $656,000$165/sqft |
Source: GALMLS #888250 Report a problem | ||
Public tax history
| Year | Property taxes | Tax assessment |
|---|---|---|
| 2025 | $5,941 +1.4% | $89,960 +1.4% |
| 2024 | $5,858 +9.4% | $88,700 +9.3% |
| 2023 | $5,356 +8.4% | $81,160 +8.6% |
| 2022 | $4,939 +163.8% | $74,740 +166.9% |
| 2021 | $1,872 | $28,000 |
Find assessor info on the county website
Monthly payment
Est. payment
Payment breakdown
Explore the cost of this home by adjusting the details. Changes won't be saved.Climate risks
Neighborhood: 35244
Nearby schools
Schools provided by the listing agent
- Elementary: South Shades Crest
- Middle: Bumpus, Robert F
- High: Hoover
Source: GALMLS. This data may not be complete. We recommend contacting the local school district to confirm school assignments for this home.
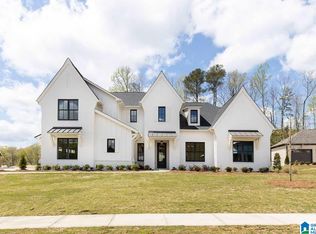
Similar homes
- $899,9005 bd4 ba4k sqftAt&t Fiber, Birmingham, AL 35244For Sale

 MLS ID #21445739, Ashley Sellers, Keller Williams Realty Hoover. GALMLS
 - $1,029,9005 bd5 ba4k sqftAt&t Fiber, Spectrum, Starlink, Birmingham, AL 35244New Construction
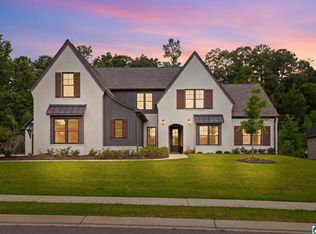 MLS ID #21458629, Michelle Wagley, Ray & Poynor Properties. GALMLS
 - $899,9004 bd3 ba3.5k sqftAtt, Birmingham, AL 35244For Sale
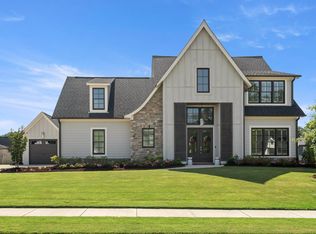 MLS ID #21448650, Steve Parker, Keller Williams Realty Hoover. GALMLS
 - $750,0005 bd4 ba3.4k sqft1277 Tower Ln, Hoover, AL 35244For Sale
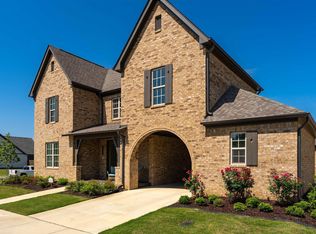 MLS ID #21468067, Missy Heard, RealtySouth-OTM-Acton Rd. GALMLS
 - $1,175,0004 bd4 ba4k sqft5651 Brocks Cv, Hoover, AL 35244New ConstructionMLS ID #21462901, CONNOR HURST, RealtySouth Chelsea Branch. GALMLS
- $710,0005 bd4 ba3.5k sqft2236 Black Creek Xing, Birmingham, AL 35244For SaleMLS ID #21466317, Nakia Walker, Opendoor Brokerage LLC. GALMLS
- $699,0005 bd4 ba3.2k sqft3044 Sydenton Dr, Birmingham, AL 35244For SaleMLS ID #21451543, Blake Billings, ARC Realty Vestavia. GALMLS
- $975,2135 bd5 ba3.8k sqftAt&t And Spectrum, Birmingham, AL 35244For SaleMLS ID #21460373, Jaye Watts, SB Dev Corp. GALMLS
- $950,0006 bd7 ba4.6k sqft1141 Clifton Rd, Birmingham, AL 35244For SaleMLS ID #21457923, Jordan Hosey, Real Broker LLC. GALMLS
- $708,0004 bd4 ba3.5k sqft10 Blackridge Crst, Hoover, AL 35244New ConstructionMLS ID #21463558, Andy Smith, Harris Doyle Homes. GALMLS
- $868,0005 bd4 ba3.8k sqftAtt Fiber, Hoover, AL 35244For SaleMLS ID #21465249, Kathryn Norton, ARC Realty Vestavia. GALMLS
- $769,0005 bd4 ba2.9k sqftSpectrum, Birmingham, AL 35226For SaleMLS ID #21466760, Mo Deeb, Mo Deeb Realty Group. GALMLS
- $769,0005 bd5 ba3.6k sqftAt&t, Birmingham, AL 35244For SaleMLS ID #21448805, Grayson Murphy, Keller Williams Realty Hoover. GALMLS
- $1,000,0445 bd5 ba3.4k sqft540 Preserve Way, Birmingham, AL 35226For SaleMLS ID #21467330, Merry Leach, RealtySouth-OTM-Acton Rd. GALMLS
- $999,9945 bd5 ba3.4k sqft516 Preserve Way, Birmingham, AL 35226For SaleMLS ID #21467307, Ty Elliott, RealtySouth-OTM-Acton Rd. GALMLS
- $699,0004 bd4 ba3k sqftAtt, Hoover, AL 35244For SaleMLS ID #21459695, Savannah McFarland, ARC Realty - Hoover. GALMLS
- $686,5004 bd3 ba2.7k sqft3024 Blackridge South Blvd, Birmingham, AL 35244For SaleMLS ID #21455724, Jon Riddle, eXp Realty, LLC Central. GALMLS
- $850,0004 bd3 ba3.4k sqftAt&t And Spectrum, Birmingham, AL 35244For SaleMLS ID #21460024, Annabelle Robinson, SB Dev Corp. GALMLS
- $849,9005 bd5 ba4.1k sqft3904 Butler Springs Way, Hoover, AL 35226For SaleMLS ID #21456592, Kate Giffin, Keller Williams Realty Vestavia. GALMLS
